

780 Cedarwood Drive Kingston, Ontario K7P 1M7

$524,900
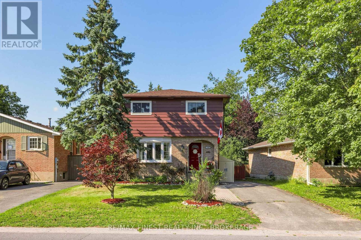
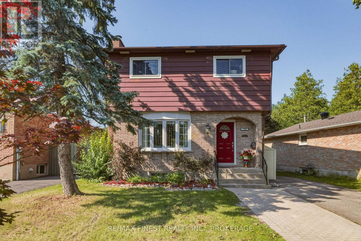
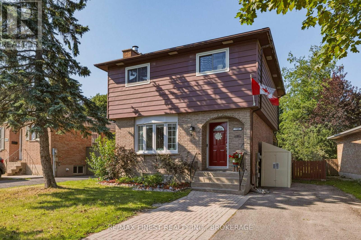
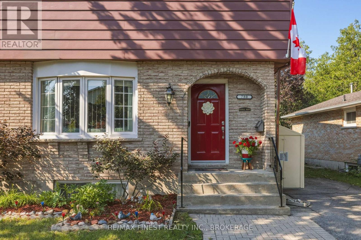
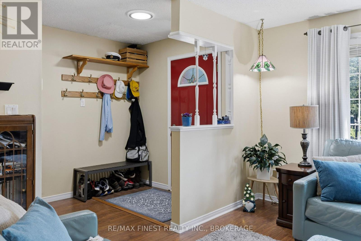
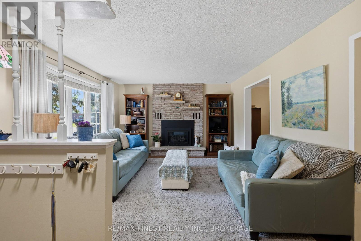
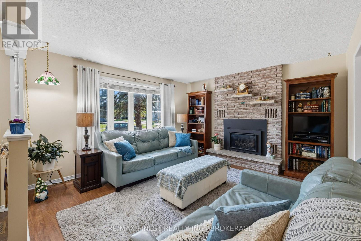
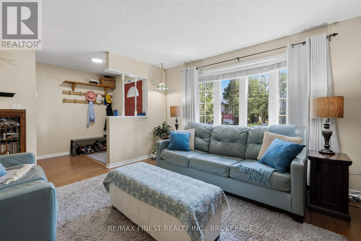
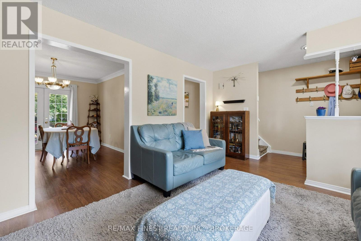
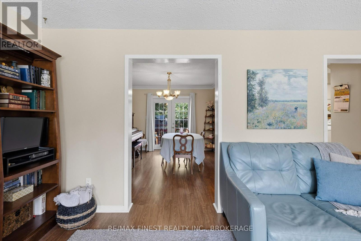
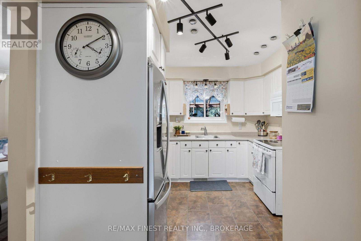
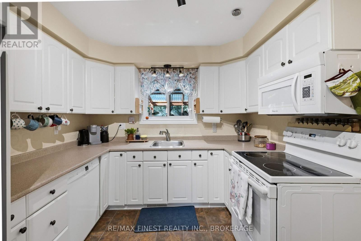
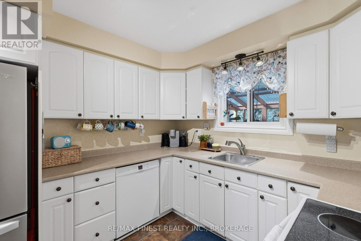
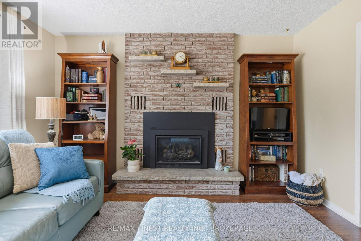
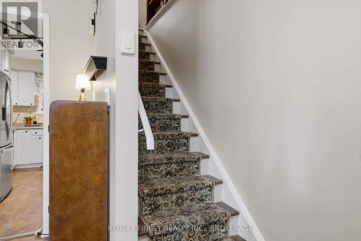
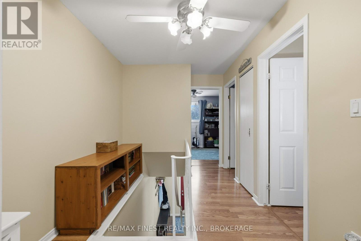
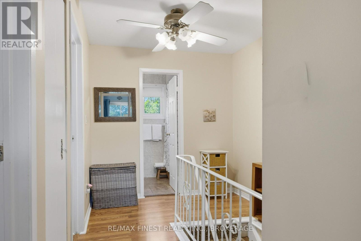
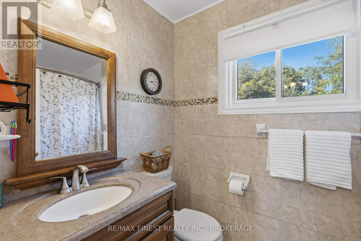
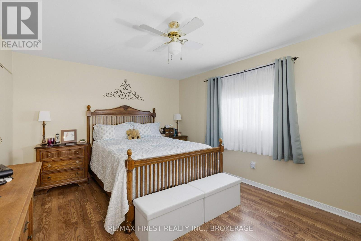
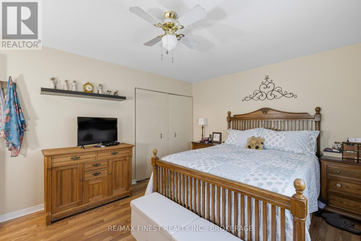
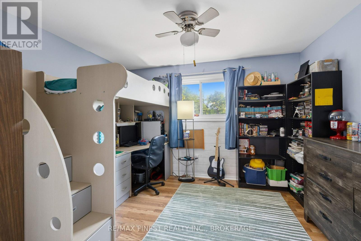
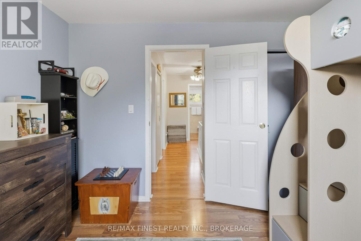
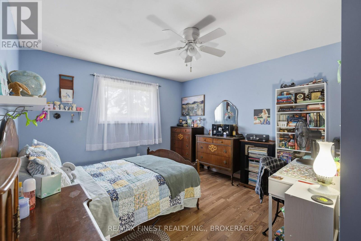
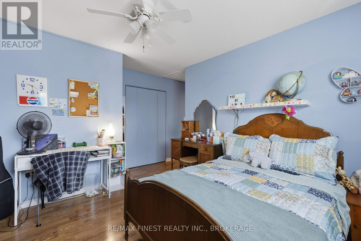
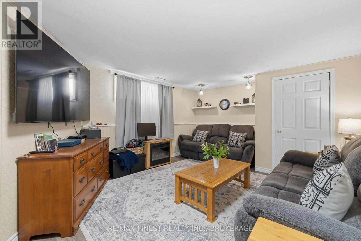
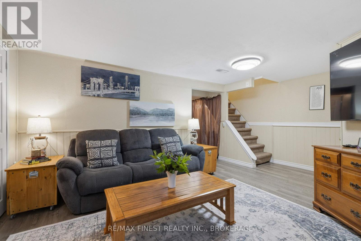
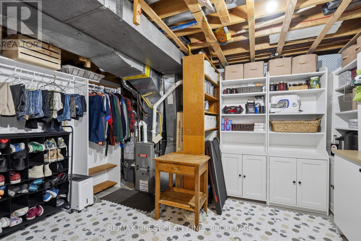
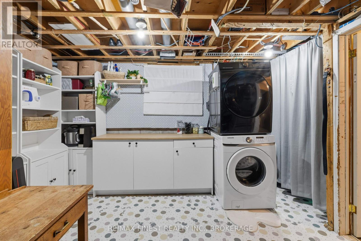
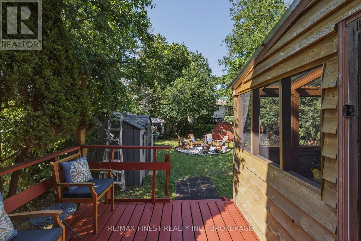
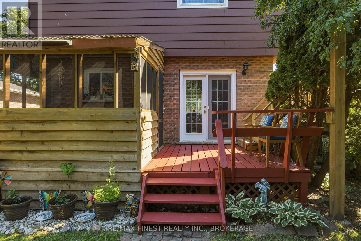
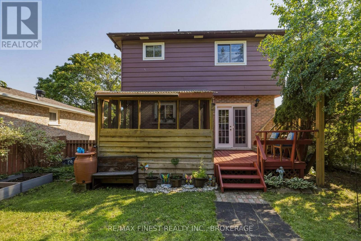
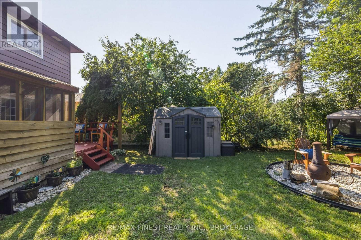
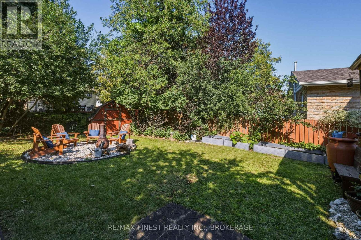
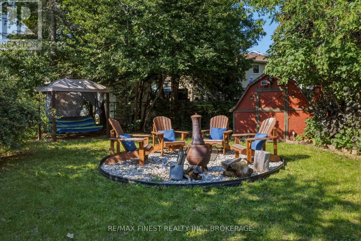
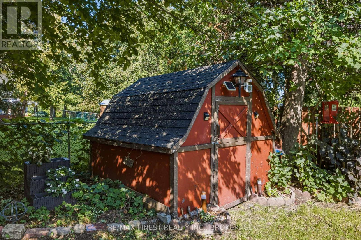
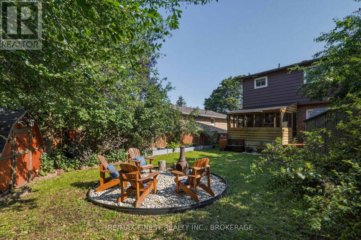
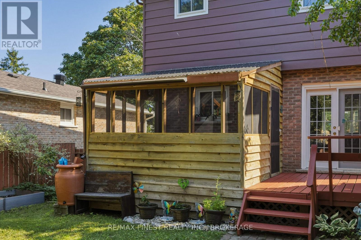
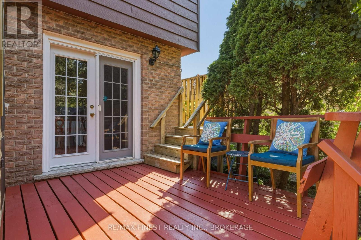
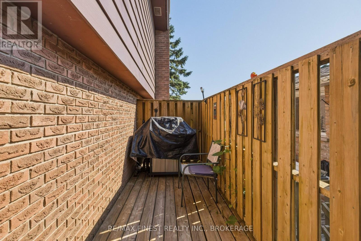
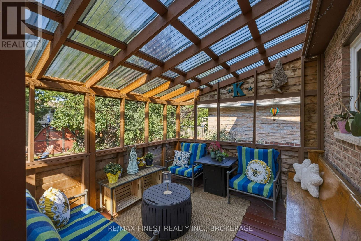
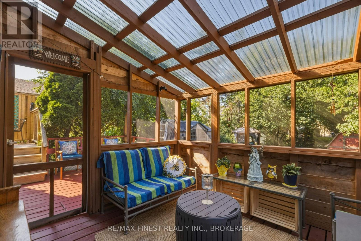
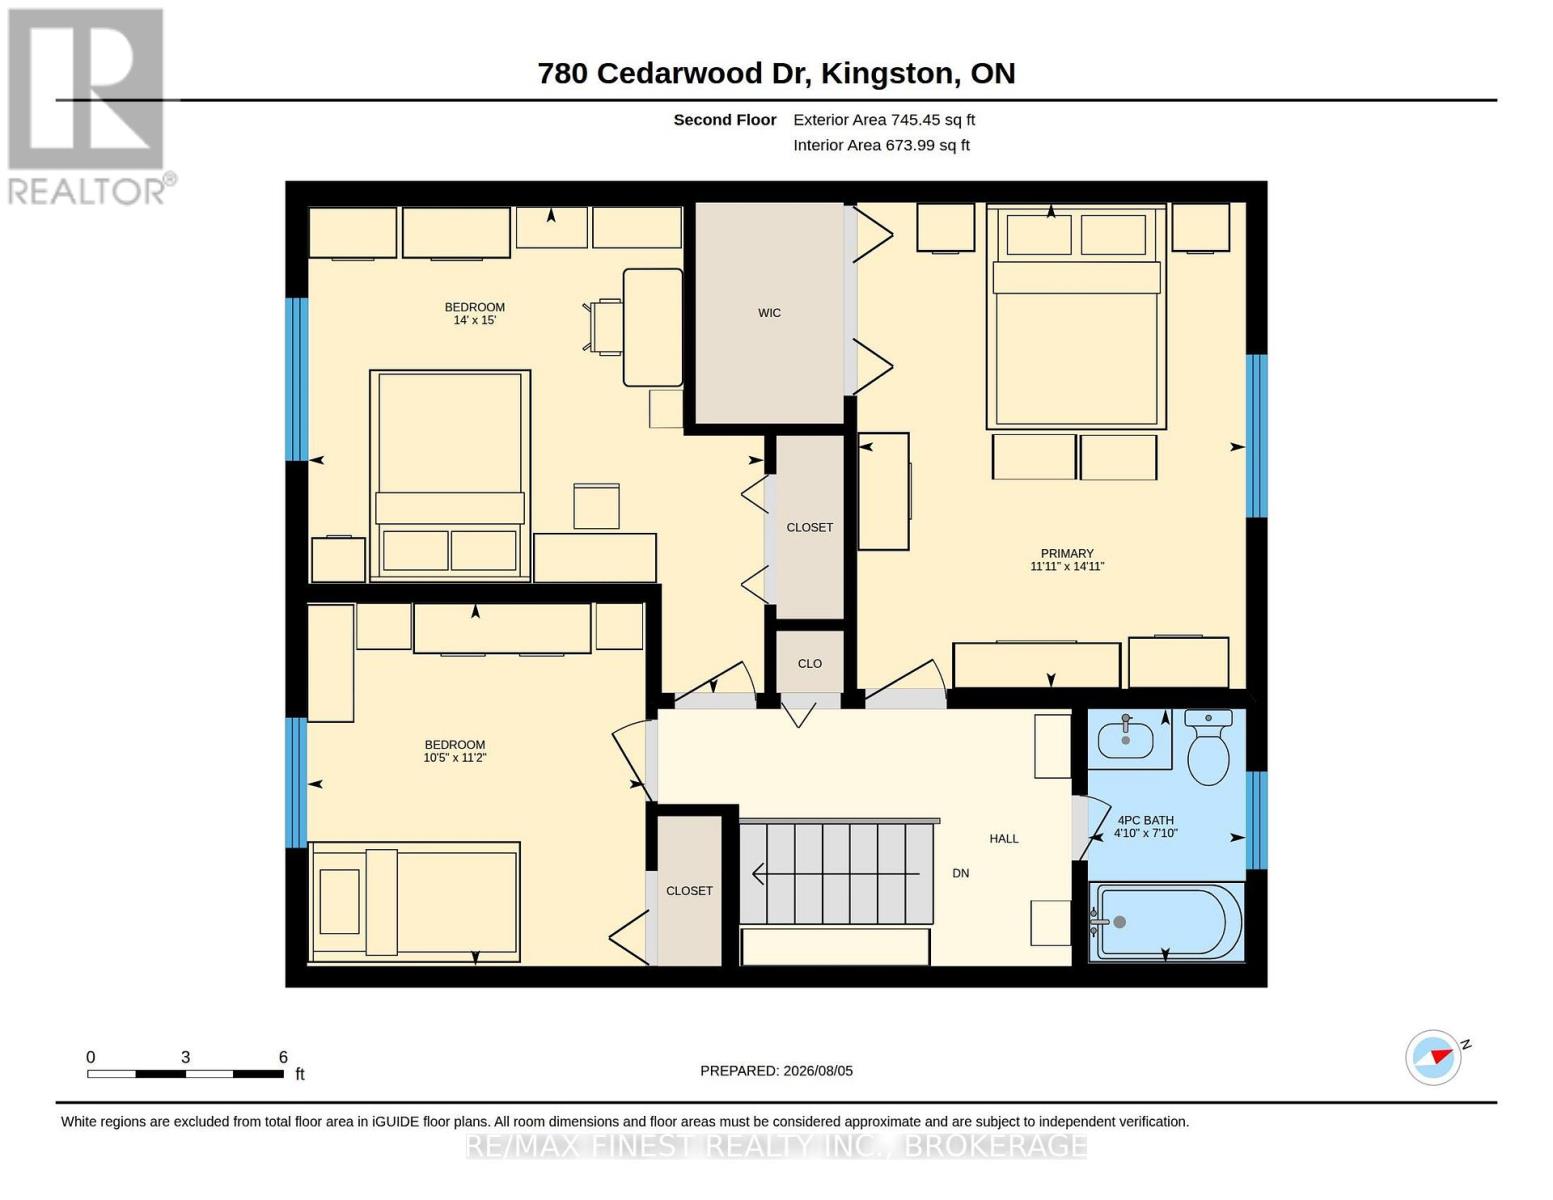
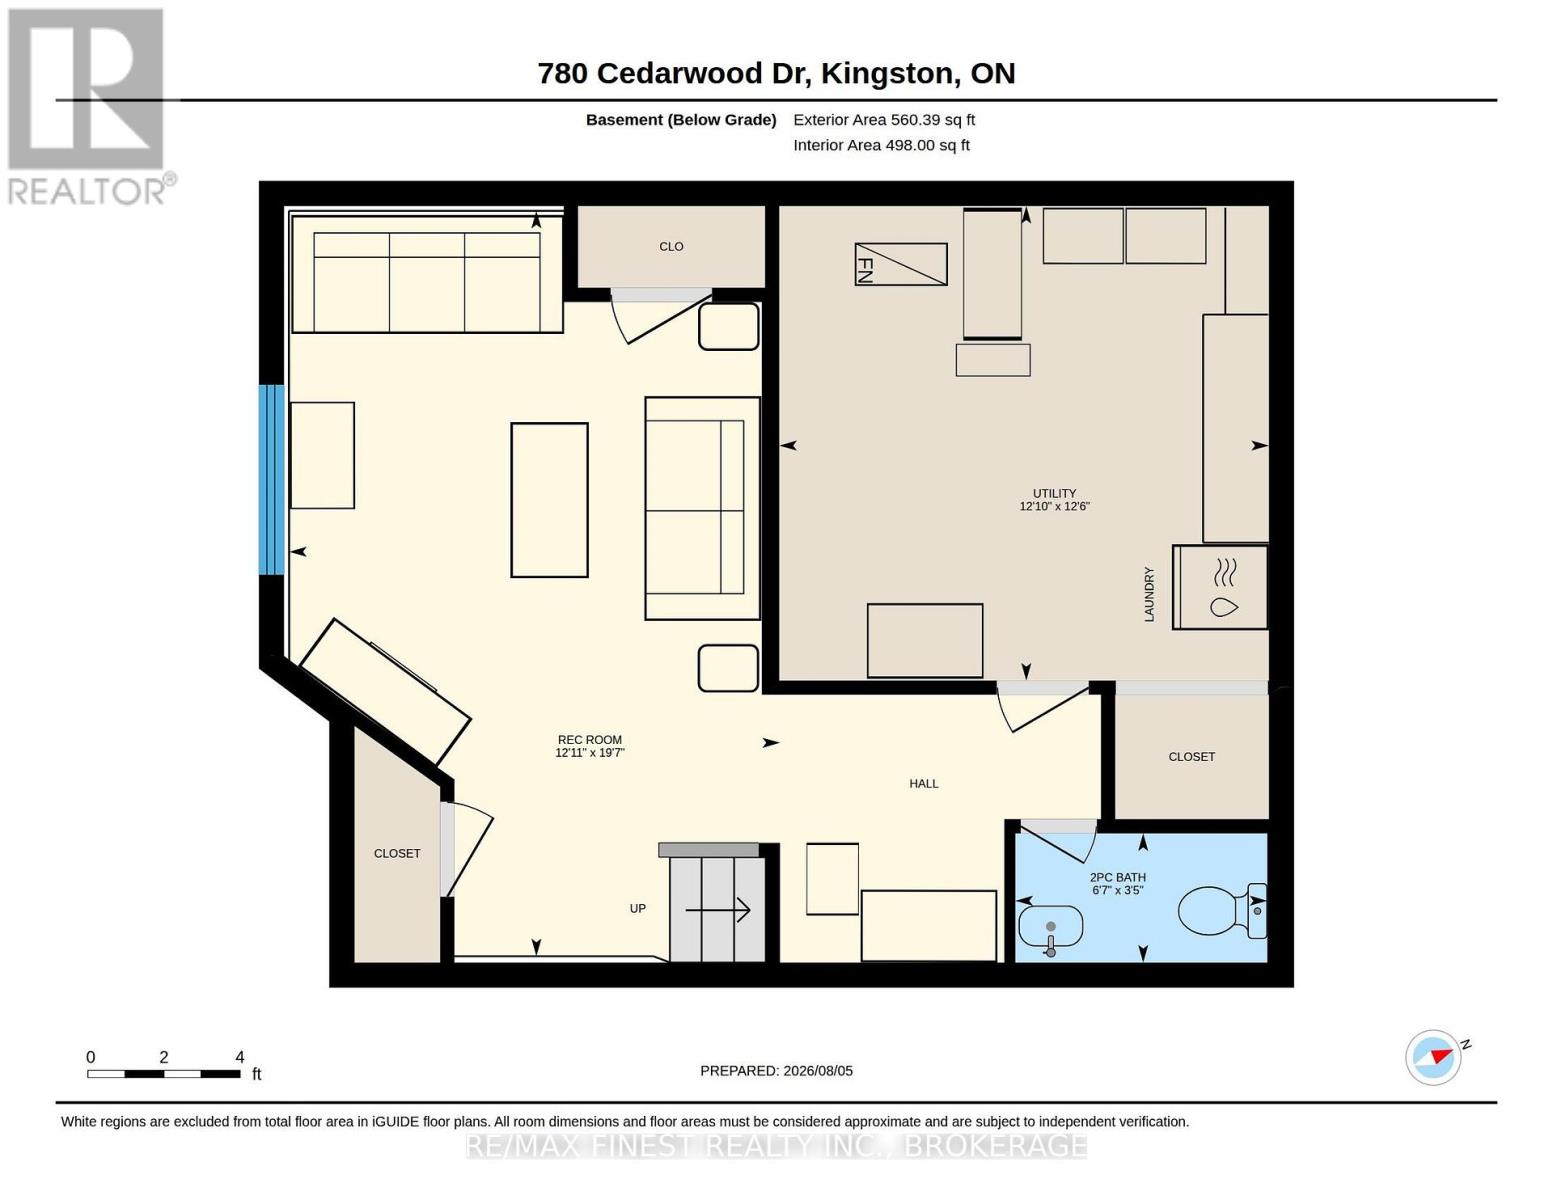
Located in the heart of neighborhood where you want to be ... Cataraqui Woods. This modest sized home is ready for its next family with the ideal layout of 3 bedrooms, 2 bathrooms and a very comfortable rec room. All the major items have been updated from roof shingles, windows, kitchen and heating - A/C. What that means to you is years of trouble-free living at an affordable price. Bonus features include a back yard with gardens, privacy and storage. Location-location-location with amenities, schools, and quick access to highway 401. Look no further than 780 Cedarwood Dr. (id:29295)
Property Details
| MLS® Number | X13639268 |
| Property Type | Single Family |
| Community Name | 42 - City Northwest |
| Amenities Near By | Schools |
| Community Features | School Bus |
| Parking Space Total | 3 |
| Structure | Deck |
Building
| Bathroom Total | 2 |
| Bedrooms Above Ground | 3 |
| Bedrooms Total | 3 |
| Age | 31 To 50 Years |
| Amenities | Fireplace(s) |
| Appliances | Barbeque, Central Vacuum, Dishwasher, Dryer, Microwave, Stove, Washer, Window Coverings, Refrigerator |
| Basement Development | Partially Finished |
| Basement Type | Full (partially Finished) |
| Construction Style Attachment | Detached |
| Cooling Type | Central Air Conditioning |
| Exterior Finish | Aluminum Siding, Brick |
| Fireplace Present | Yes |
| Fireplace Total | 1 |
| Foundation Type | Block |
| Half Bath Total | 1 |
| Heating Fuel | Natural Gas |
| Heating Type | Forced Air |
| Stories Total | 2 |
| Size Interior | 1,100 - 1,500 Ft2 |
| Type | House |
| Utility Water | Municipal Water |
Parking
| No Garage |
Land
| Acreage | No |
| Fence Type | Fenced Yard |
| Land Amenities | Schools |
| Landscape Features | Landscaped |
| Sewer | Sanitary Sewer |
| Size Depth | 110 Ft |
| Size Frontage | 41 Ft |
| Size Irregular | 41 X 110 Ft |
| Size Total Text | 41 X 110 Ft|under 1/2 Acre |
| Zoning Description | R3 |
Rooms
| Level | Type | Length | Width | Dimensions |
|---|---|---|---|---|
| Second Level | Primary Bedroom | 4.3 m | 3.38 m | 4.3 m x 3.38 m |
| Second Level | Bedroom 2 | 3.4 m | 3.2 m | 3.4 m x 3.2 m |
| Second Level | Bedroom 3 | 4.57 m | 4.26 m | 4.57 m x 4.26 m |
| Second Level | Bathroom | 2.16 m | 1.5 m | 2.16 m x 1.5 m |
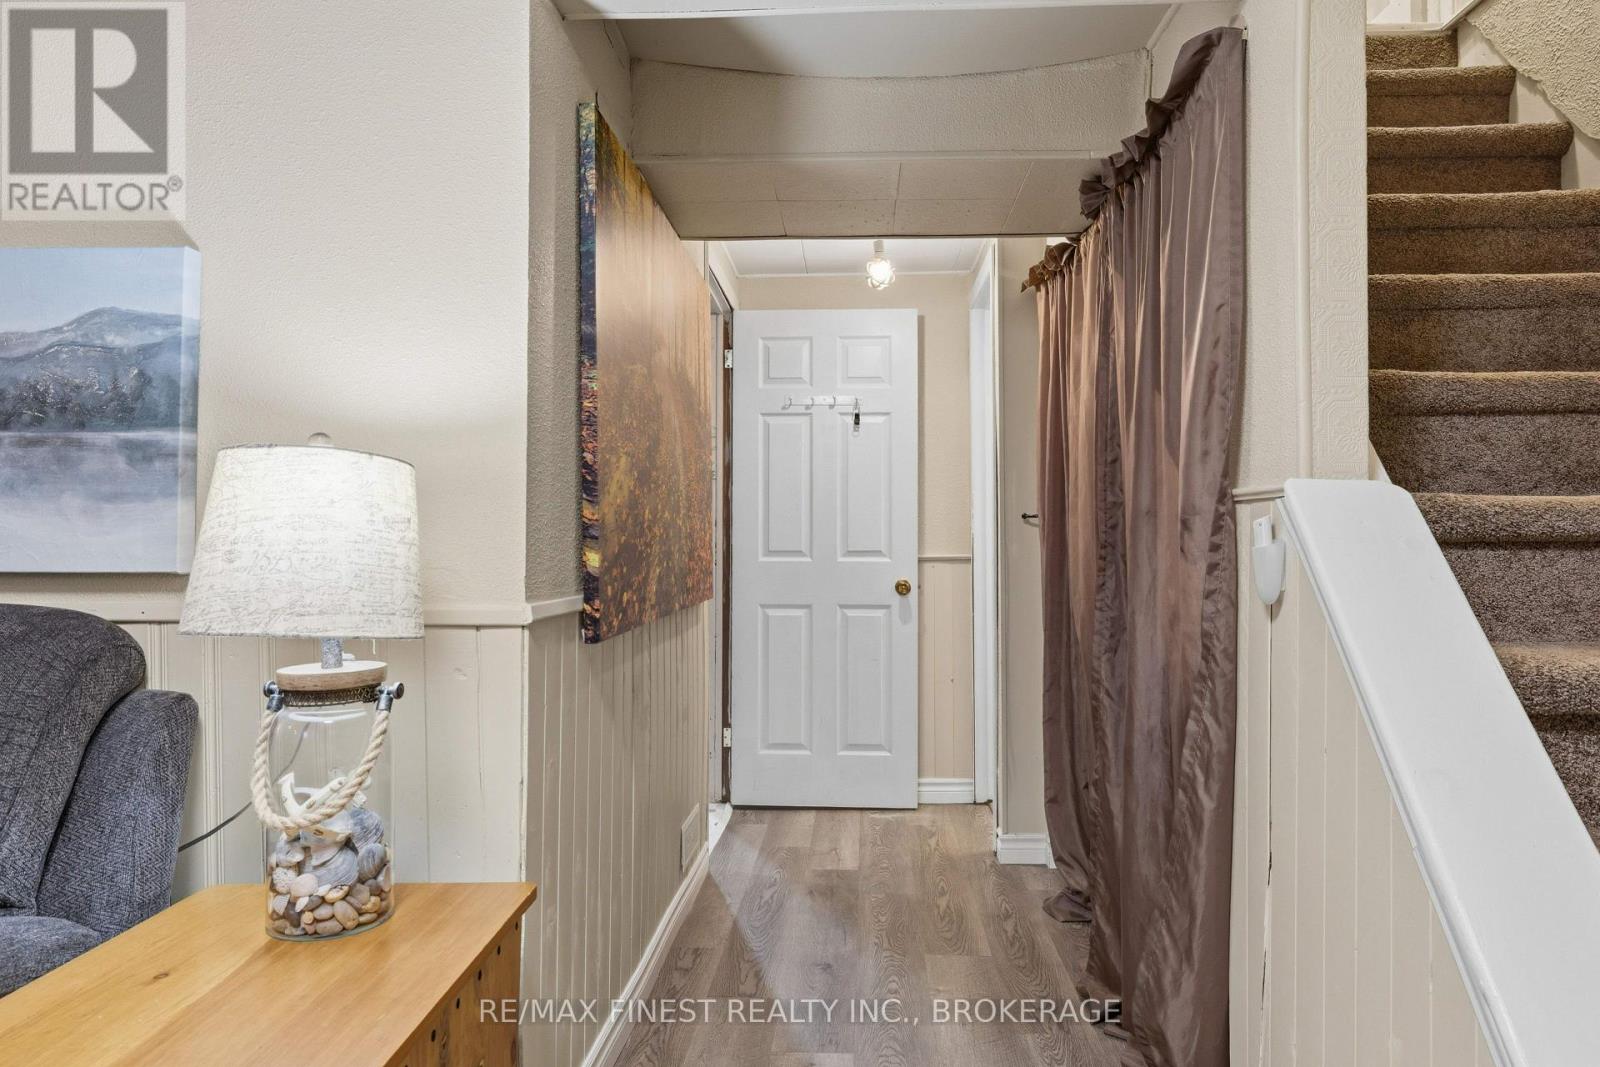
| Lower Level | Recreational, Games Room | 6 m | 3.9 m | 6 m x 3.9 m |
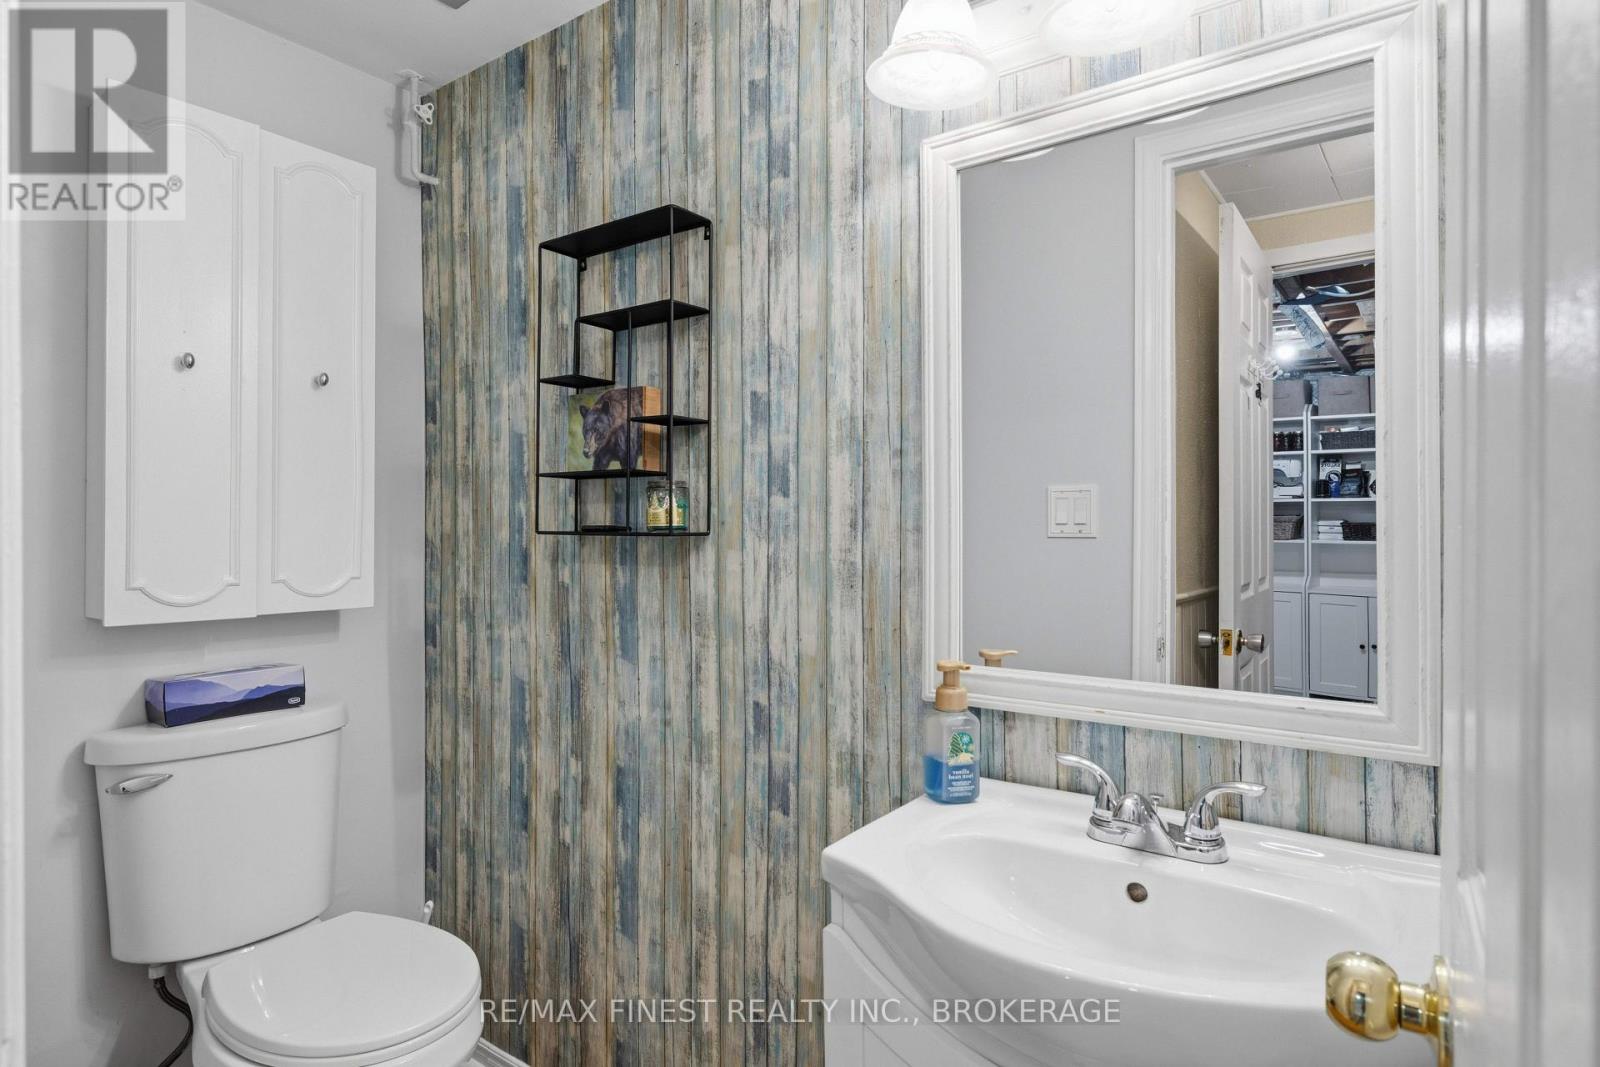
| Lower Level | Bathroom | 2 m | 1 m | 2 m x 1 m |
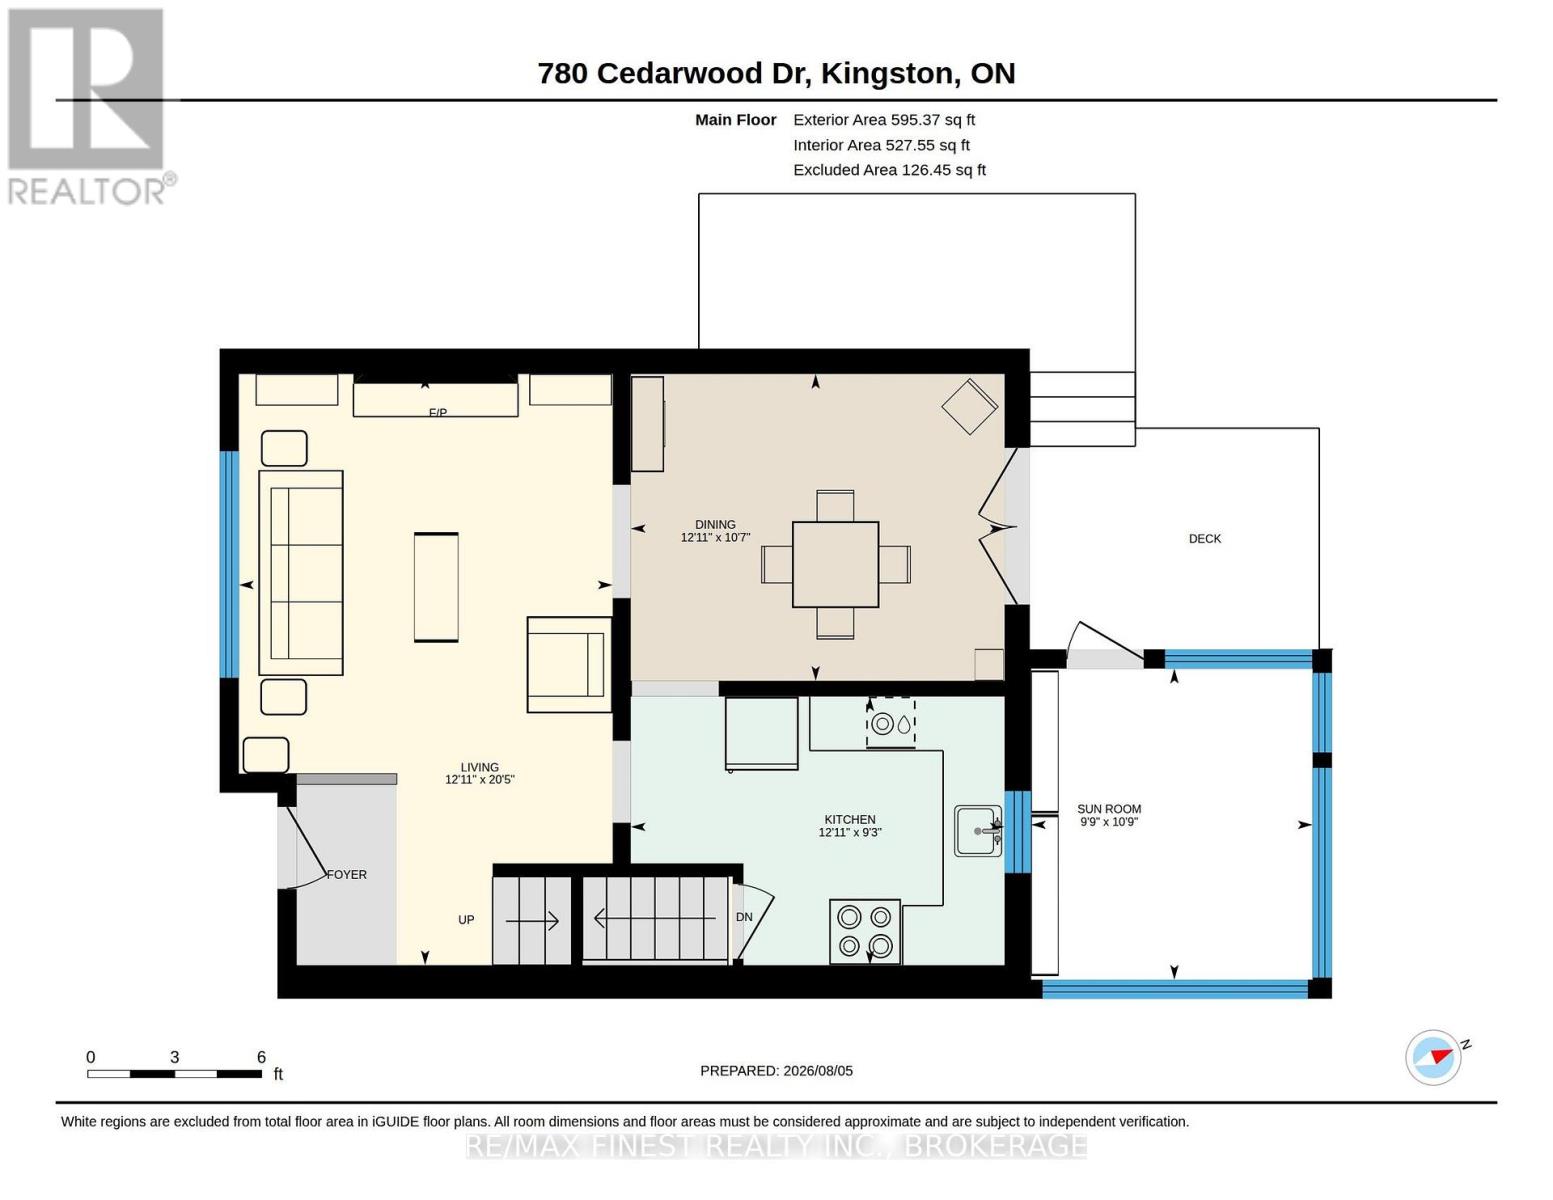
| Main Level | Kitchen | 3.9 m | 3.26 m | 3.9 m x 3.26 m |
| Main Level | Dining Room | 3.9 m | 2.83 m | 3.9 m x 2.83 m |
| Main Level | Living Room | 3.9 m | 6.2 m | 3.9 m x 6.2 m |
| Main Level | Sunroom | 3.33 m | 3 m | 3.33 m x 3 m |

Hamish Matthew
Salesperson
finest-realty.com/
105-1329 Gardiners Rd
Kingston, Ontario K7P 0L8
(613) 389-7777
remaxfinestrealty.com/

Randy Beck
Salesperson
www.randybeck.ca/
105-1329 Gardiners Rd
Kingston, Ontario K7P 0L8
(613) 389-7777
remaxfinestrealty.com/

The trademarks REALTOR®, REALTORS®, and the REALTOR® logo are controlled by The Canadian Real Estate Association (CREA) and identify real estate professionals who are members of CREA. The trademarks MLS®, Multiple Listing Service® and the associated logos are owned by The Canadian Real Estate Association (CREA) and identify the quality of services provided by real estate professionals who are members of CREA. The trademark DDF® is owned by The Canadian Real Estate Association (CREA) and identifies CREA's Data Distribution Facility (DDF®)
September 24 2026 05:49:51
Kingston & Area Real Estate Association
RE/MAX Finest Realty Inc., Brokerage