

782 Grouse Crescent Kingston, Ontario K7P 1A2

$474,900
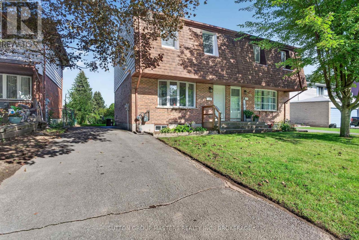
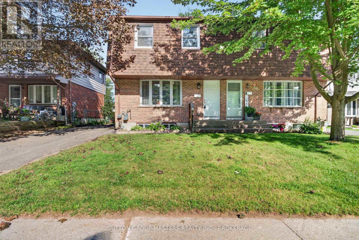
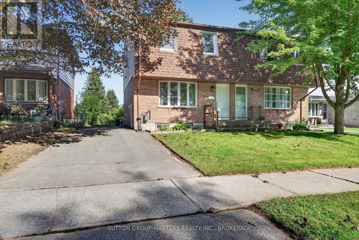
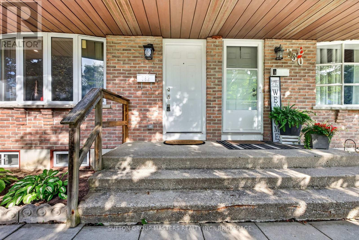
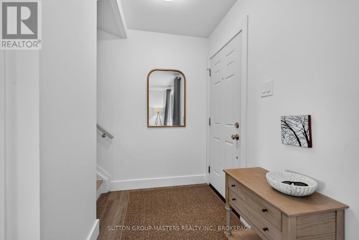
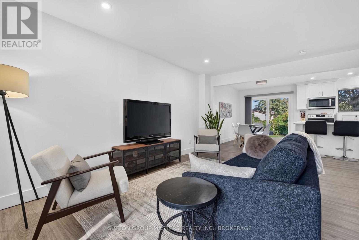
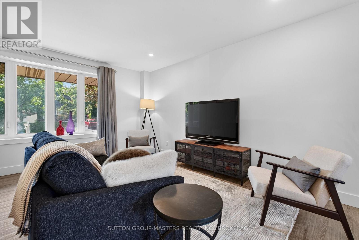
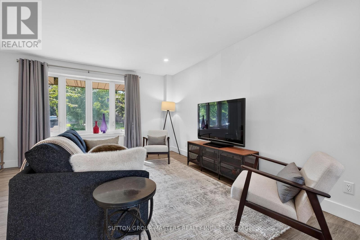
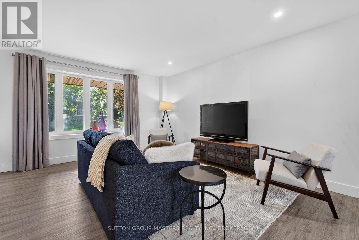
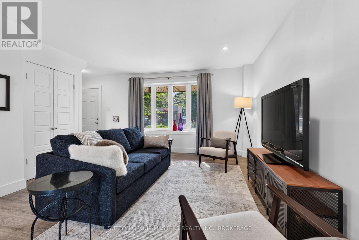
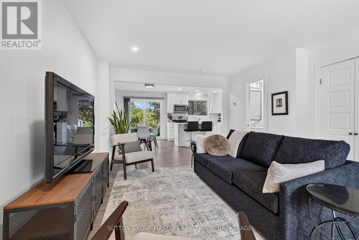
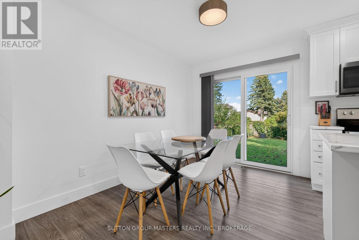
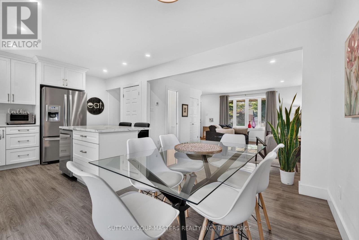
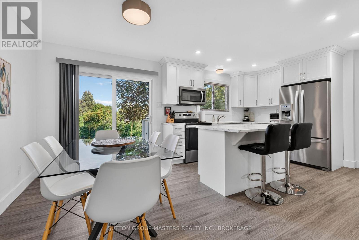
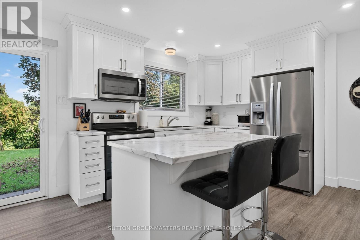
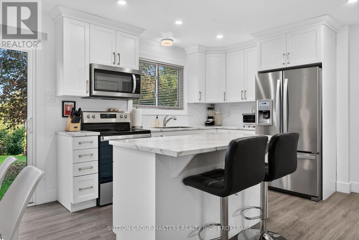
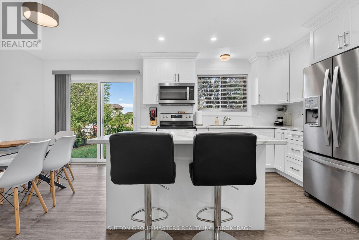
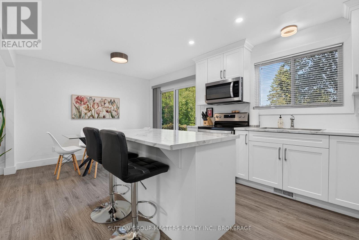
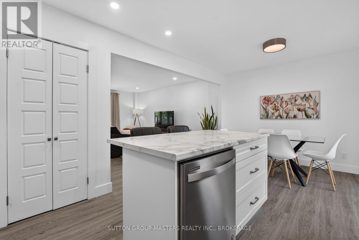
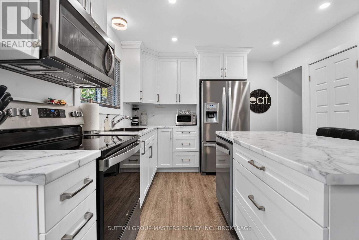
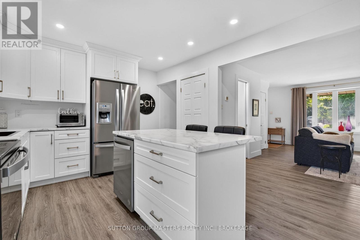
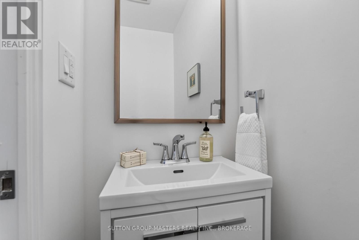
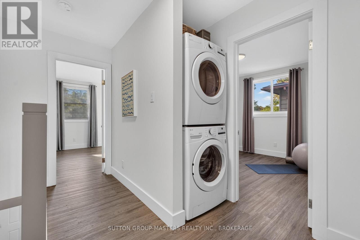
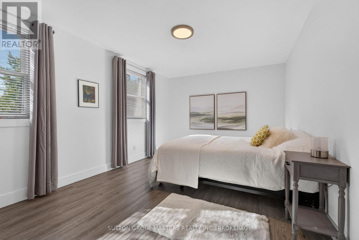
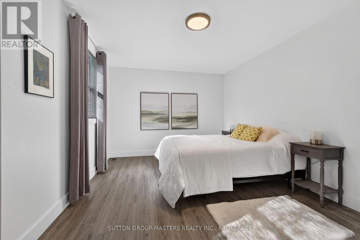
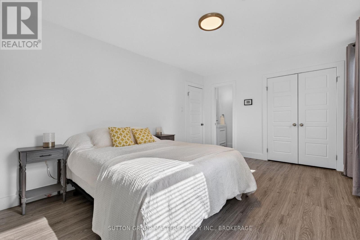
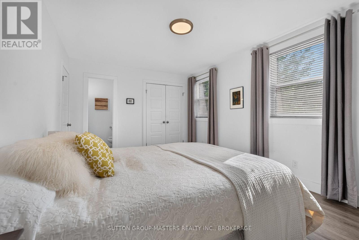
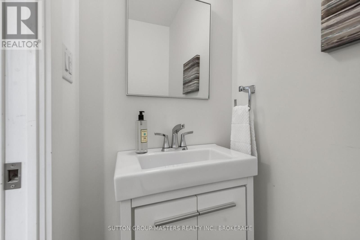
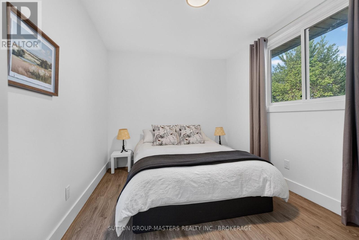
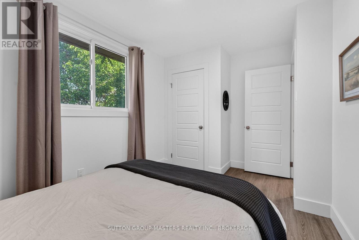
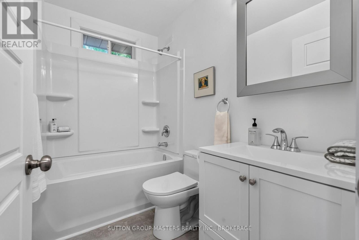
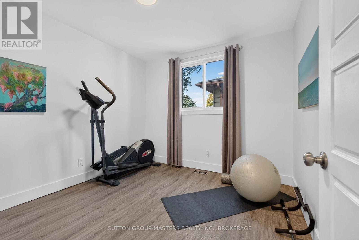
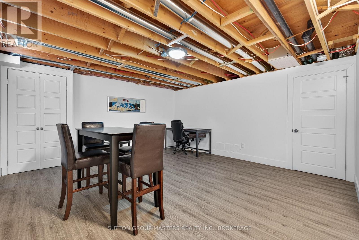
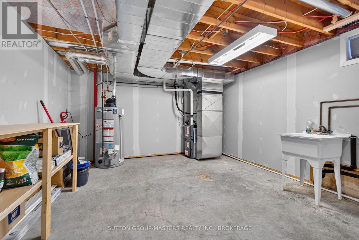
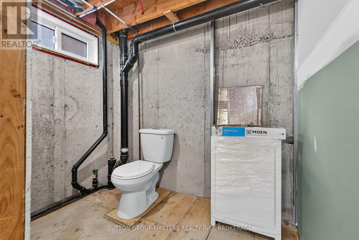
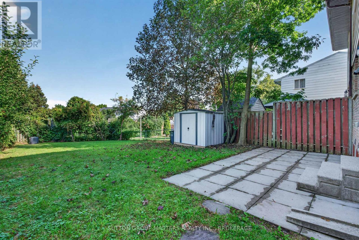
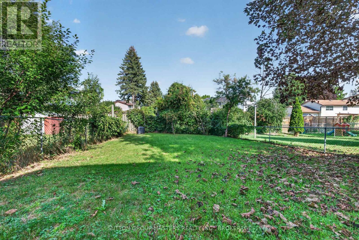
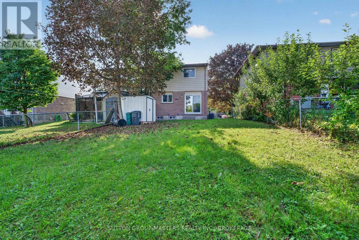
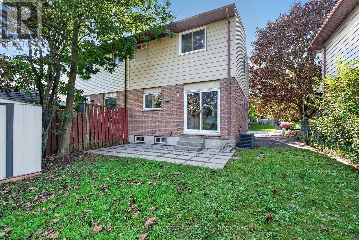
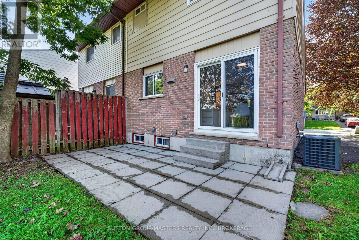
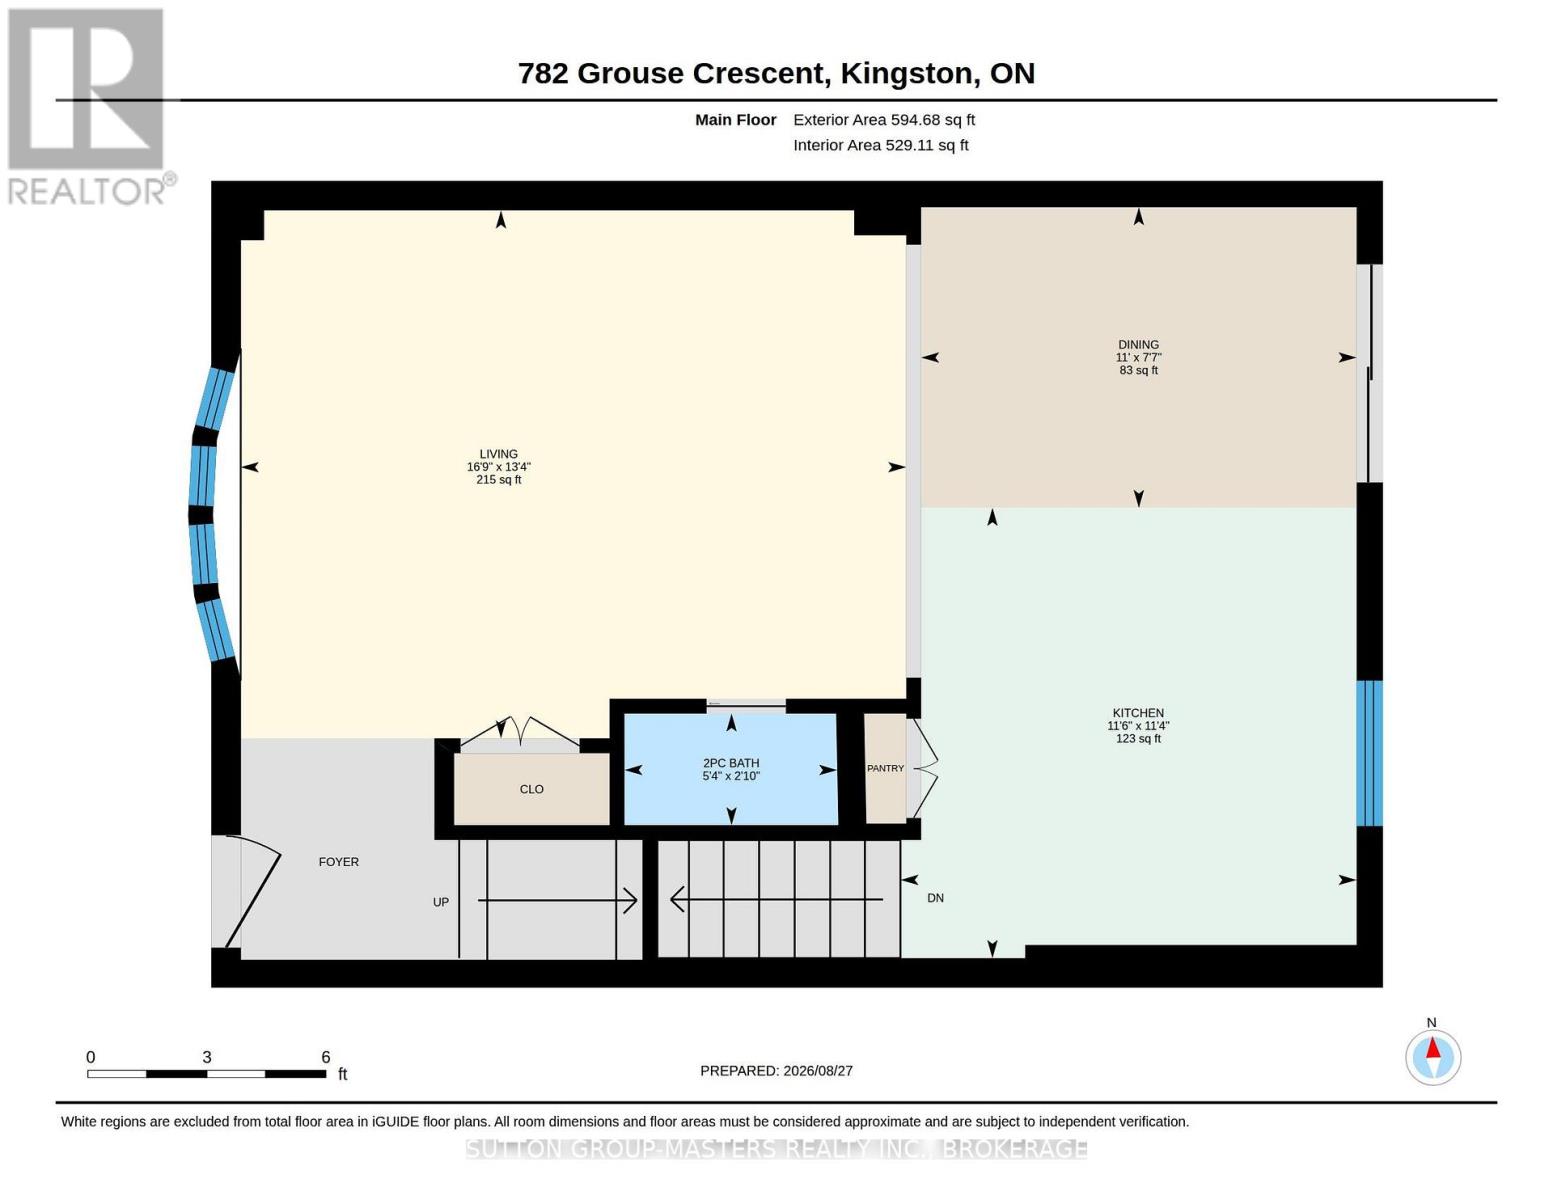
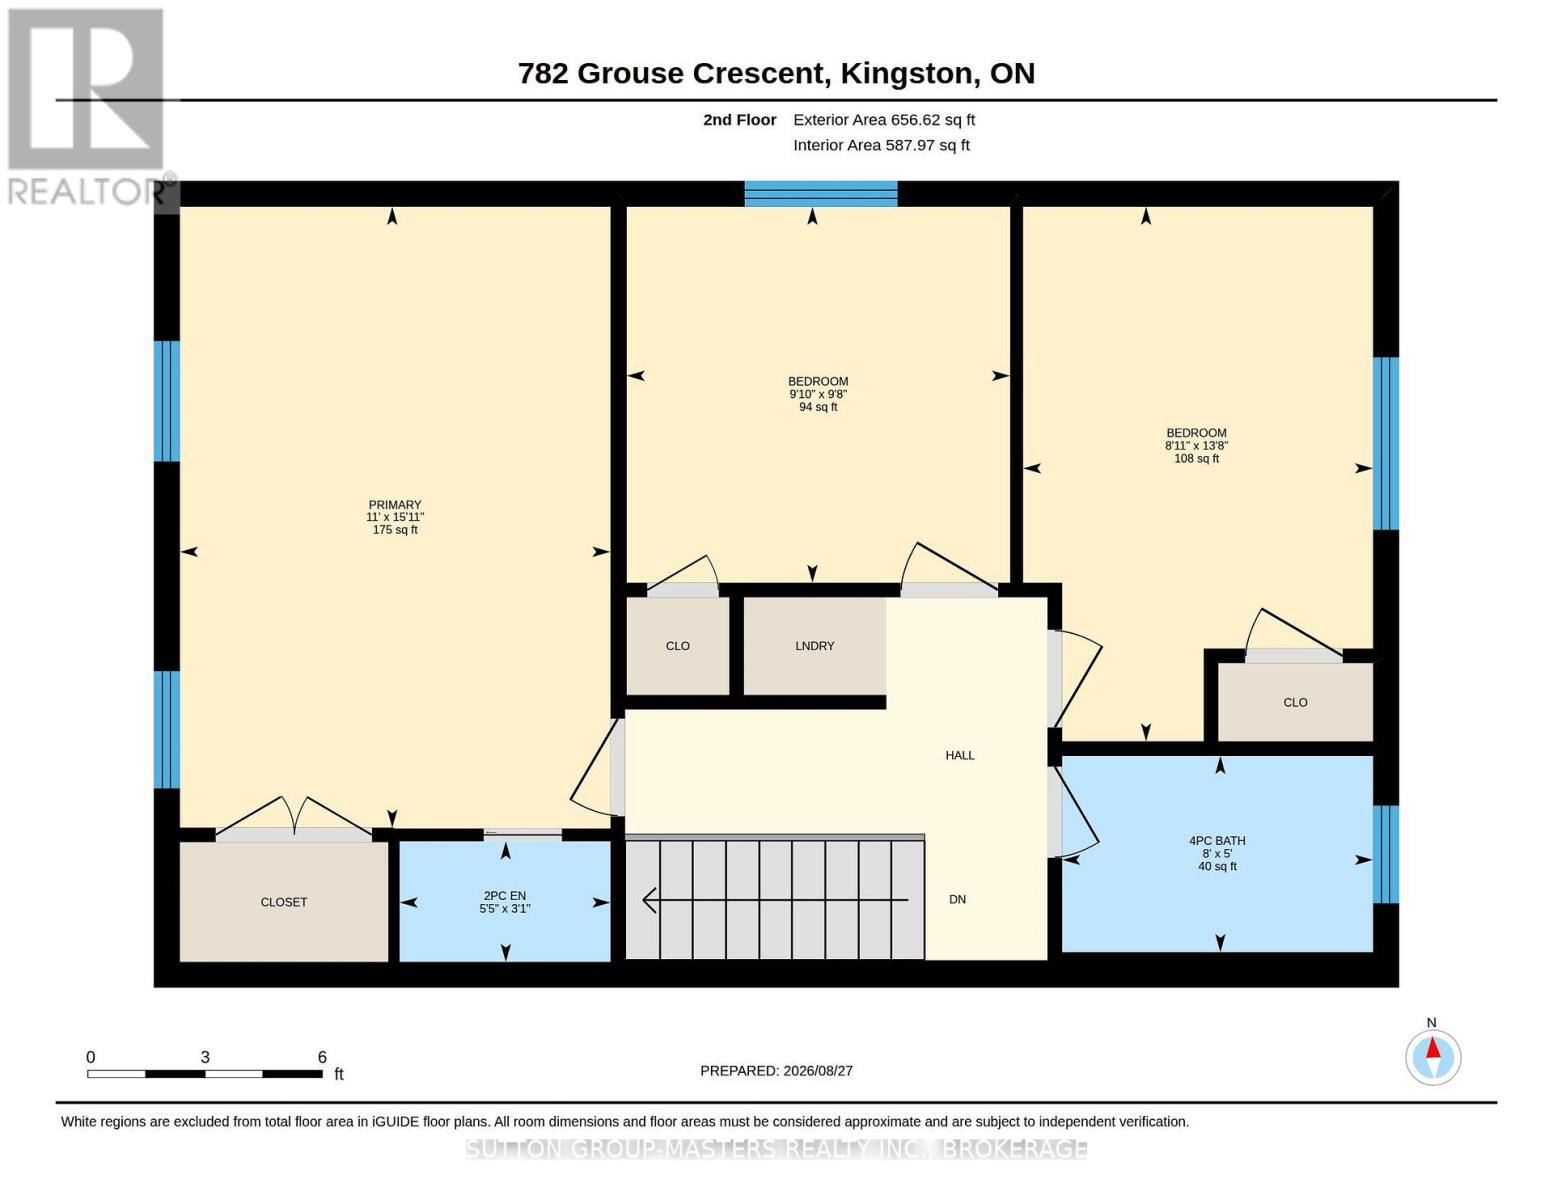
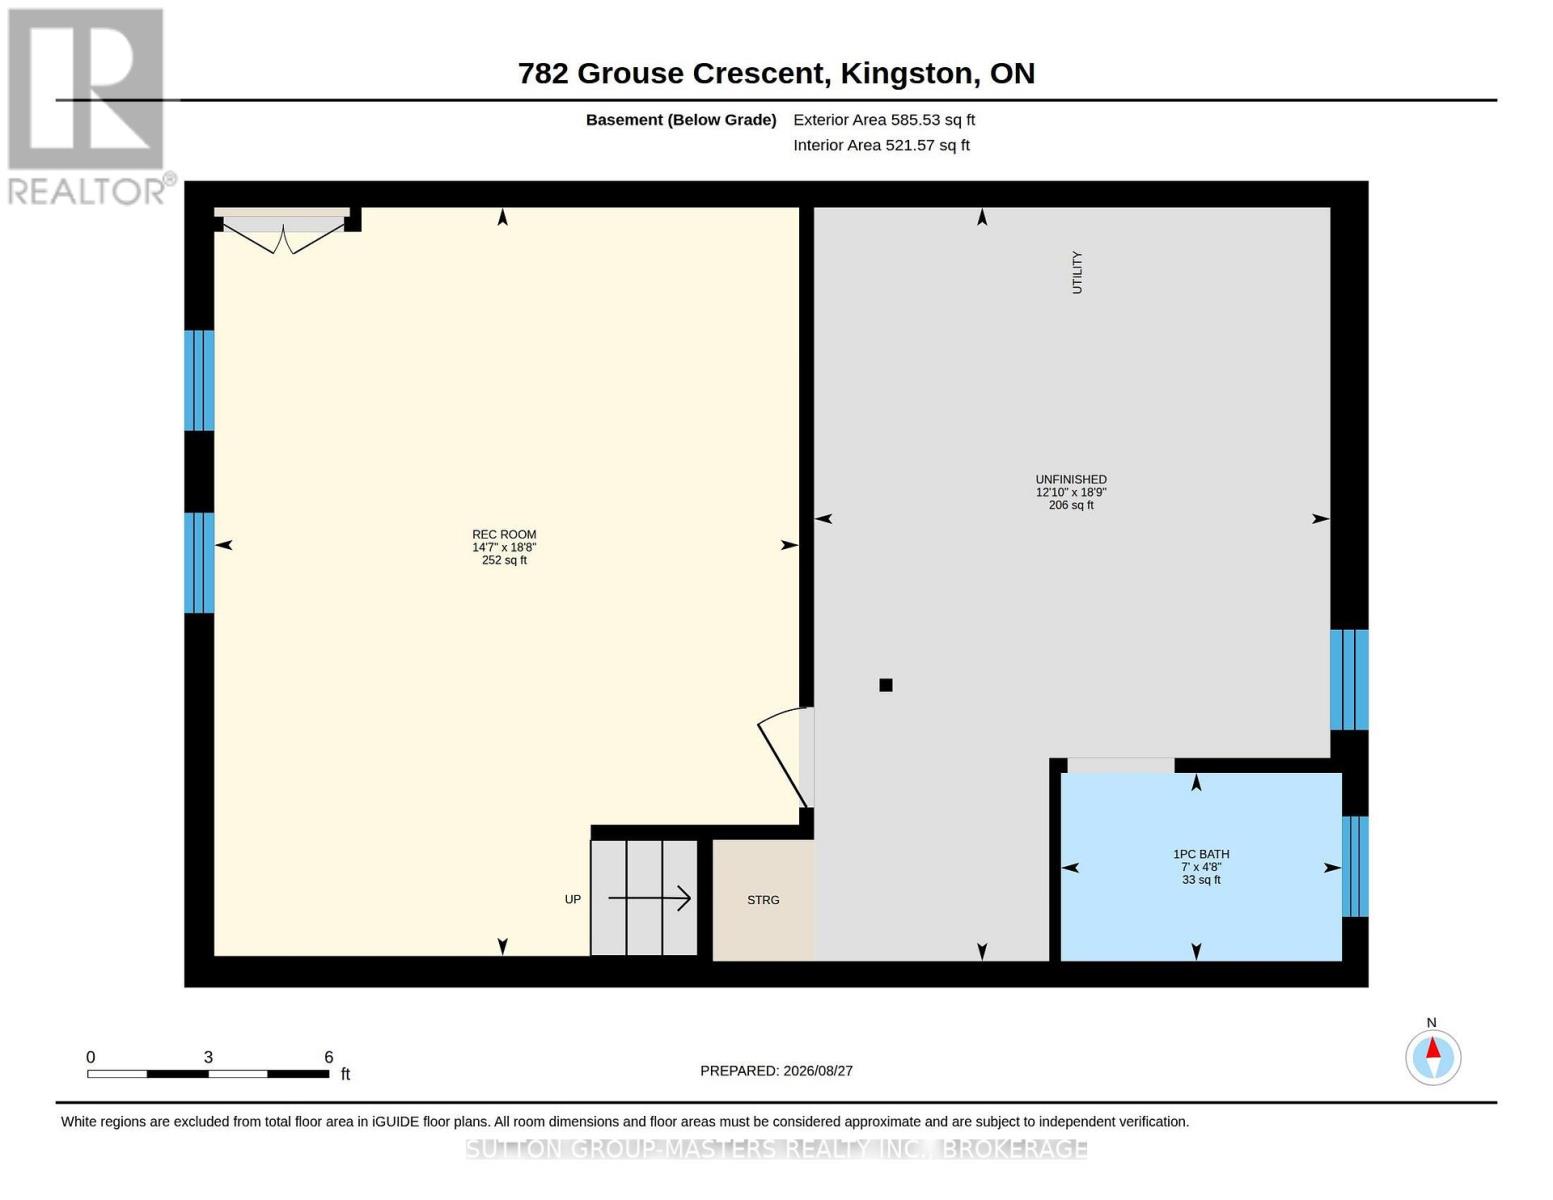
Beautifully Renovated Home - Open concept, Rogan custom kitchen with a large island, upgraded appliances, Fridge, Stove, Dishwasher, Built-in Microwave, and Stacking Washer and Dryer upstairs! New windows and doors throughout, new flooring, trim, and painted in neutral colours. New furnace, ductwork, owned gas hot water tank (skip the rental!), new central air, and all new bathrooms! A 2 pc on the main floor, an ensuite in the master bedroom, a new 4 pc upstairs and a new toilet in the basement (Rough-in for vanity in place). New lighting throughout, pot lights on the main floor, 200 amp service and new panel box. New shed in the spacious back yard with a patio for barbecuing. Virtually nothing left to do except unpack and relax! (id:29295)
Open House
This property has open houses!
1:00 pm
Ends at:3:00 pm
Property Details
| MLS® Number | X13718570 |
| Property Type | Single Family |
| Community Name | 39 - North of Taylor-Kidd Blvd |
| Equipment Type | None |
| Features | Flat Site, Carpet Free |
| Parking Space Total | 2 |
| Rental Equipment Type | None |
| Structure | Shed |
Building
| Bathroom Total | 4 |
| Bedrooms Above Ground | 3 |
| Bedrooms Total | 3 |
| Appliances | Water Heater, Water Meter, Dishwasher, Dryer, Microwave, Stove, Washer, Refrigerator |
| Basement Development | Partially Finished |
| Basement Type | Full (partially Finished) |
| Construction Status | Insulation Upgraded |
| Construction Style Attachment | Semi-detached |
| Cooling Type | Central Air Conditioning |
| Exterior Finish | Aluminum Siding, Brick |
| Fire Protection | Smoke Detectors |
| Foundation Type | Block |
| Half Bath Total | 3 |
| Heating Fuel | Natural Gas |
| Heating Type | Forced Air |
| Stories Total | 2 |
| Size Interior | 1,100 - 1,500 Ft2 |
| Type | House |
| Utility Water | Municipal Water |
Parking
| No Garage |
Land
| Acreage | No |
| Sewer | Sanitary Sewer |
| Size Depth | 130 Ft |
| Size Frontage | 29 Ft ,8 In |
| Size Irregular | 29.7 X 130 Ft |
| Size Total Text | 29.7 X 130 Ft |
| Zoning Description | R2 |
Rooms
| Level | Type | Length | Width | Dimensions |
|---|---|---|---|---|
| Second Level | Primary Bedroom | 4.85 m | 3.36 m | 4.85 m x 3.36 m |
| Second Level | Bedroom 2 | 4.17 m | 2.73 m | 4.17 m x 2.73 m |
| Second Level | Bedroom 3 | 2.99 m | 2.93 m | 2.99 m x 2.93 m |
| Second Level | Laundry Room | 1 m | 0.75 m | 1 m x 0.75 m |
| Second Level | Bathroom | 2.43 m | 1.53 m | 2.43 m x 1.53 m |
| Basement | Workshop | 5.72 m | 3.92 m | 5.72 m x 3.92 m |
| Basement | Bathroom | 2.13 m | 1.43 m | 2.13 m x 1.43 m |
| Basement | Recreational, Games Room | 5.68 m | 4.44 m | 5.68 m x 4.44 m |
| Main Level | Living Room | 5.11 m | 4.06 m | 5.11 m x 4.06 m |
| Main Level | Dining Room | 3.35 m | 2.31 m | 3.35 m x 2.31 m |
| Main Level | Kitchen | 3.51 m | 3.46 m | 3.51 m x 3.46 m |
| Main Level | Bathroom | 1.64 m | 1.4 m | 1.64 m x 1.4 m |
Utilities
| Cable | Available |
| Electricity | Installed |
| Sewer | Installed |

Katharine Mcclelland
Broker
705 Arlington Park Place - Unit 101
Kingston, Ontario K7M 7E4
(613) 384-5500
www.suttonkingston.com/

The trademarks REALTOR®, REALTORS®, and the REALTOR® logo are controlled by The Canadian Real Estate Association (CREA) and identify real estate professionals who are members of CREA. The trademarks MLS®, Multiple Listing Service® and the associated logos are owned by The Canadian Real Estate Association (CREA) and identify the quality of services provided by real estate professionals who are members of CREA. The trademark DDF® is owned by The Canadian Real Estate Association (CREA) and identifies CREA's Data Distribution Facility (DDF®)
August 27 2026 07:19:54
Kingston & Area Real Estate Association
Sutton Group-Masters Realty Inc., Brokerage