

788 Kimberley Street Kingston, Ontario K7P 1C3

$569,000
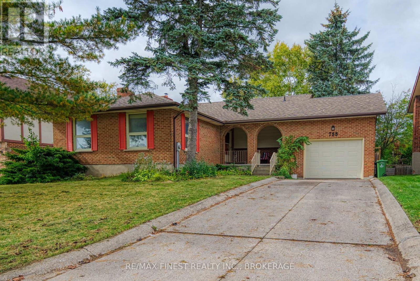
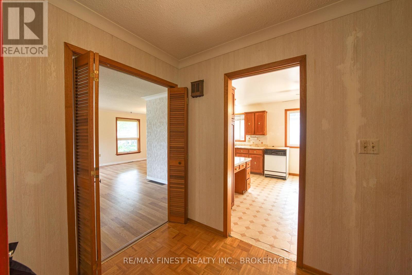
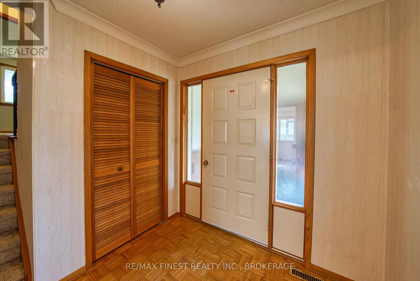
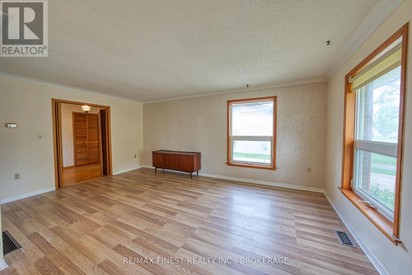
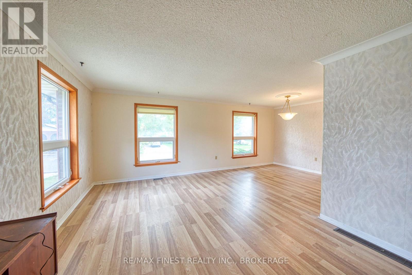
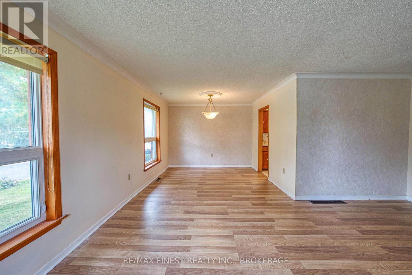
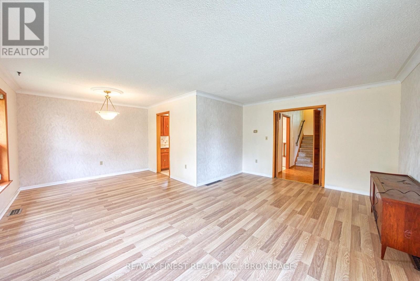
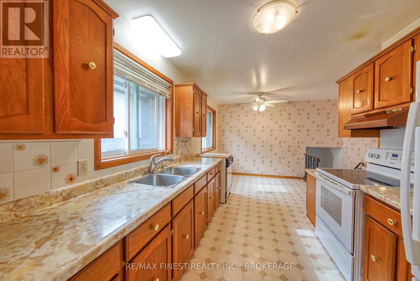
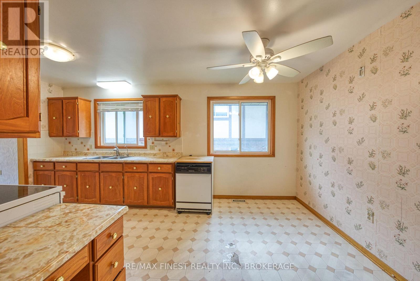
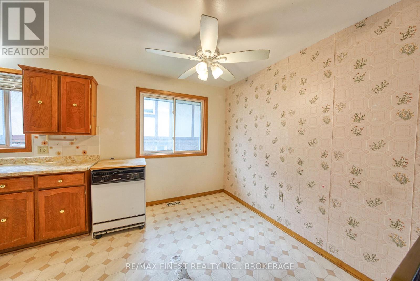
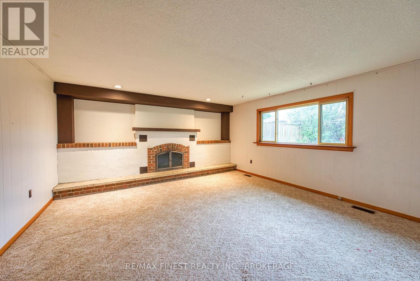
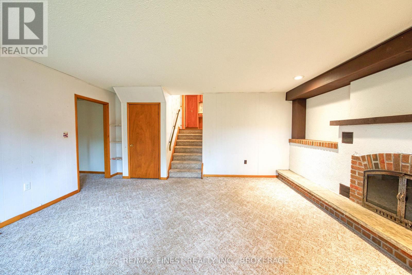
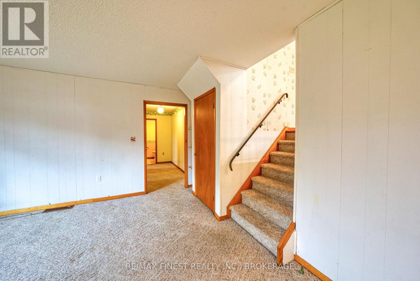
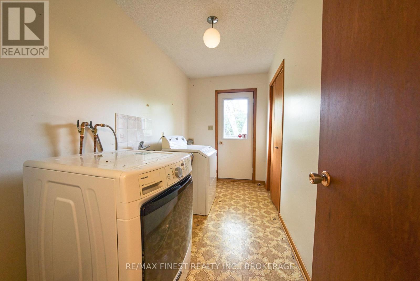
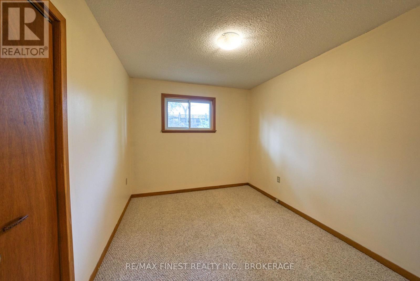
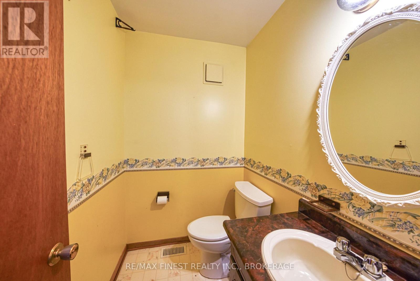
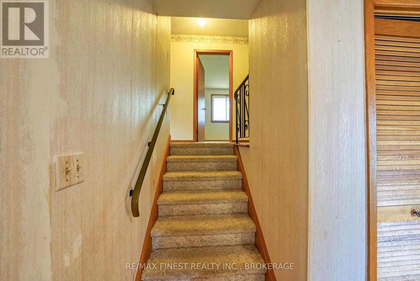
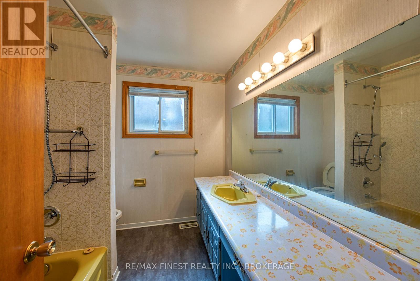
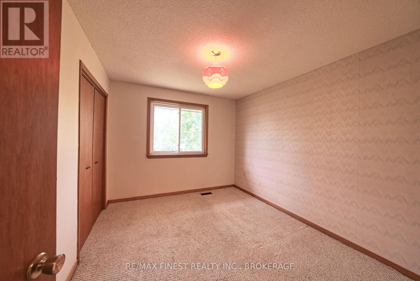
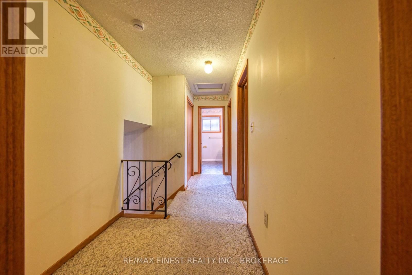
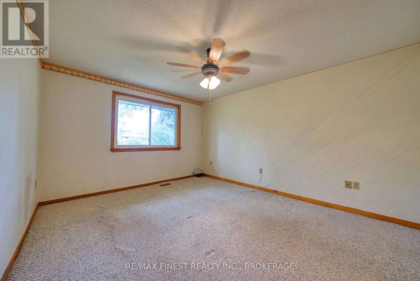
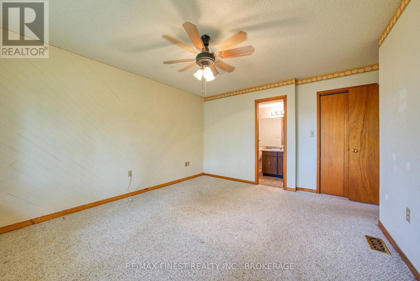
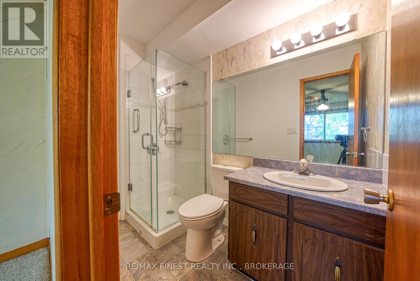
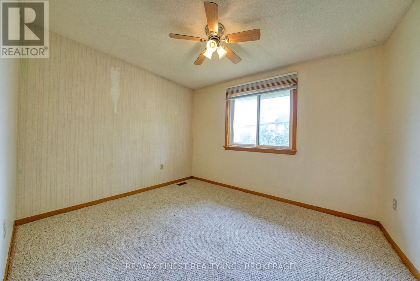
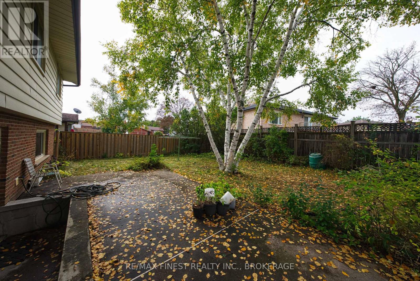
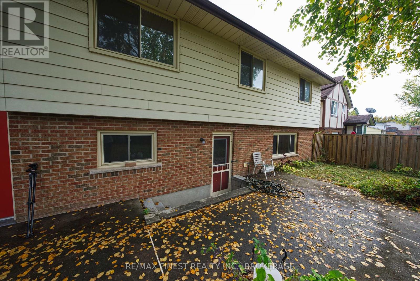
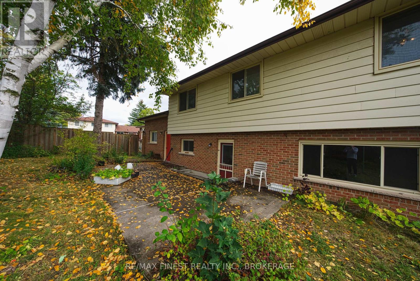
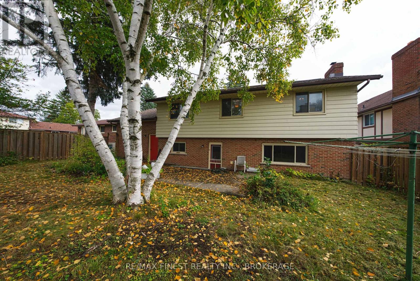
Clean, well-presented and lovingly maintained, this well-built four-level split offers a family-friendly layout with spacious rooms, excellent storage and plenty of potential to update and make it your own. The main level features an enclosed front sitting area, large foyer, generous living and dining rooms, and a functional kitchen with eating area. The second level offers three bedrooms, including a primary bedroom with a 3-piece ensuite and walk-in closet. The fully finished third level provides a bright and spacious rec room with a wood-burning fireplace and large windows overlooking the private backyard. The fourth level includes a 4th bedroom/den, 2-piece bath, laundry and rear entrance. Set on a large lot, the private fenced backyard is beautifully landscaped and features a large concrete patio, perfect for family time and entertaining. An oversized single-car garage with high ceilings, concrete driveway and ample storage adds practicality. Roof replaced in 2022. A well-cared-for family home offering space, comfort and renovation/updating potential in a great setting. Don't miss this opportunity! (id:29295)
Property Details
| MLS® Number | X13863880 |
| Property Type | Single Family |
| Community Name | 39 - North of Taylor-Kidd Blvd |
| Equipment Type | Water Heater |
| Parking Space Total | 4 |
| Rental Equipment Type | Water Heater |
Building
| Bathroom Total | 3 |
| Bedrooms Above Ground | 4 |
| Bedrooms Total | 4 |
| Age | 31 To 50 Years |
| Appliances | Water Heater, Dishwasher, Dryer, Stove, Washer, Refrigerator |
| Basement Development | Finished |
| Basement Features | Walk Out |
| Basement Type | Full, N/a (finished), N/a |
| Construction Style Attachment | Detached |
| Construction Style Split Level | Sidesplit |
| Cooling Type | Central Air Conditioning |
| Exterior Finish | Brick |
| Fireplace Present | Yes |
| Fireplace Total | 1 |
| Fireplace Type | Woodstove |
| Foundation Type | Block |
| Half Bath Total | 1 |
| Heating Fuel | Wood |
| Heating Type | Forced Air |
| Size Interior | 1,500 - 2,000 Ft2 |
| Type | House |
| Utility Water | Municipal Water |
Parking
| Attached Garage | |
| Garage |
Land
| Acreage | No |
| Sewer | Sanitary Sewer |
| Size Depth | 104 Ft |
| Size Frontage | 60 Ft |
| Size Irregular | 60 X 104 Ft |
| Size Total Text | 60 X 104 Ft |
Rooms
| Level | Type | Length | Width | Dimensions |
|---|---|---|---|---|
| Second Level | Bathroom | 1.51 m | 2.33 m | 1.51 m x 2.33 m |
| Second Level | Bedroom 2 | 2.97 m | 3.46 m | 2.97 m x 3.46 m |
| Second Level | Bathroom | 2.49 m | 2.2 m | 2.49 m x 2.2 m |
| Second Level | Bedroom 3 | 3.45 m | 2.99 m | 3.45 m x 2.99 m |
| Second Level | Bedroom 4 | 3.61 m | 4.37 m | 3.61 m x 4.37 m |
| Basement | Recreational, Games Room | 4.97 m | 5.29 m | 4.97 m x 5.29 m |
| Basement | Laundry Room | 3.48 m | 1.8 m | 3.48 m x 1.8 m |
| Basement | Bedroom | 2.76 m | 3.45 m | 2.76 m x 3.45 m |
| Basement | Bathroom | 1.69 m | 1.41 m | 1.69 m x 1.41 m |
| Main Level | Kitchen | 3.76 m | 5.19 m | 3.76 m x 5.19 m |
| Main Level | Living Room | 6.47 m | 3.27 m | 6.47 m x 3.27 m |

Ella Wang
Salesperson
www.youtube.com/embed/fMLbygBrA-k
105-1329 Gardiners Rd
Kingston, Ontario K7P 0L8
(613) 389-7777
remaxfinestrealty.com/

Jason Eade
Broker
www.youtube.com/embed/lzmJFIy-lFM
kingstonrealestate.com/
105-1329 Gardiners Rd
Kingston, Ontario K7P 0L8
(613) 389-7777
remaxfinestrealty.com/

The trademarks REALTOR®, REALTORS®, and the REALTOR® logo are controlled by The Canadian Real Estate Association (CREA) and identify real estate professionals who are members of CREA. The trademarks MLS®, Multiple Listing Service® and the associated logos are owned by The Canadian Real Estate Association (CREA) and identify the quality of services provided by real estate professionals who are members of CREA. The trademark DDF® is owned by The Canadian Real Estate Association (CREA) and identifies CREA's Data Distribution Facility (DDF®)
October 05 2026 08:20:22
Kingston & Area Real Estate Association
RE/MAX Finest Realty Inc., Brokerage