

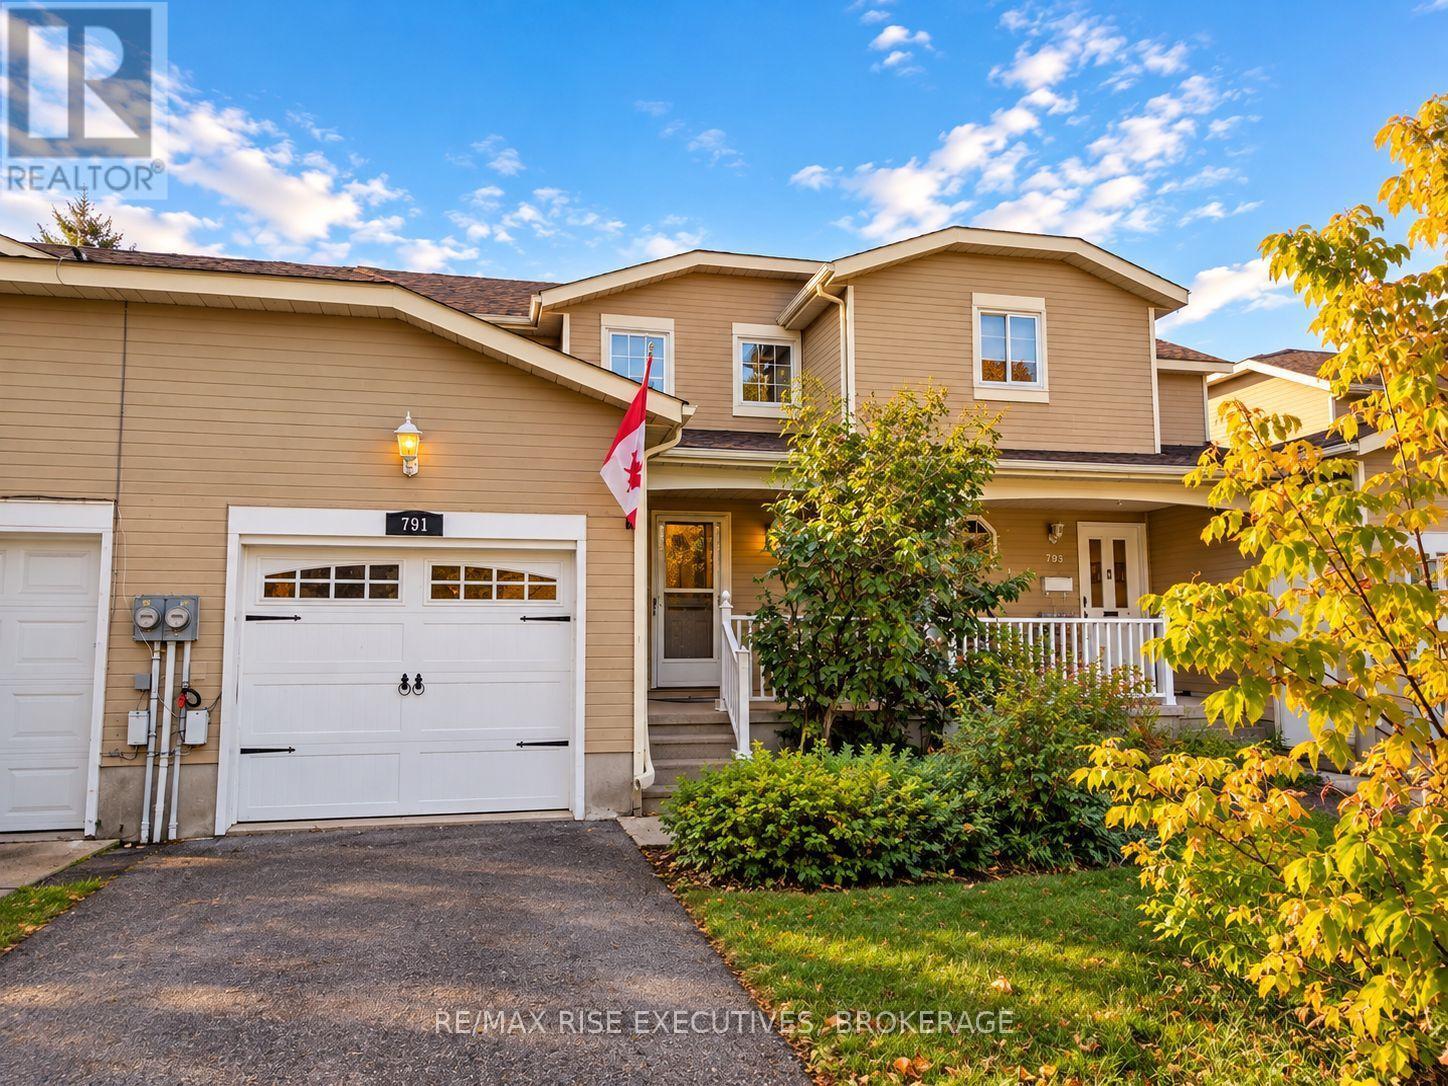
791 Littlestone Crescent Kingston, Ontario K7M 8L7

$2,300 Monthly
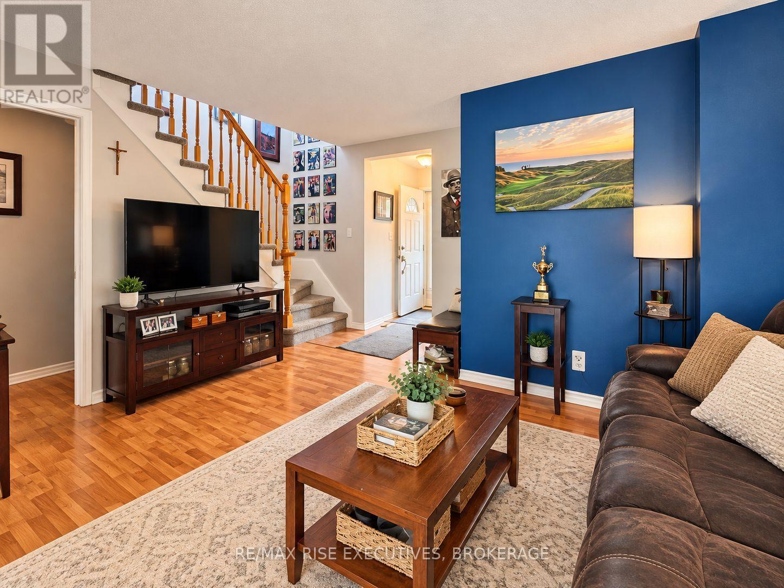
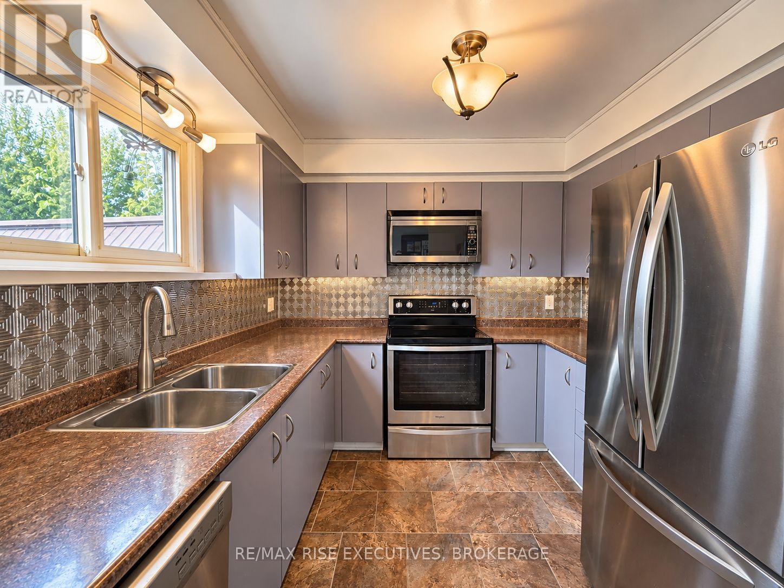
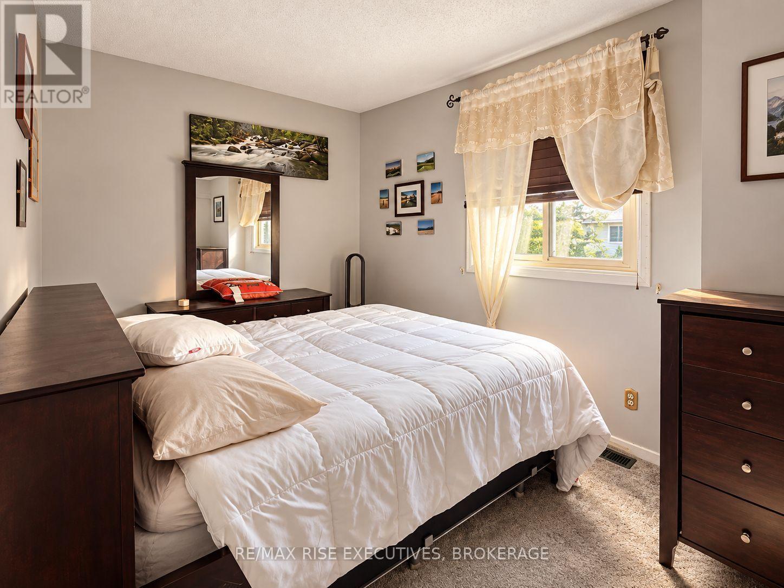
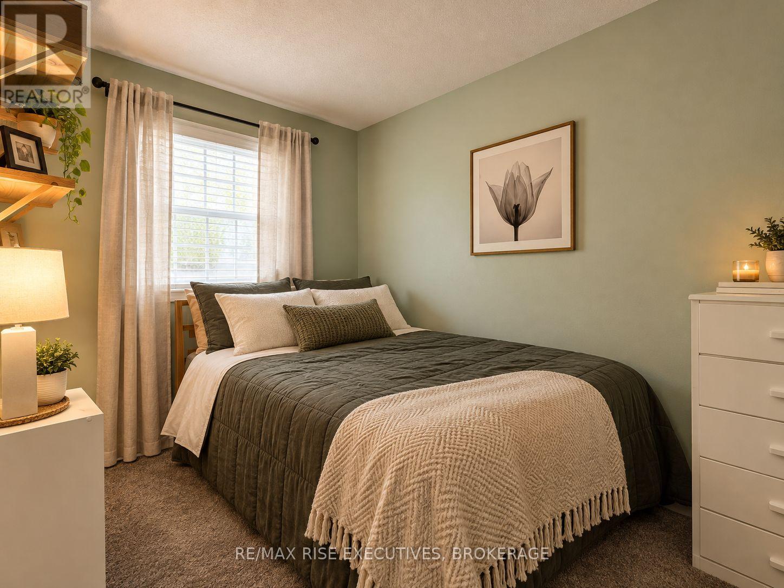
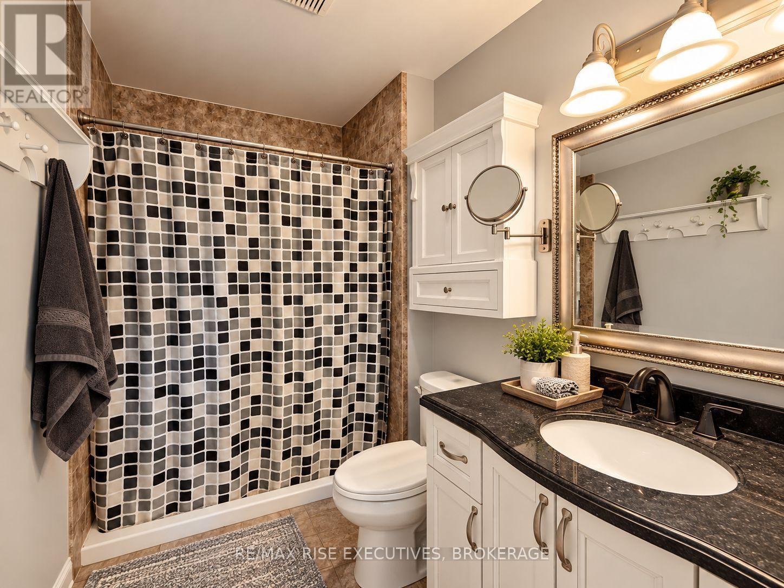
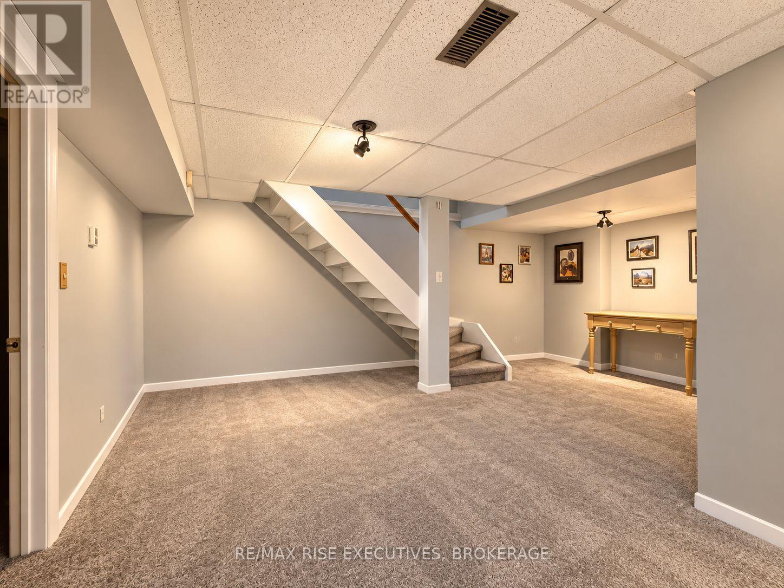
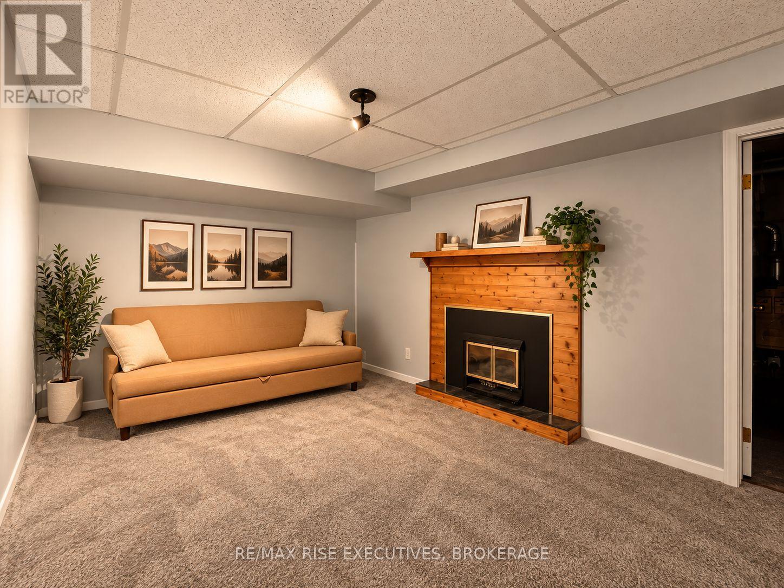
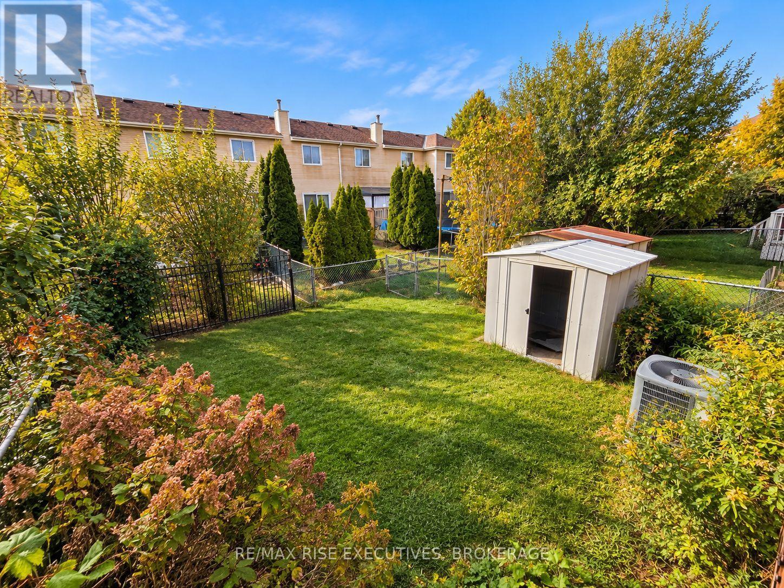
Welcome to 791 Littlestone Crescent in Kingston's popular Meadowbrook community! This well-maintained 2-storey attached townhouse is available for lease at $2,300 per month. Built in 1990, the home features 3 bedrooms upstairs, 2 bathrooms, and a finished basement complete with a cozy gas fireplace. Additional highlights include central air conditioning, stainless steel kitchen appliances, an attached single-car garage, 2 driveway parking spaces (3 total), and a storage shed in the backyard. Located near Davis Drive with easy access to local amenities, schools, parks, and commuting routes. The entire property is available on a 12-month lease term with possession available December 1, 2026. Ideal for those seeking comfortable, low-maintenance living in a quiet and established neighbourhood. (id:29295)
Property Details
| MLS® Number | X14129584 |
| Property Type | Single Family |
| Community Name | 35 - East Gardiners Rd |
| Parking Space Total | 3 |
Building
| Bathroom Total | 2 |
| Bedrooms Above Ground | 3 |
| Bedrooms Total | 3 |
| Age | 31 To 50 Years |
| Amenities | Fireplace(s) |
| Basement Development | Finished |
| Basement Type | Full (finished) |
| Construction Style Attachment | Attached |
| Cooling Type | Central Air Conditioning |
| Exterior Finish | Vinyl Siding |
| Fireplace Present | Yes |
| Fireplace Total | 1 |
| Foundation Type | Poured Concrete |
| Half Bath Total | 1 |
| Heating Fuel | Natural Gas |
| Heating Type | Forced Air |
| Stories Total | 2 |
| Size Interior | 1,100 - 1,500 Ft2 |
| Type | Row / Townhouse |
| Utility Water | Municipal Water |
Parking
| Attached Garage | |
| Garage |
Land
| Acreage | No |
| Sewer | Sanitary Sewer |
| Size Depth | 117 Ft ,9 In |
| Size Frontage | 22 Ft ,10 In |
| Size Irregular | 22.9 X 117.8 Ft |
| Size Total Text | 22.9 X 117.8 Ft|under 1/2 Acre |
Rooms
| Level | Type | Length | Width | Dimensions |
|---|---|---|---|---|
| Second Level | Primary Bedroom | 6.6 m | 2.74 m | 6.6 m x 2.74 m |
| Second Level | Bedroom 2 | 4.31 m | 3.04 m | 4.31 m x 3.04 m |
| Second Level | Bedroom 3 | 5.02 m | 3.14 m | 5.02 m x 3.14 m |
| Basement | Recreational, Games Room | 7.41 m | 5.94 m | 7.41 m x 5.94 m |
| Basement | Laundry Room | 6.9 m | 3.96 m | 6.9 m x 3.96 m |
| Main Level | Living Room | 6.04 m | 5.94 m | 6.04 m x 5.94 m |
| Main Level | Dining Room | 3.04 m | 2.94 m | 3.04 m x 2.94 m |
| Main Level | Kitchen | 3.04 m | 3.5 m | 3.04 m x 3.5 m |
Utilities
| Electricity | Available |
| Sewer | Installed |

Rob Gibson
Salesperson
110-623 Fortune Cres
Kingston, Ontario K7P 0L5
(613) 546-4208
www.remaxrise.com/

Mat Clancy
Broker
www.youtube.com/embed/ExVzyU9mXJc
matclancy.ca/
110-623 Fortune Cres
Kingston, Ontario K7P 0L5
(613) 546-4208
www.remaxrise.com/

The trademarks REALTOR®, REALTORS®, and the REALTOR® logo are controlled by The Canadian Real Estate Association (CREA) and identify real estate professionals who are members of CREA. The trademarks MLS®, Multiple Listing Service® and the associated logos are owned by The Canadian Real Estate Association (CREA) and identify the quality of services provided by real estate professionals who are members of CREA. The trademark DDF® is owned by The Canadian Real Estate Association (CREA) and identifies CREA's Data Distribution Facility (DDF®)
October 29 2026 07:20:35
Kingston & Area Real Estate Association
RE/MAX Rise Executives, Brokerage