

801 Camp Lane Leeds And The Thousand Islands, Ontario K0E 1N0



$1,100,000
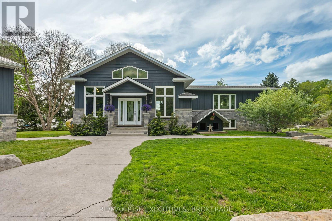
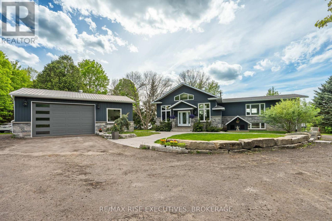
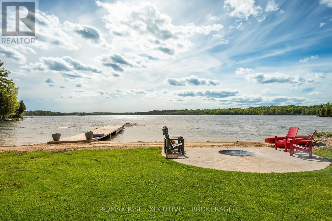
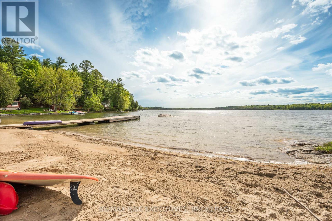
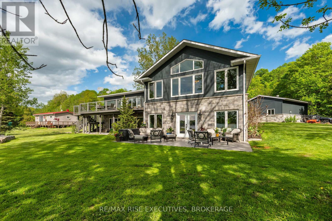
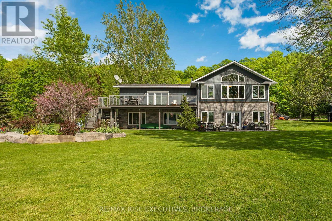
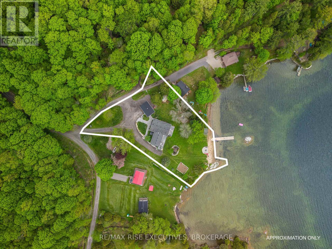
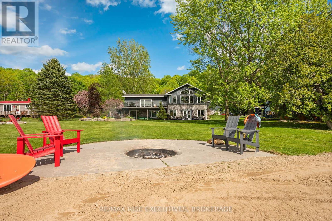
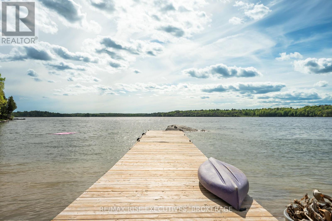
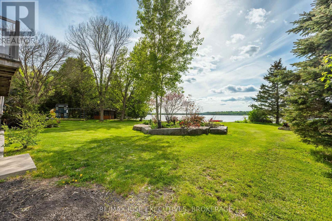
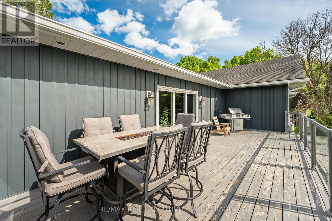
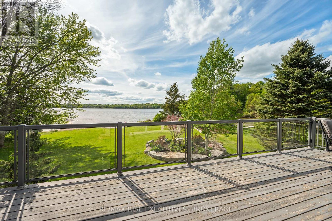
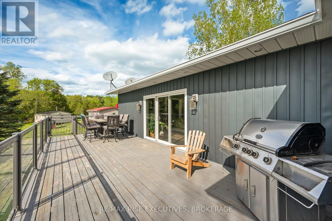
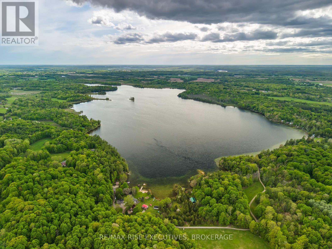
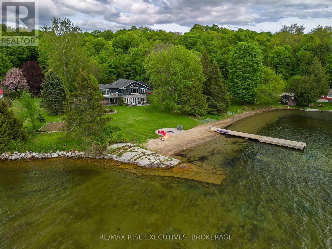
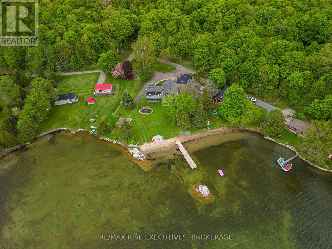
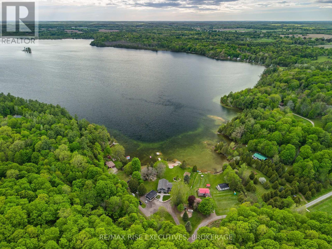
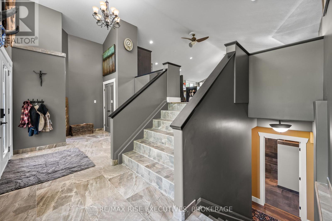
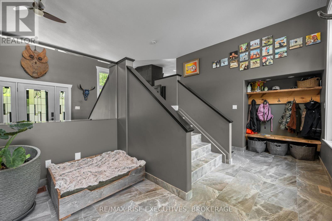
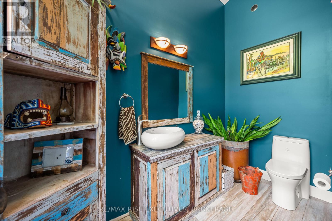
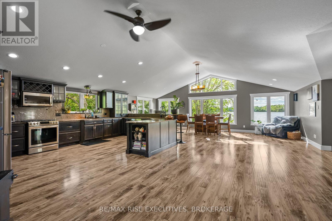
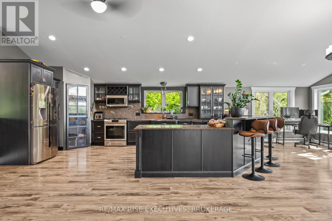
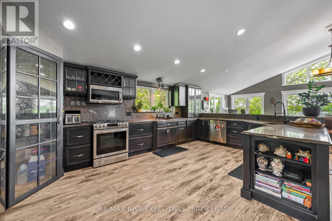
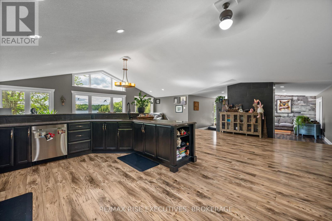
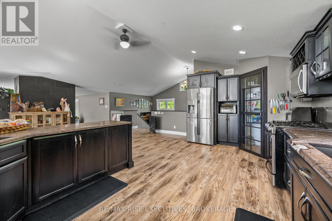
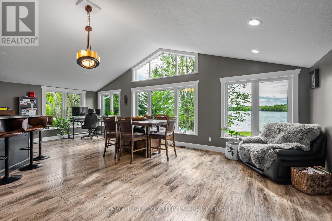
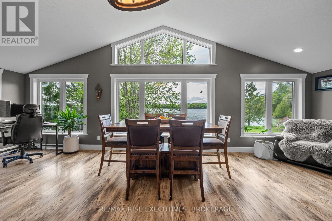
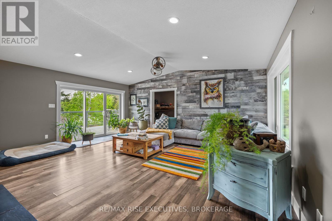
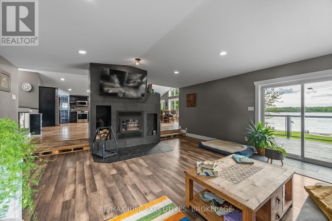
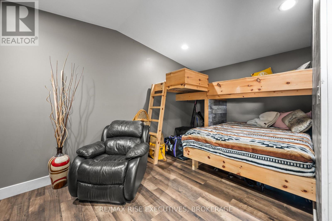
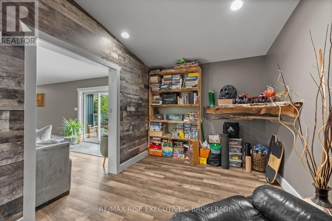
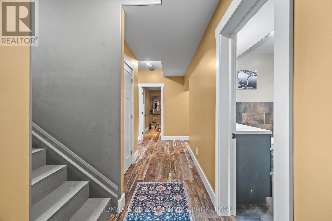
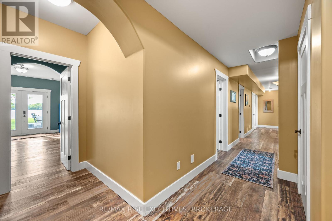
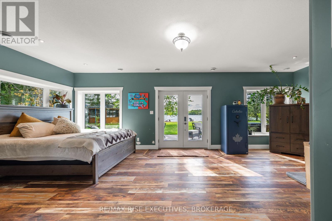
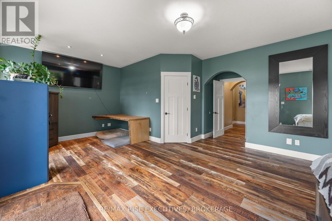
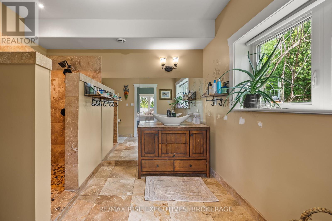
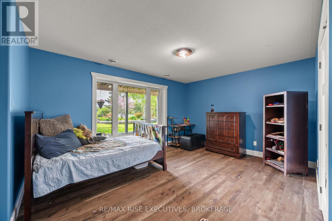
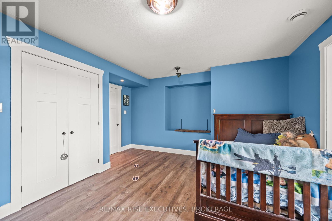
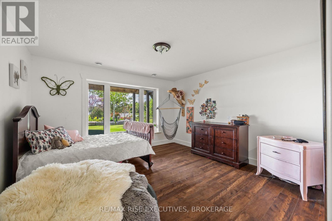
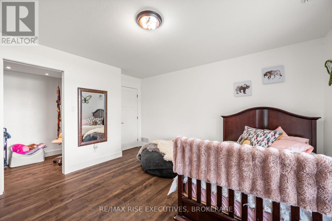
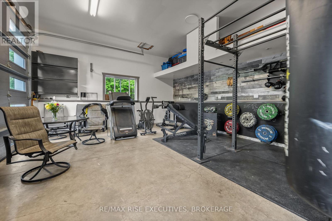
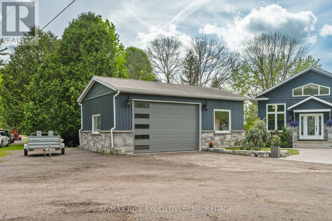
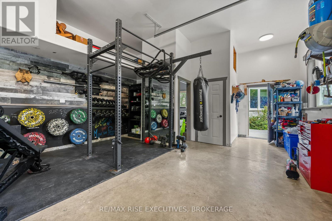
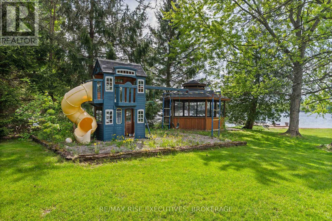
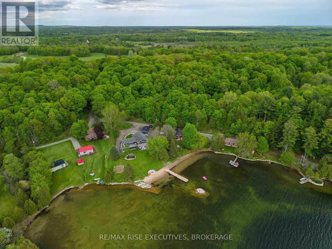
Welcome to 801 Camp Lane in Lyndhurst - a spectacular custom-built waterfront retreat on the pristine shores of Grippen Lake. Built in 2015 by Valleyview Homes and loaded with upgrades, this stunning property offers over 3,000 square feet of finished living space with 4 bedrooms, 3 bathrooms, plus an additional bathroom in the heated detached garage. From the moment you arrive, the attention to detail is evident with extensive landscaping, ICF construction on both the home and garage, 200-amp service, and a massive deck with sleek glass railings overlooking one of the nicest waterfront settings you'll find anywhere. The property is perfectly flat all the way to the water, leading to an incredible stamped concrete fire pit patio at the shoreline and a 50-foot dock extending into the crystal-clear, spring-fed waters of private Grippen Lake. Known for excellent bass, pike, and walleye fishing and depths reaching approximately 60 feet, this lake offers a rare combination of recreation and tranquility, surrounded primarily by seasonal cottages for exceptional privacy. Inside, the home features a bright open-concept layout with oversized windows capturing breathtaking lake views, while the walkout basement creates the perfect extension of indoor and outdoor living. The detached garage with in-floor heat offers endless possibilities - from a premium workshop to a home gym or even a golf simulator setup. Additional highlights include water lines servicing all gardens, an unforgettable custom dog house, and a natural sunbathing rock just off the dock where turtles can often be seen soaking up the sun. This is the kind of waterfront property that rarely comes to market. (id:29295)
Property Details
| MLS® Number | X13169980 |
| Property Type | Single Family |
| Community Name | 824 - Rear of Leeds - Lansdowne Twp |
| Easement | Unknown |
| Equipment Type | Water Heater |
| Features | Wooded Area, Carpet Free |
| Parking Space Total | 12 |
| Rental Equipment Type | Water Heater |
| Structure | Deck, Patio(s), Dock |
| View Type | Lake View, Direct Water View |
| Water Front Type | Waterfront On Lake |
Building
| Bathroom Total | 3 |
| Bedrooms Above Ground | 1 |
| Bedrooms Below Ground | 3 |
| Bedrooms Total | 4 |
| Age | 6 To 15 Years |
| Amenities | Fireplace(s) |
| Appliances | Dishwasher, Dryer, Stove, Washer, Refrigerator |
| Architectural Style | Raised Bungalow |
| Basement Development | Finished |
| Basement Features | Walk Out |
| Basement Type | N/a (finished) |
| Construction Style Attachment | Detached |
| Cooling Type | Central Air Conditioning |
| Exterior Finish | Stone, Vinyl Siding |
| Fireplace Present | Yes |
| Fireplace Total | 1 |
| Foundation Type | Insulated Concrete Forms |
| Half Bath Total | 1 |
| Heating Fuel | Propane |
| Heating Type | Forced Air |
| Stories Total | 1 |
| Size Interior | 1,500 - 2,000 Ft2 |
| Type | House |
| Utility Water | Drilled Well |
Parking
| Detached Garage | |
| Garage |
Land
| Access Type | Year-round Access, Private Docking |
| Acreage | No |
| Landscape Features | Landscaped |
| Sewer | Septic System |
| Size Depth | 316 Ft |
| Size Frontage | 160 Ft |
| Size Irregular | 160 X 316 Ft |
| Size Total Text | 160 X 316 Ft|1/2 - 1.99 Acres |
Rooms
| Level | Type | Length | Width | Dimensions |
|---|---|---|---|---|
| Lower Level | Bathroom | 3.2 m | 2.74 m | 3.2 m x 2.74 m |
| Lower Level | Bedroom | 4.62 m | 4.17 m | 4.62 m x 4.17 m |
| Lower Level | Bedroom | 4.24 m | 4.17 m | 4.24 m x 4.17 m |
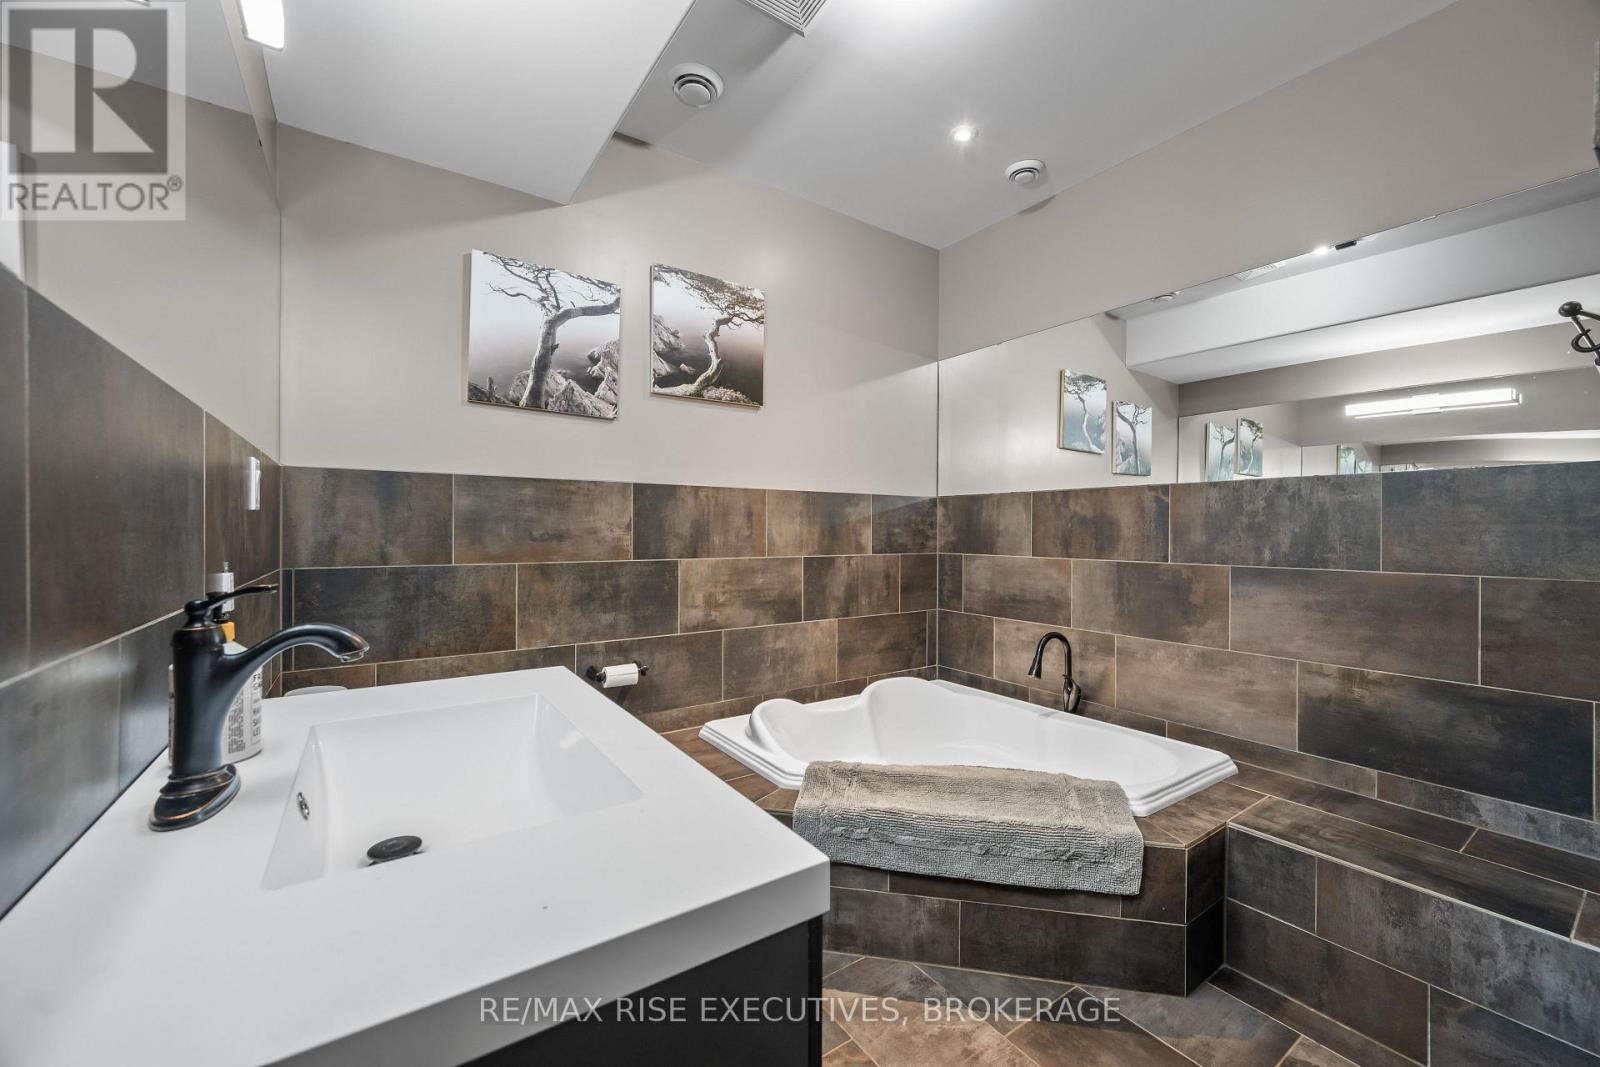
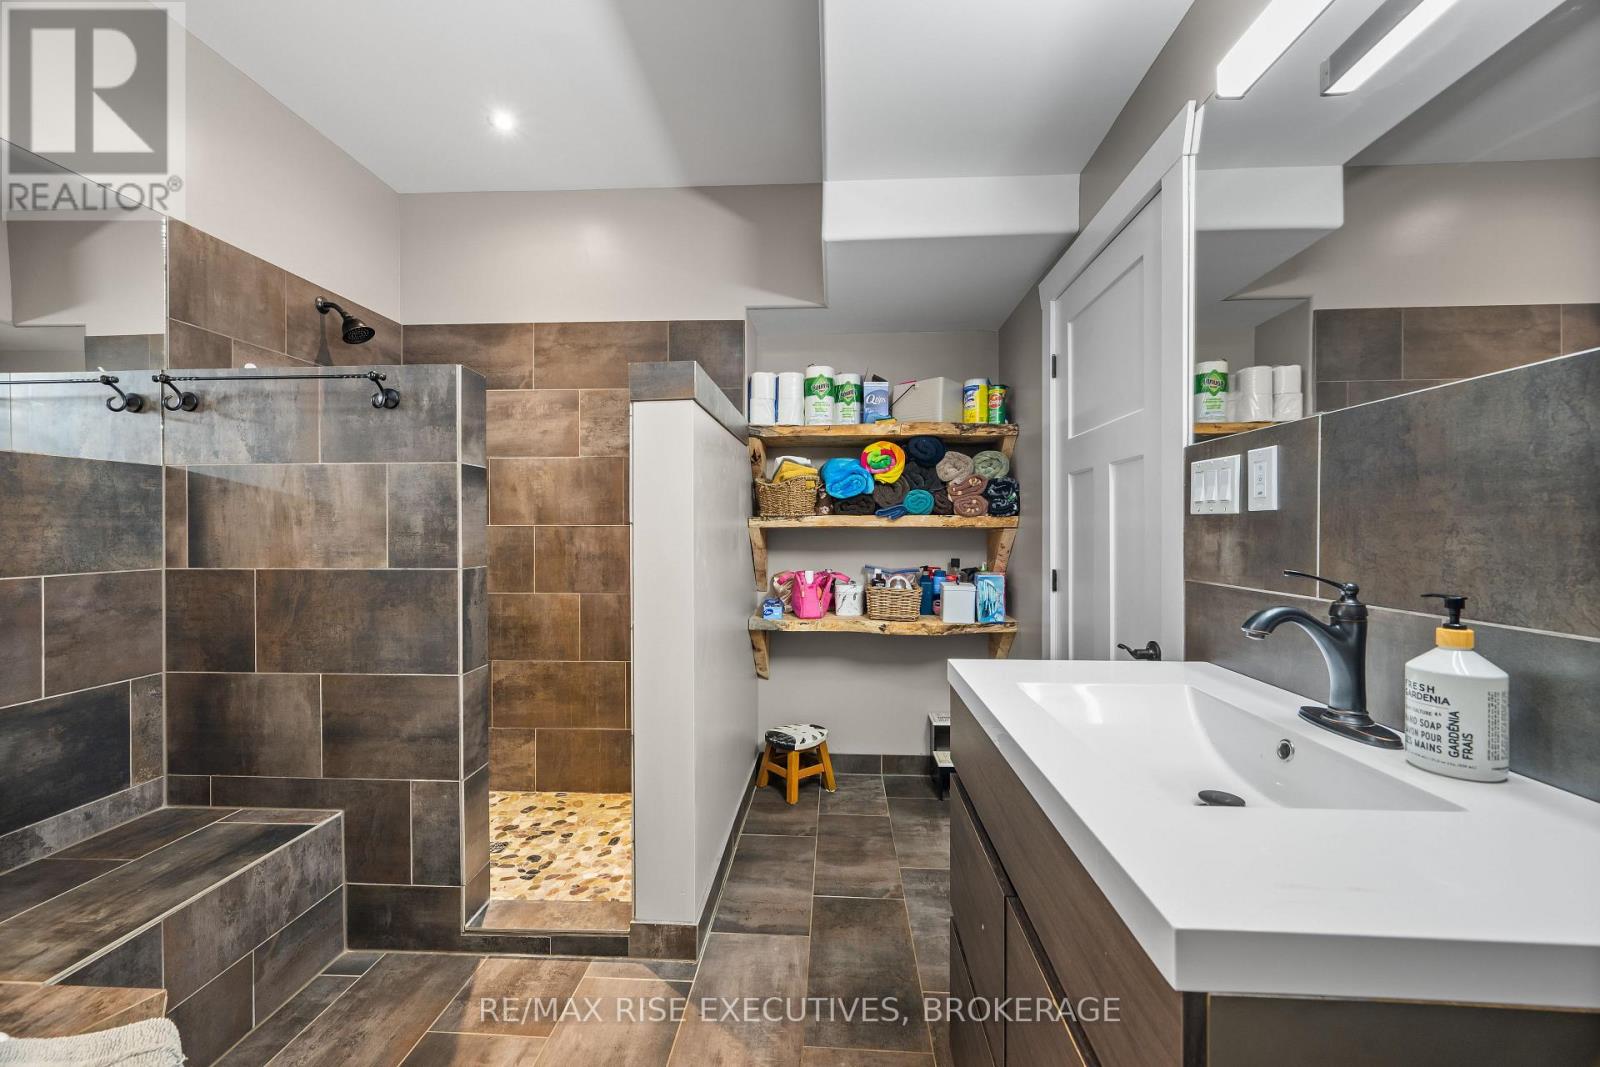
| Lower Level | Bathroom | 3.68 m | 2.62 m | 3.68 m x 2.62 m |
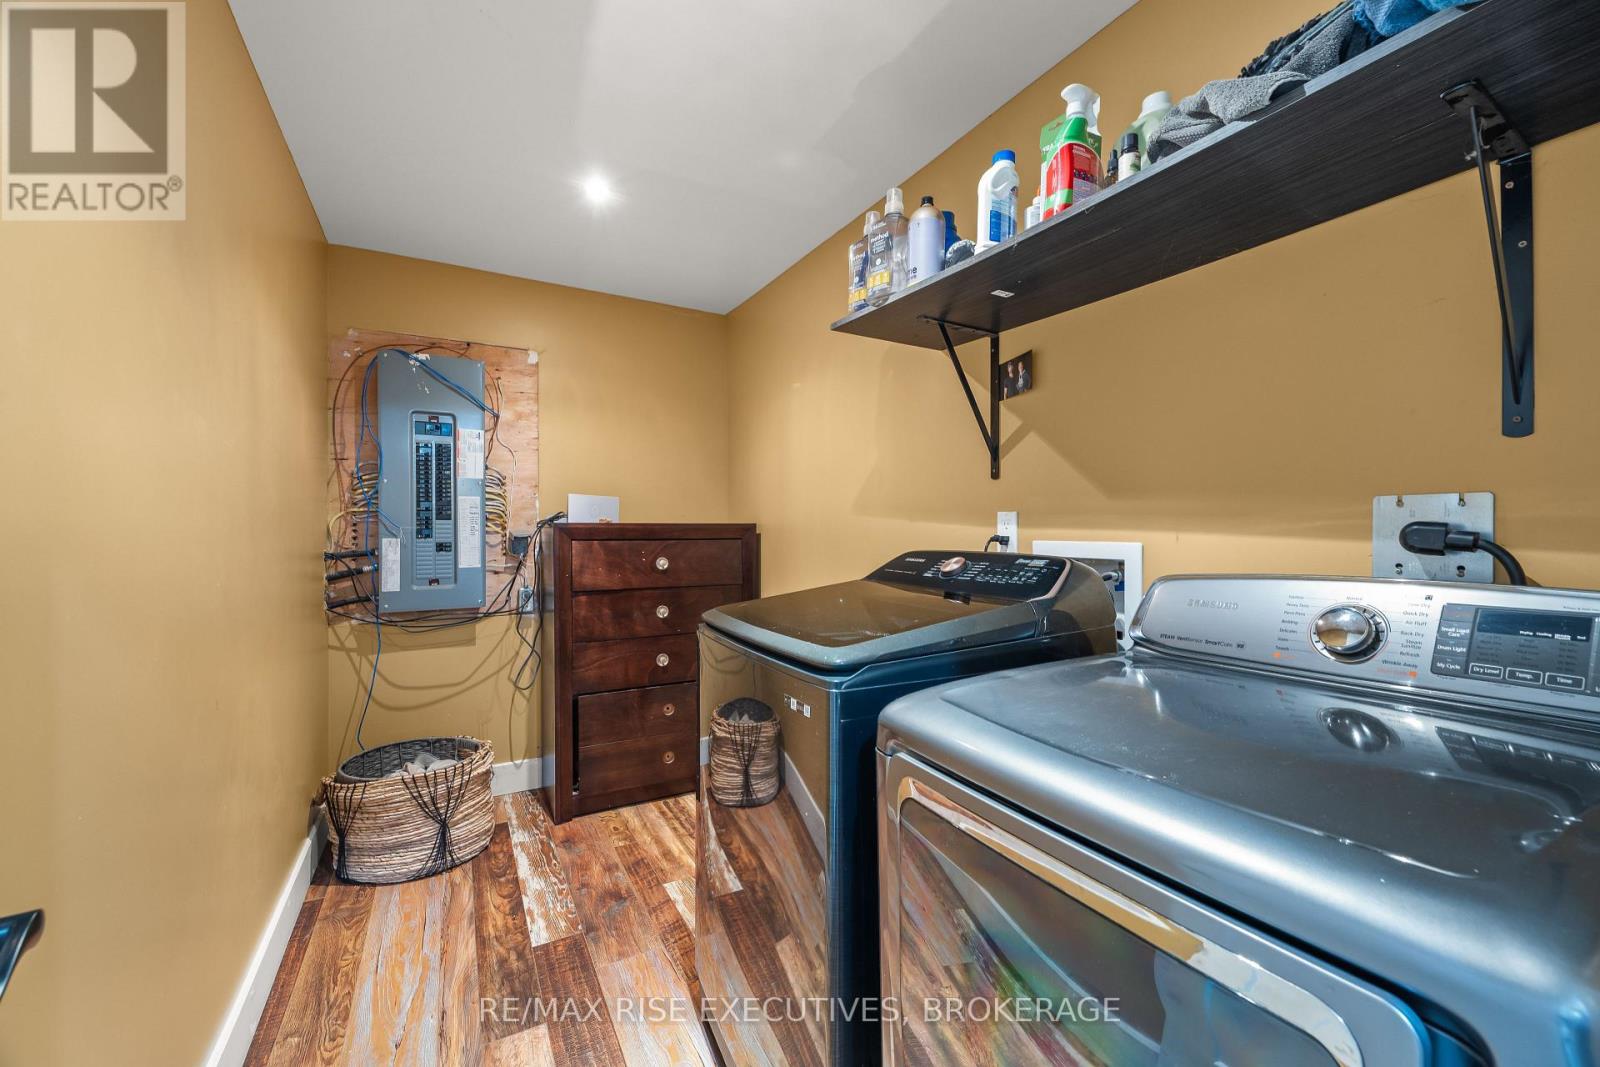
| Lower Level | Laundry Room | 3.2 m | 1.73 m | 3.2 m x 1.73 m |
| Lower Level | Primary Bedroom | 7.77 m | 5.77 m | 7.77 m x 5.77 m |
| Upper Level | Foyer | 7.24 m | 3.2 m | 7.24 m x 3.2 m |
| Upper Level | Bathroom | 2.92 m | 2.95 m | 2.92 m x 2.95 m |
| Upper Level | Living Room | 4.11 m | 6.78 m | 4.11 m x 6.78 m |
| Upper Level | Kitchen | 4.04 m | 6.45 m | 4.04 m x 6.45 m |
| Upper Level | Pantry | 1.42 m | 1.5 m | 1.42 m x 1.5 m |
| Upper Level | Dining Room | 5.61 m | 3.05 m | 5.61 m x 3.05 m |
| Upper Level | Office | 2.57 m | 3.05 m | 2.57 m x 3.05 m |
| Upper Level | Family Room | 6.27 m | 5.77 m | 6.27 m x 5.77 m |
| Upper Level | Bedroom | 2.9 m | 5.77 m | 2.9 m x 5.77 m |

Mat Clancy
Broker
www.youtube.com/embed/ExVzyU9mXJc
matclancy.ca/
110-623 Fortune Cres
Kingston, Ontario K7P 0L5
(613) 546-4208
www.remaxrise.com/

The trademarks REALTOR®, REALTORS®, and the REALTOR® logo are controlled by The Canadian Real Estate Association (CREA) and identify real estate professionals who are members of CREA. The trademarks MLS®, Multiple Listing Service® and the associated logos are owned by The Canadian Real Estate Association (CREA) and identify the quality of services provided by real estate professionals who are members of CREA. The trademark DDF® is owned by The Canadian Real Estate Association (CREA) and identifies CREA's Data Distribution Facility (DDF®)
August 10 2026 04:49:33
Kingston & Area Real Estate Association
RE/MAX Rise Executives, Brokerage