

813 Pierce's Lane Leeds And The Thousand Islands, Ontario K0E 1N0

$495,000
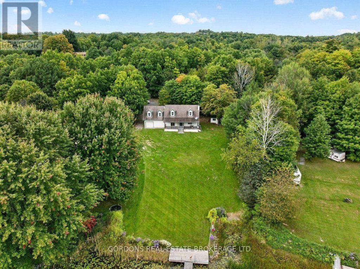
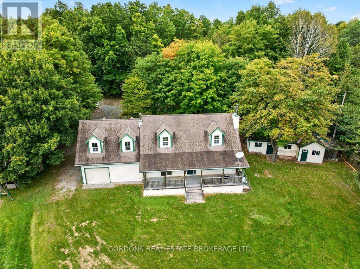
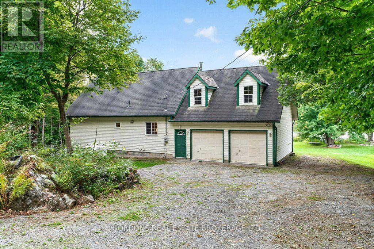
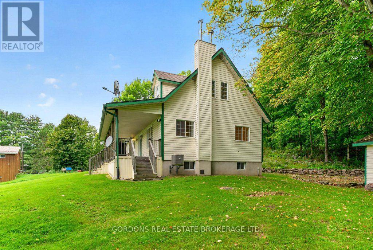
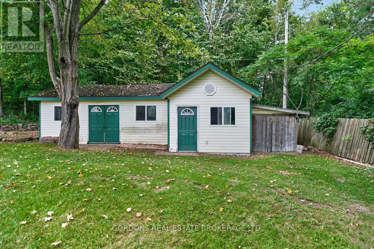
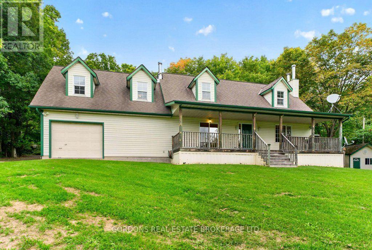
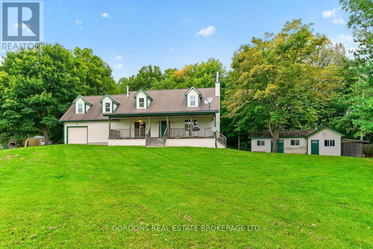
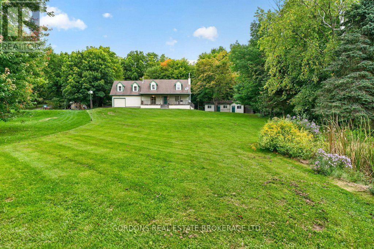
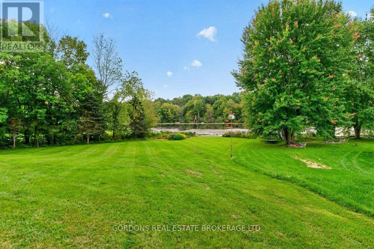
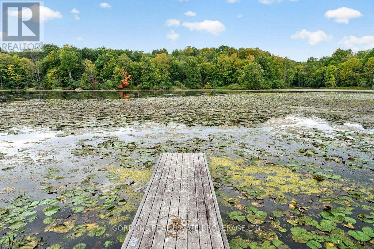
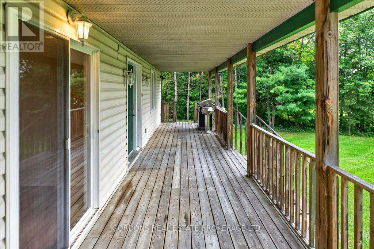
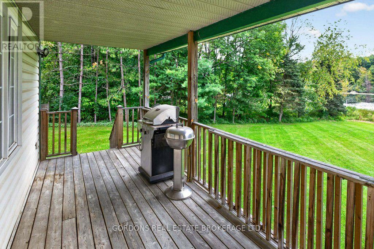
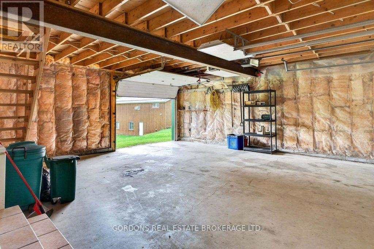
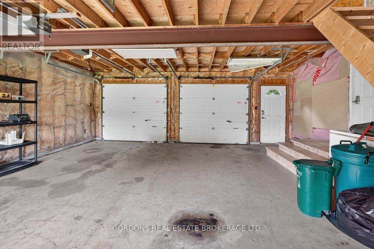
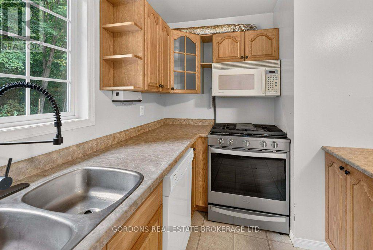
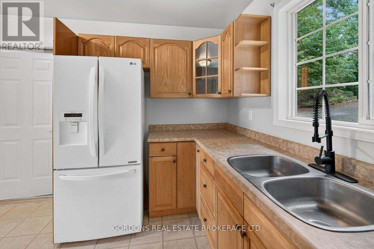
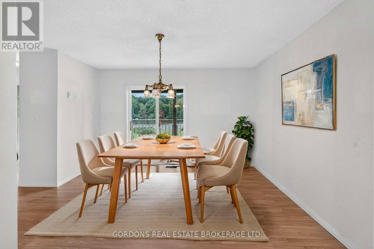
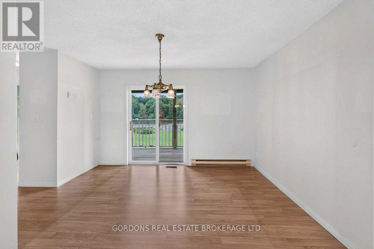
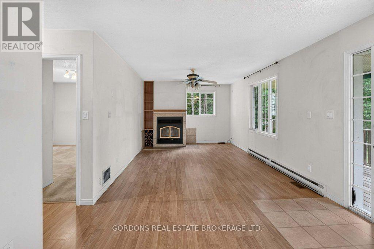
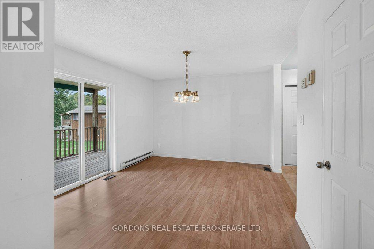
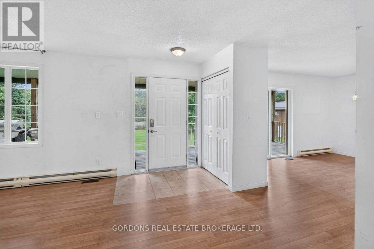
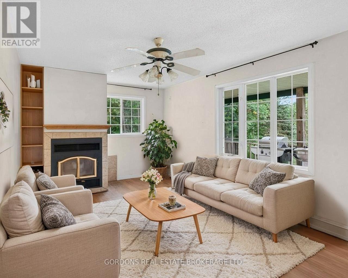
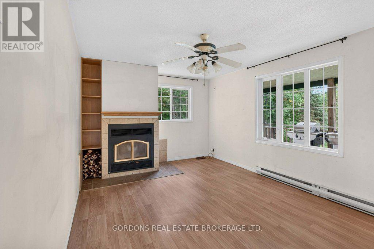
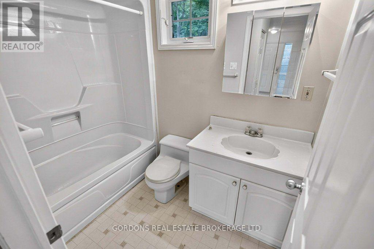
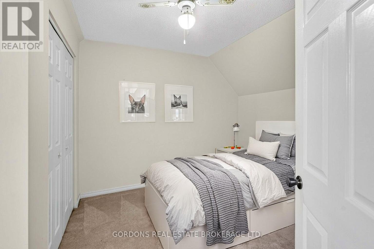
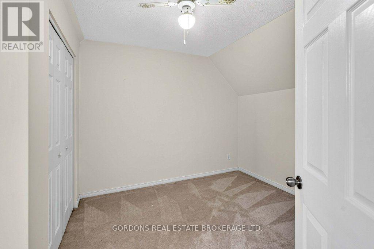
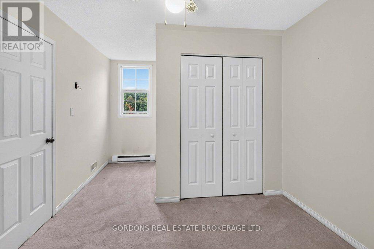
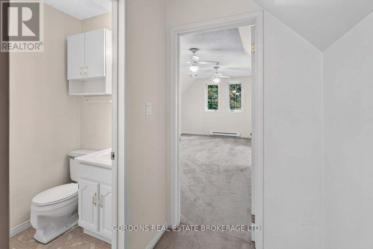
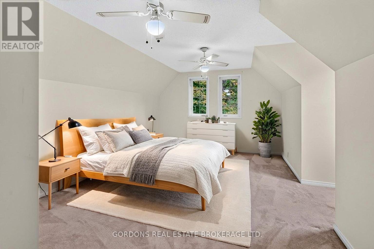
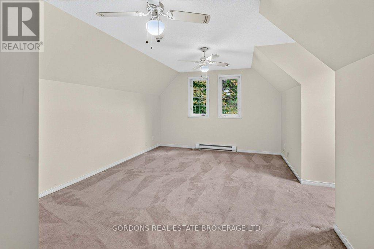
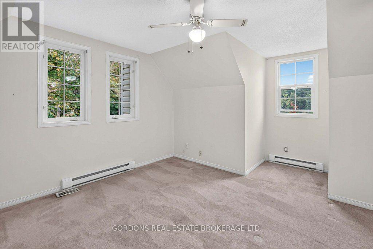
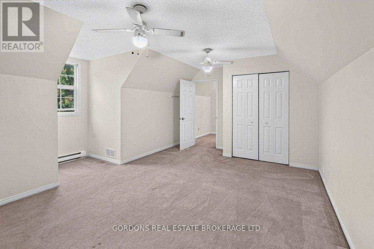
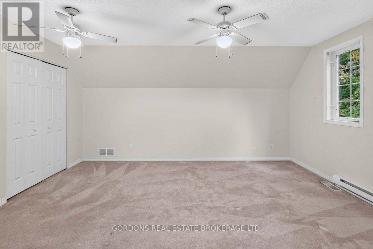
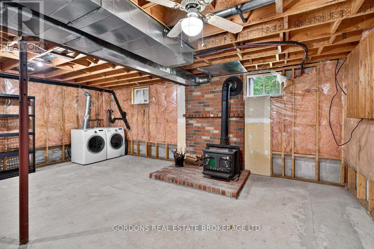
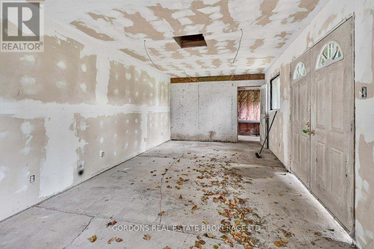
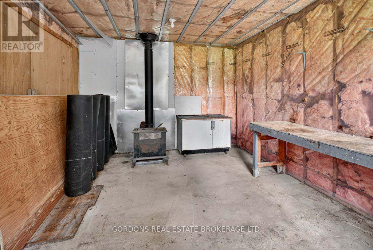
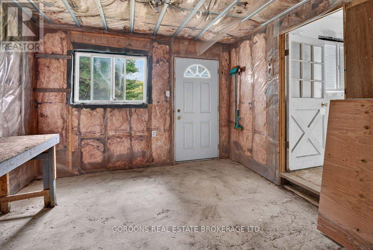
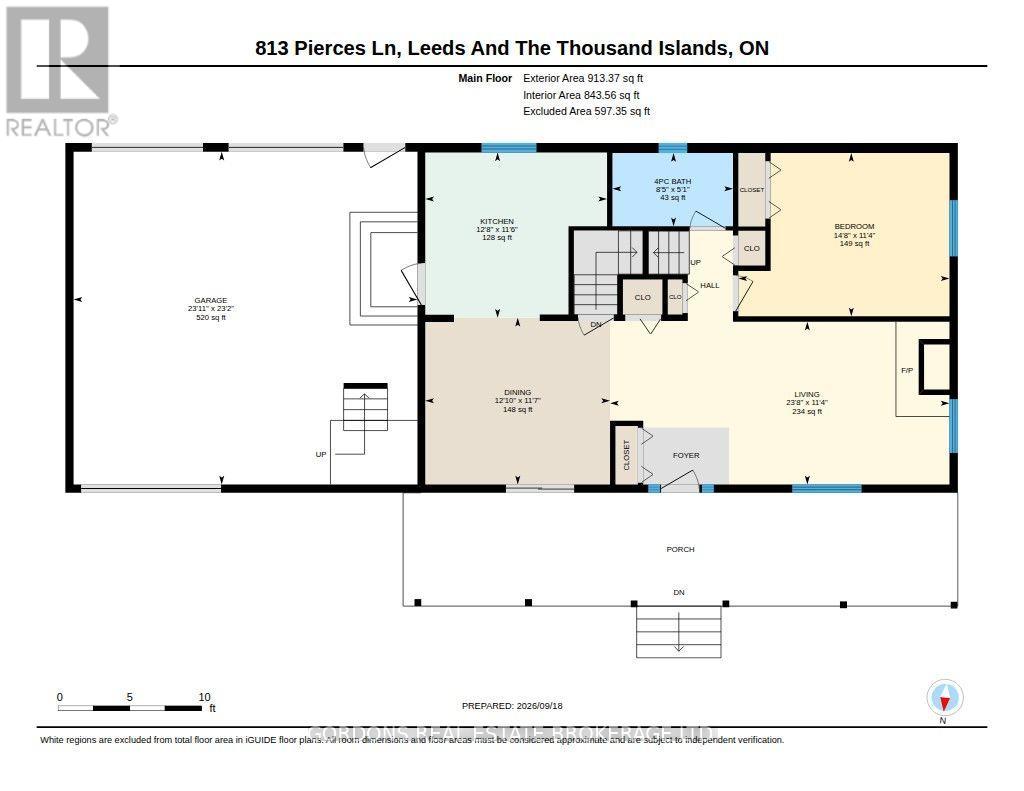
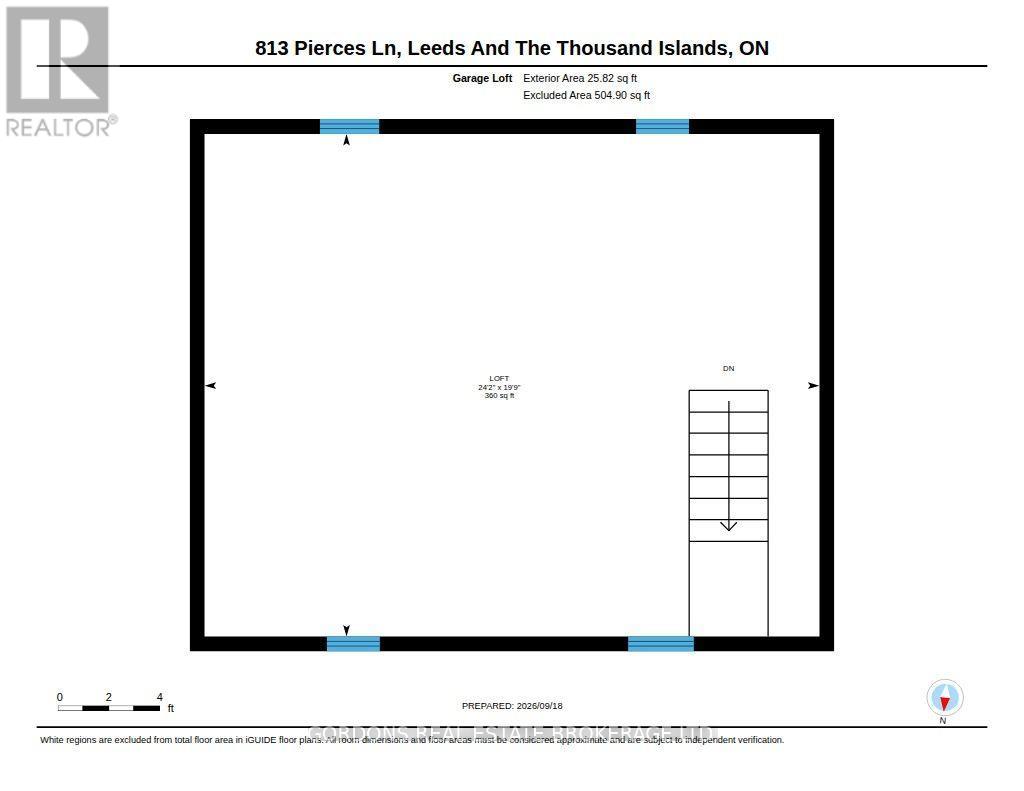
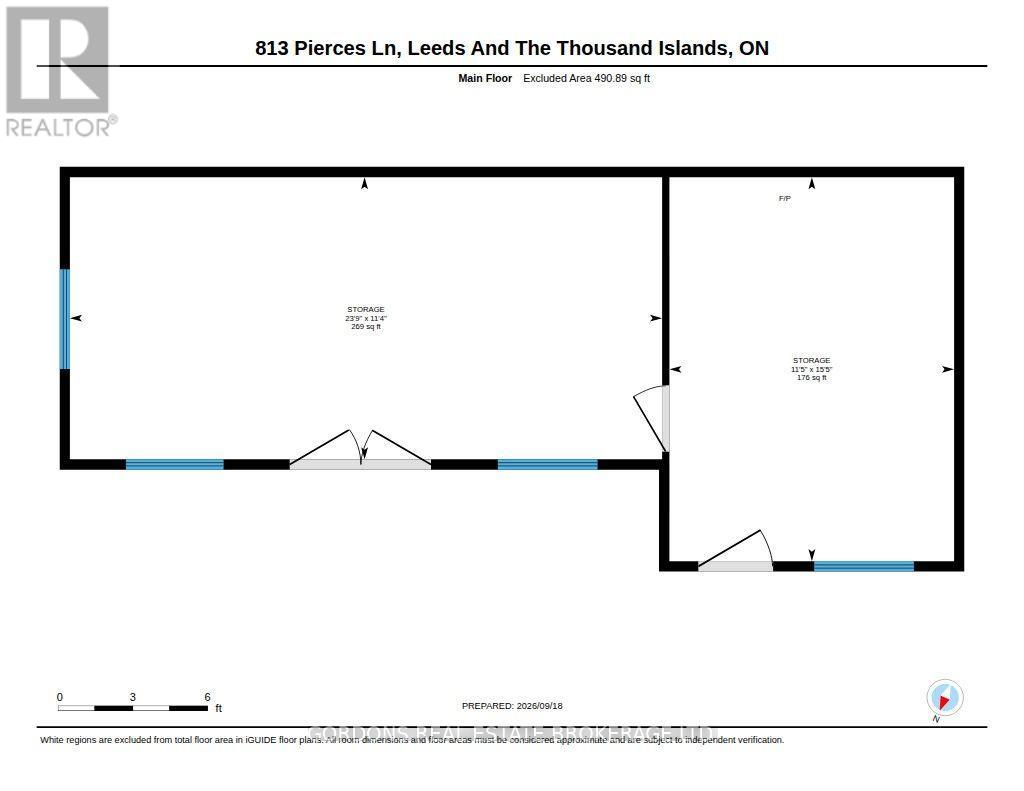
Welcome to 813 Pierce's Lane, a beautiful four-season waterfront property offering peaceful living on Pierce's Flow with direct access to Whitefish Lake and the Rideau Canal system. Located on a quiet, well-maintained road with year-round neighbours, this three-bedroom, two-bathroom home offers stunning water views and an ideal setting for enjoying nature in every season. Outdoor enthusiasts will appreciate the endless recreational opportunities right at your doorstep, including boating, canoeing, paddle boarding, skating, ice fishing, snowmobiling, cross-country skiing and snowshoeing. Nearby trails, including the Rock Dunder Nature Reserve, provide even more opportunities to explore the surrounding area. Inside, the home features two wood-burning fireplaces, adding warmth and character throughout the seasons. The double attached garage includes a spacious loft with plenty of potential for additional living space, storage or a hobby area. A large shed/workshop with its own wood burning fireplace also offers excellent space and opportunity to create something truly special. Conveniently located less than 30 minutes from Gananoque and within approximately 50 minutes of downtown Kingston, Smiths Falls and Brockville, with downtown Ottawa just over 90 minutes away. The property is also close to the villages of Seeley's Bay, Lyndhurst and Elgin, is situated on a school bus route, and has access to high-speed Wi-Fi, making working from home easy. (id:29295)
Property Details
| MLS® Number | X13823756 |
| Property Type | Single Family |
| Community Name | 824 - Rear of Leeds - Lansdowne Twp |
| Easement | Unknown |
| Equipment Type | Propane Tank |
| Parking Space Total | 8 |
| Rental Equipment Type | Propane Tank |
| Structure | Workshop, Dock |
| View Type | Direct Water View |
| Water Front Type | Waterfront On Lake |
Building
| Bathroom Total | 2 |
| Bedrooms Above Ground | 3 |
| Bedrooms Total | 3 |
| Age | 16 To 30 Years |
| Amenities | Fireplace(s) |
| Appliances | Dishwasher, Dryer, Microwave, Stove, Washer, Refrigerator |
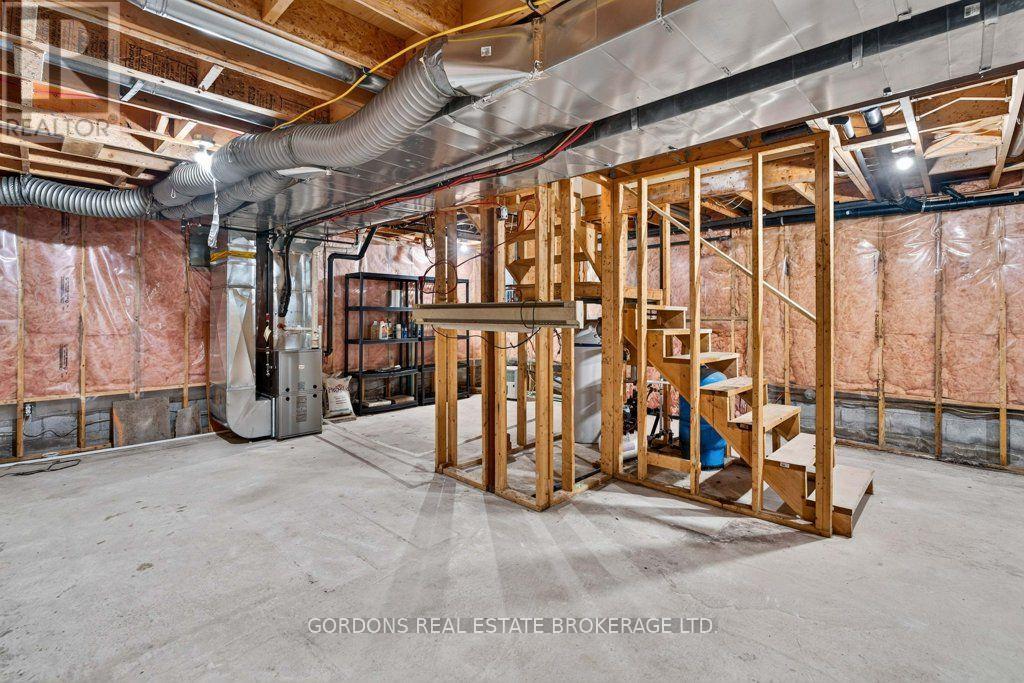
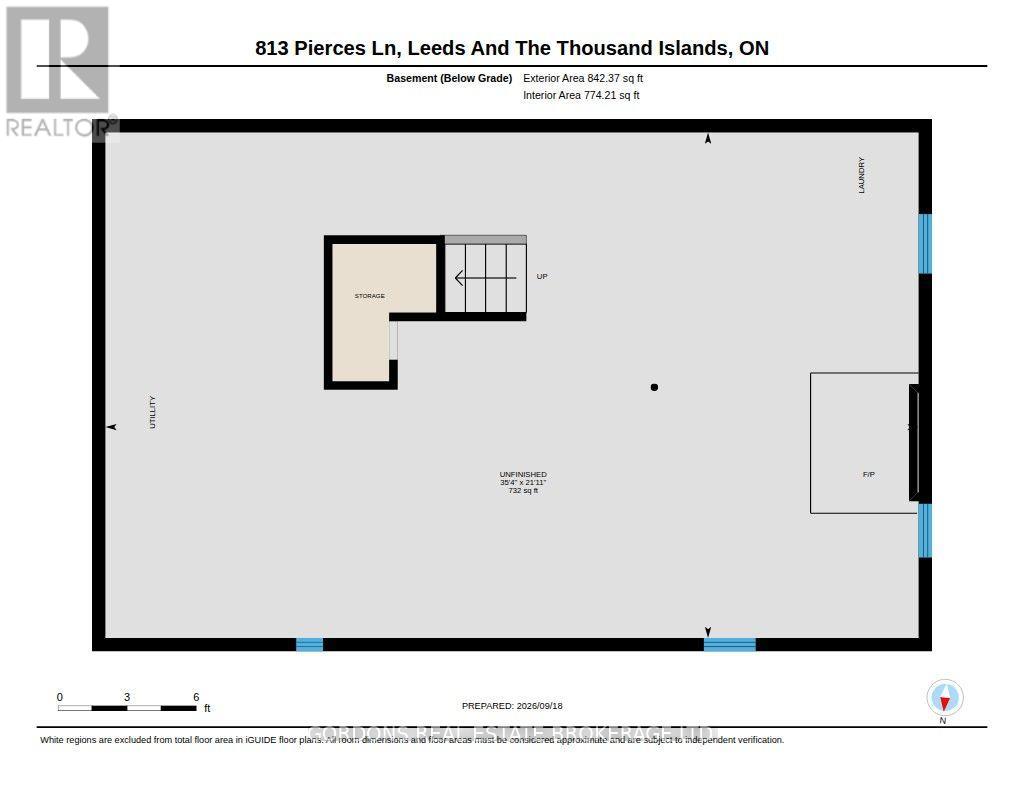
| Basement Development | Unfinished |
| Basement Type | N/a (unfinished) |
| Construction Style Attachment | Detached |
| Cooling Type | Central Air Conditioning |
| Exterior Finish | Vinyl Siding |
| Fireplace Present | Yes |
| Fireplace Total | 3 |
| Foundation Type | Block |
| Half Bath Total | 1 |
| Heating Fuel | Propane |
| Heating Type | Forced Air |
| Stories Total | 2 |
| Size Interior | 1,100 - 1,500 Ft2 |
| Type | House |
Parking
| Attached Garage | |
| Garage |
Land
| Access Type | Private Road, Private Docking |
| Acreage | No |
| Sewer | Septic System |
| Size Depth | 188 Ft ,1 In |
| Size Frontage | 86 Ft |
| Size Irregular | 86 X 188.1 Ft |
| Size Total Text | 86 X 188.1 Ft |
Rooms
| Level | Type | Length | Width | Dimensions |
|---|---|---|---|---|
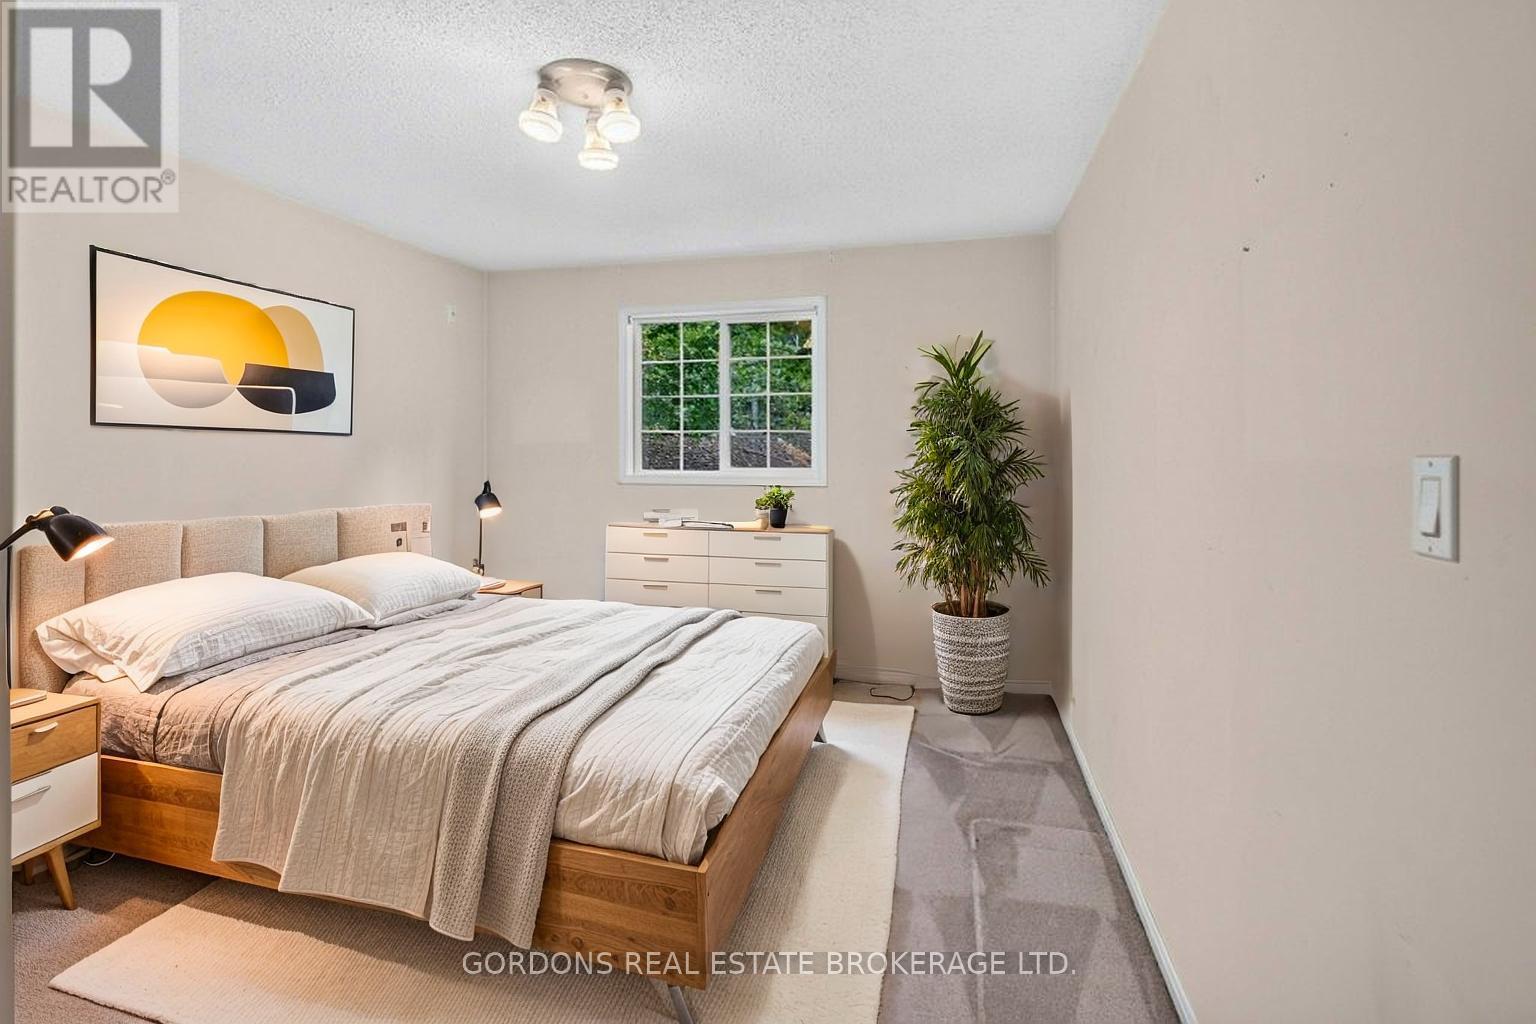
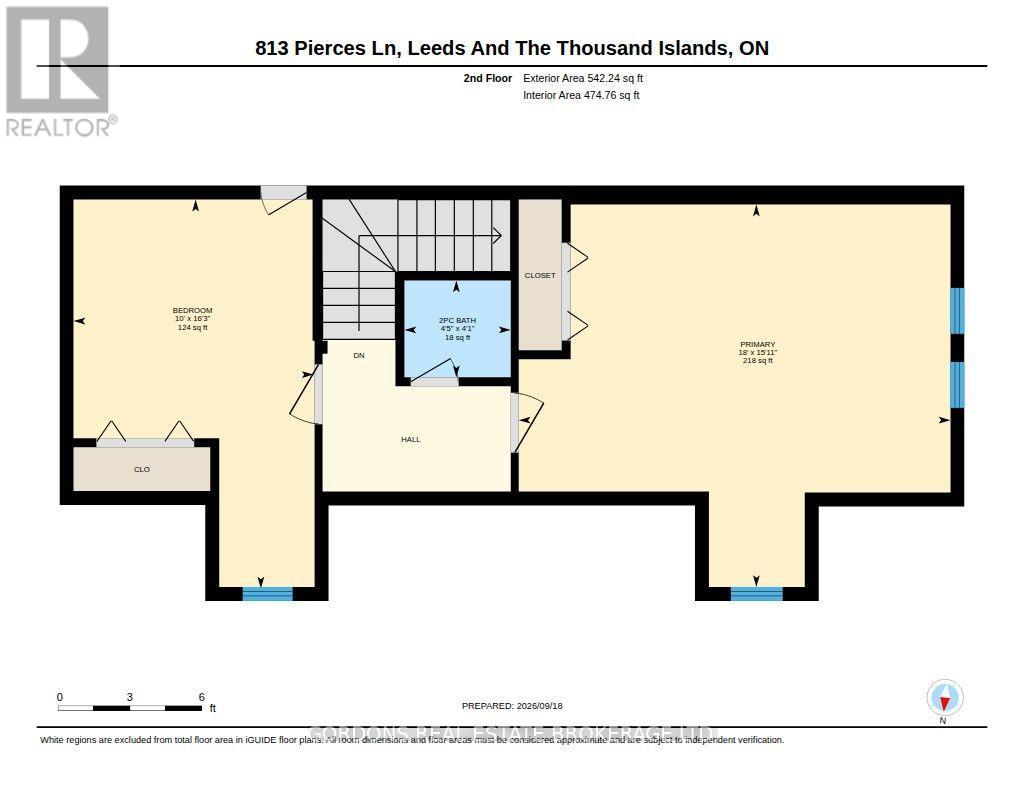
| Second Level | Primary Bedroom | 5.49 m | 4.86 m | 5.49 m x 4.86 m |
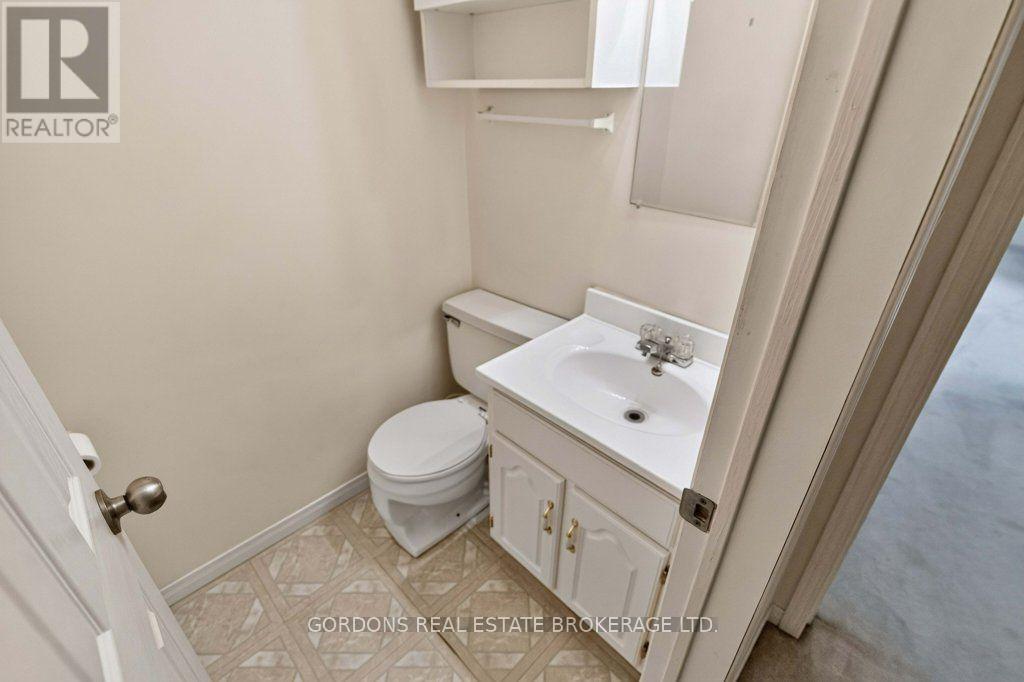
| Second Level | Bathroom | 1.35 m | 1.23 m | 1.35 m x 1.23 m |
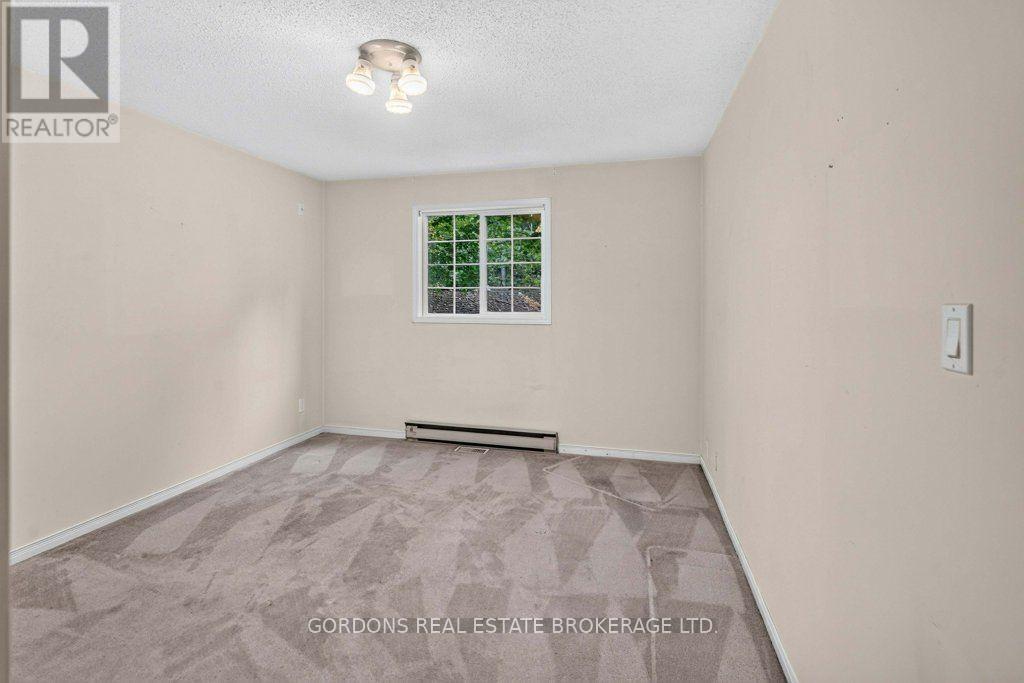
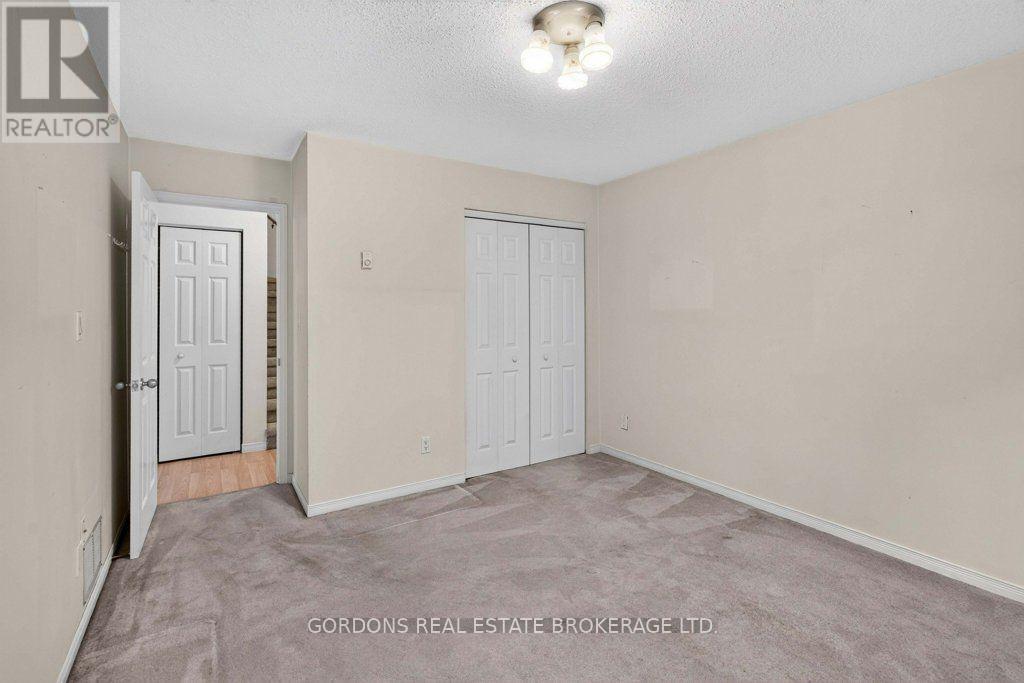
| Second Level | Bedroom 3 | 4.95 m | 3.05 m | 4.95 m x 3.05 m |
| Basement | Other | 10.76 m | 6.69 m | 10.76 m x 6.69 m |
| Main Level | Living Room | 7.21 m | 3.45 m | 7.21 m x 3.45 m |
| Main Level | Other | 4.69 m | 3.48 m | 4.69 m x 3.48 m |
| Main Level | Other | 7.24 m | 3.45 m | 7.24 m x 3.45 m |
| Main Level | Bedroom 2 | 4.48 m | 3.47 m | 4.48 m x 3.47 m |
| Main Level | Bathroom | 2.56 m | 1.56 m | 2.56 m x 1.56 m |
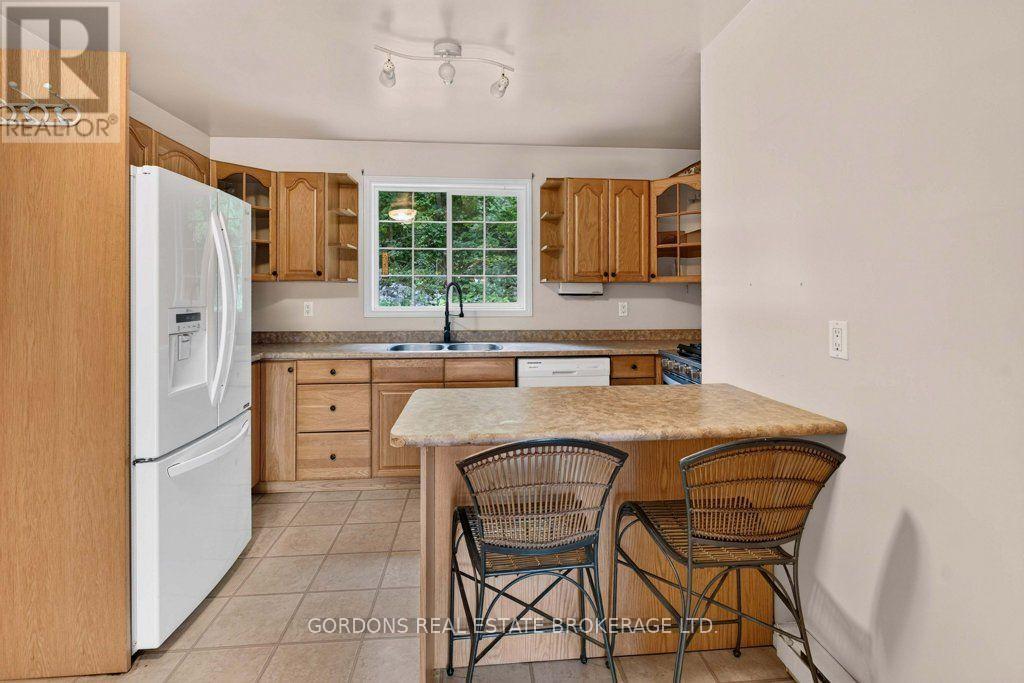
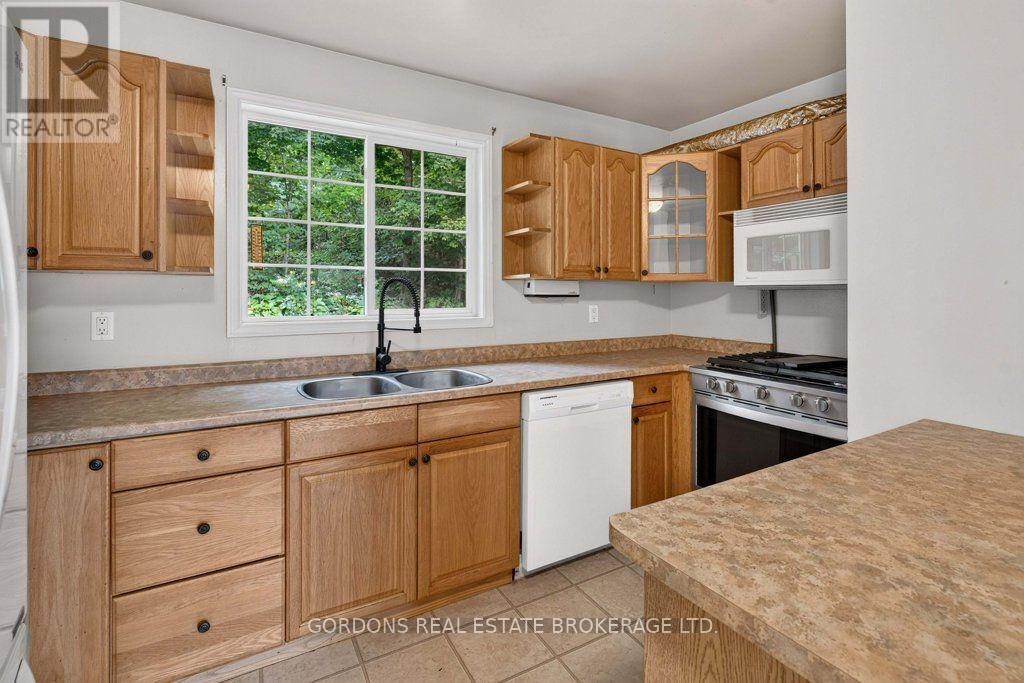
| Main Level | Kitchen | 3.86 m | 3.51 m | 3.86 m x 3.51 m |
| Main Level | Dining Room | 3.92 m | 3.54 m | 3.92 m x 3.54 m |
| Upper Level | Loft | 7.37 m | 6.03 m | 7.37 m x 6.03 m |

Madeline Buxton
Salesperson
309 Lee Avenue
Toronto, Ontario M4E 2P7
(800) 267-2206
Jen Watson-Caldwell
Broker
690 Innovation Dr
Kingston, Ontario K7K 7E7
(613) 542-0963
www.gogordons.com/

The trademarks REALTOR®, REALTORS®, and the REALTOR® logo are controlled by The Canadian Real Estate Association (CREA) and identify real estate professionals who are members of CREA. The trademarks MLS®, Multiple Listing Service® and the associated logos are owned by The Canadian Real Estate Association (CREA) and identify the quality of services provided by real estate professionals who are members of CREA. The trademark DDF® is owned by The Canadian Real Estate Association (CREA) and identifies CREA's Data Distribution Facility (DDF®)
October 08 2026 07:20:29
Kingston & Area Real Estate Association
Gordons Real Estate Brokerage Ltd.