

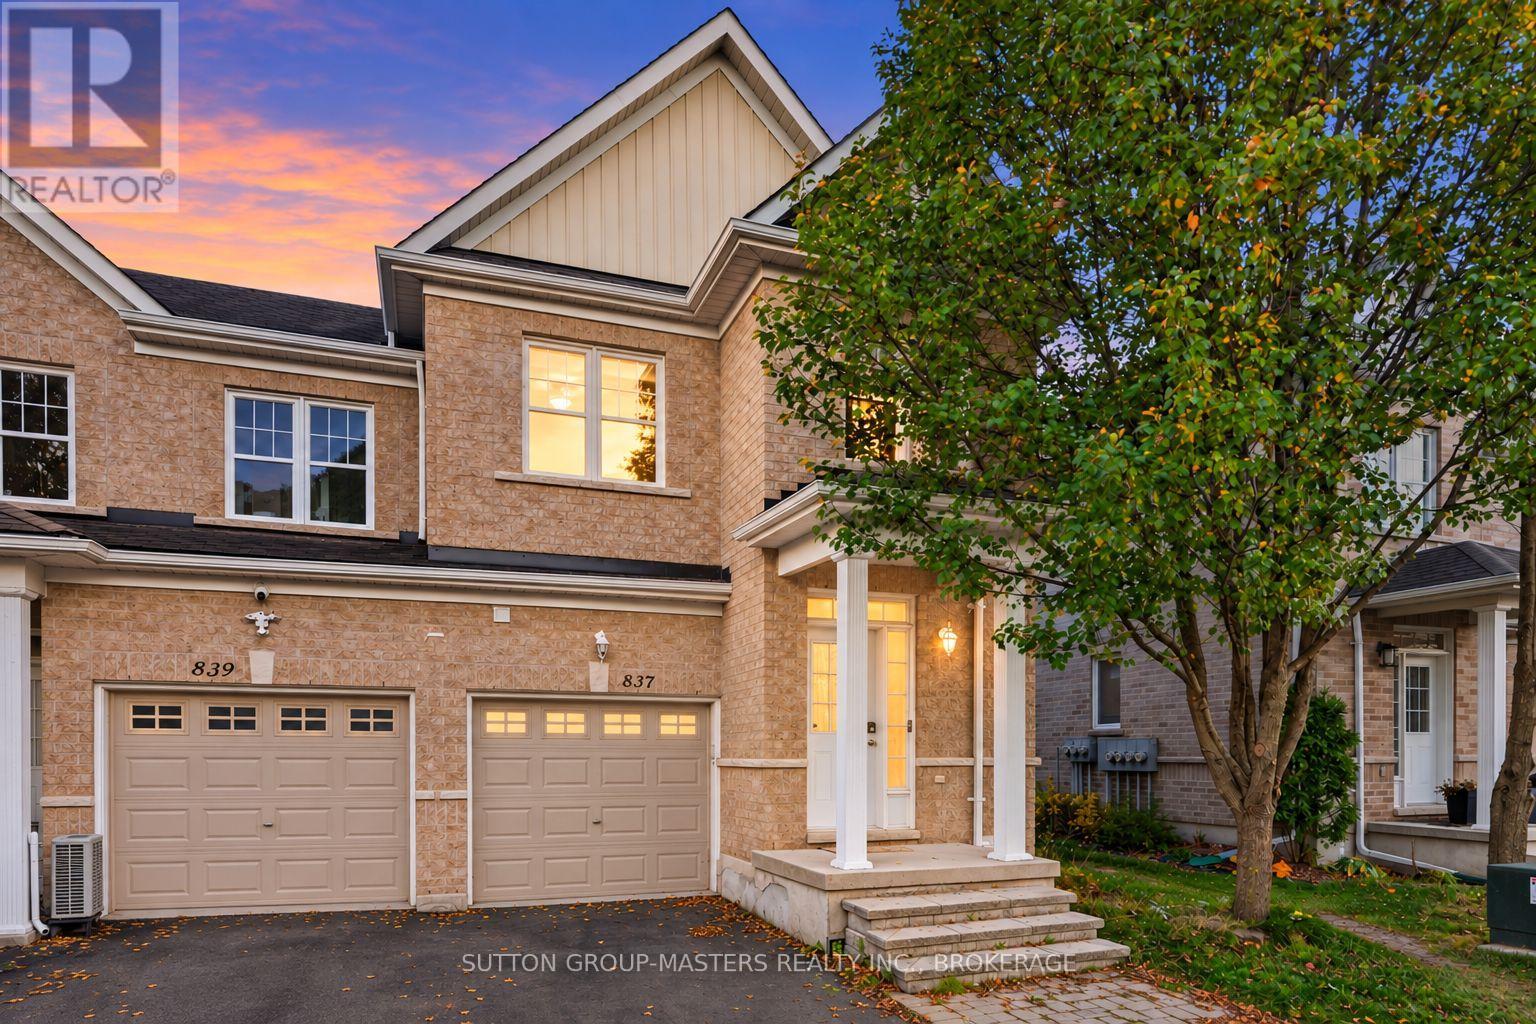
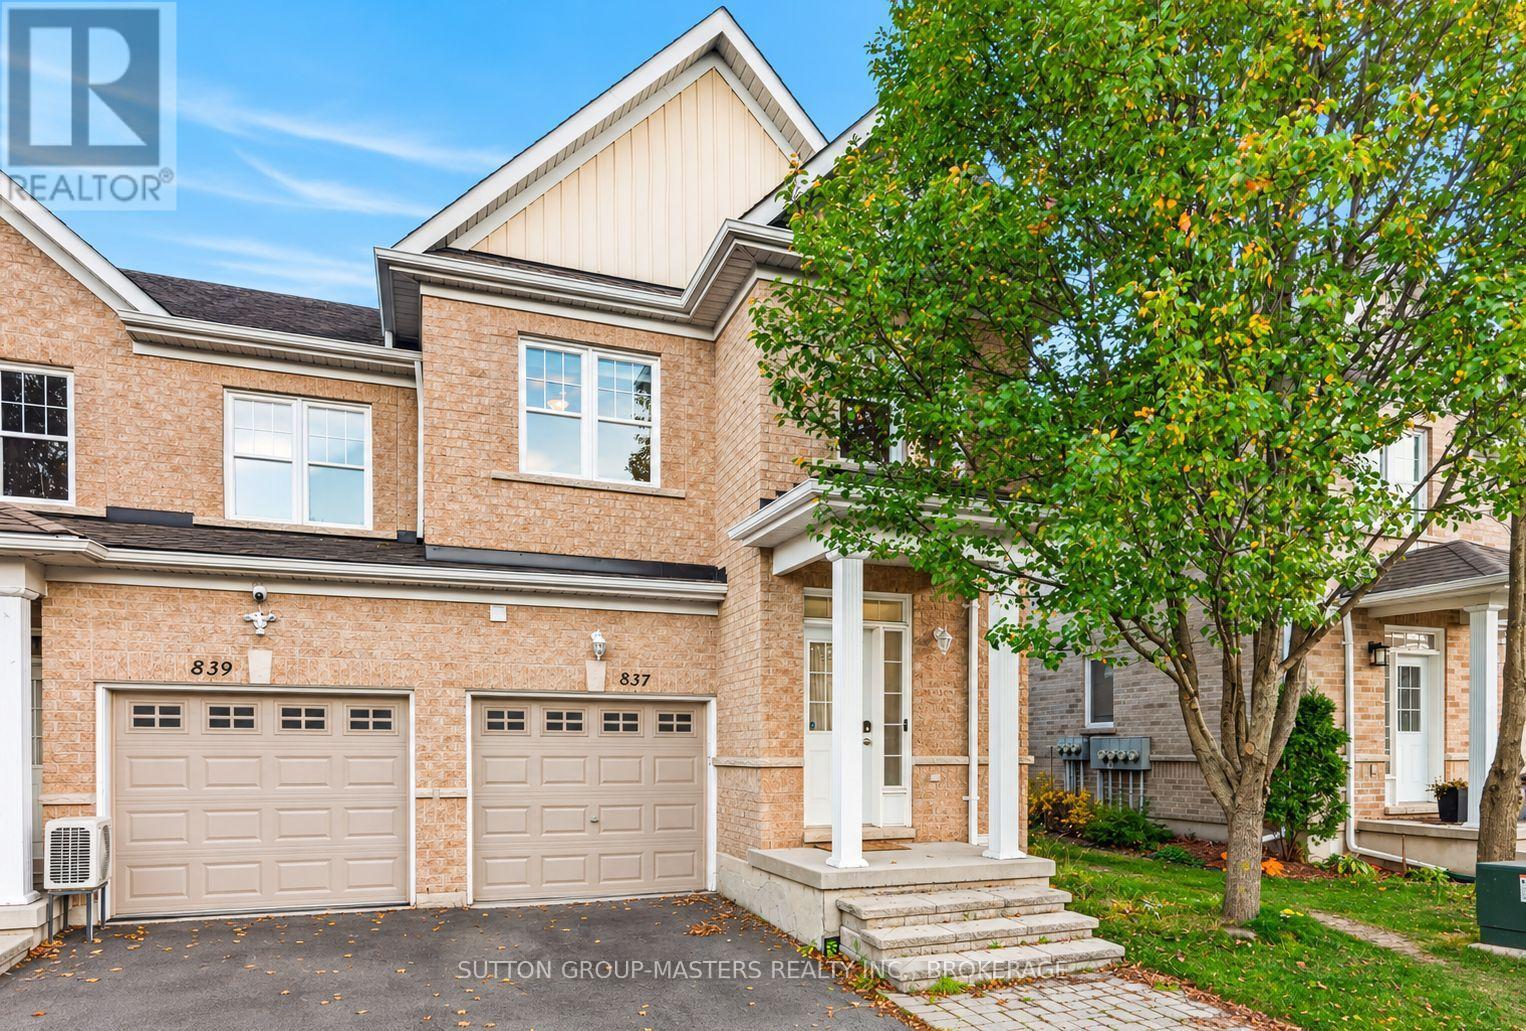
837 Newmarket Lane Kingston, Ontario K7K 8Z7

$450,000
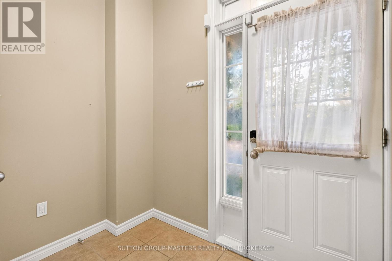
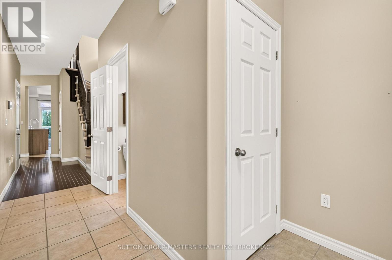
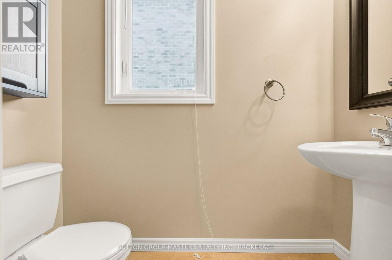
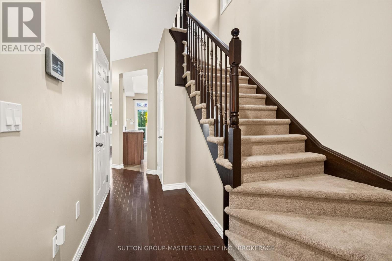
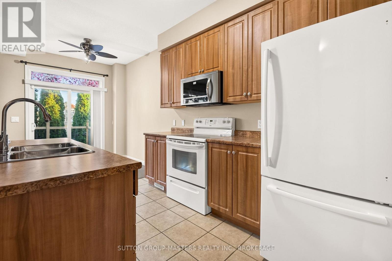
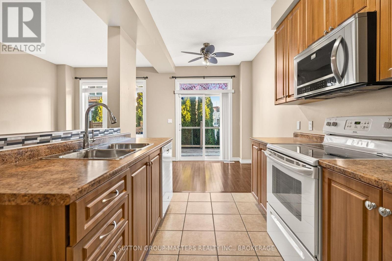
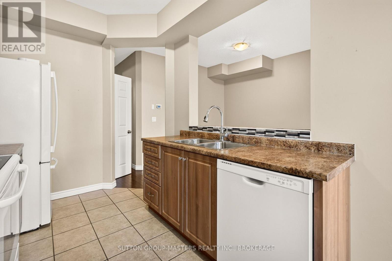
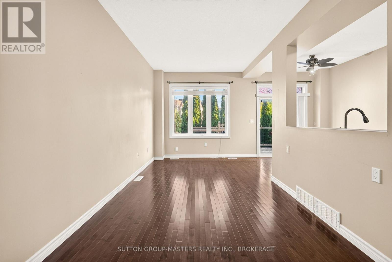
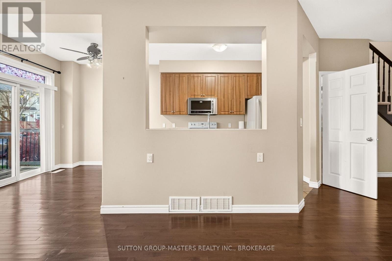
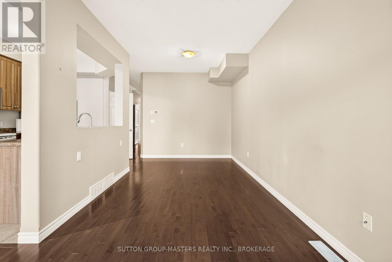
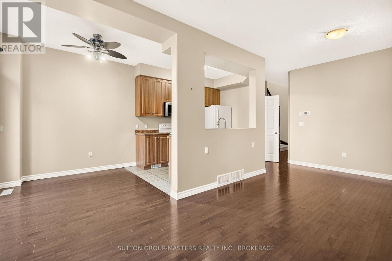
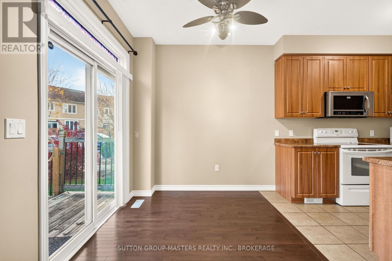
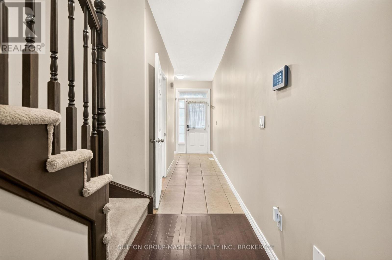
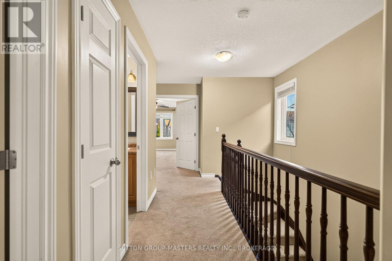
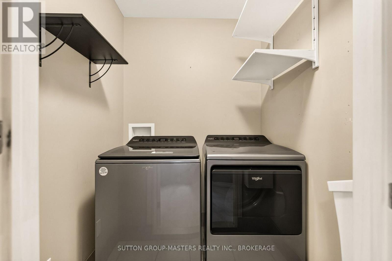
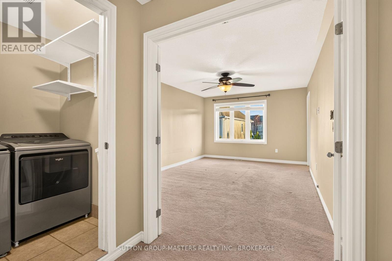
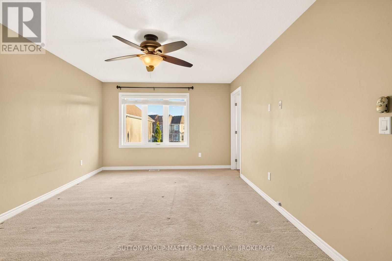
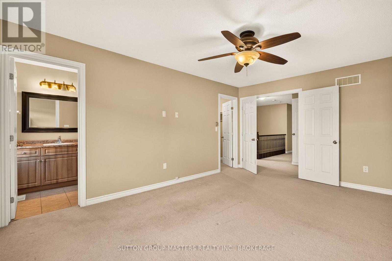
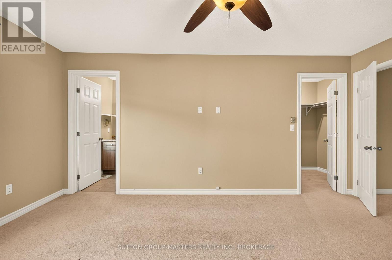
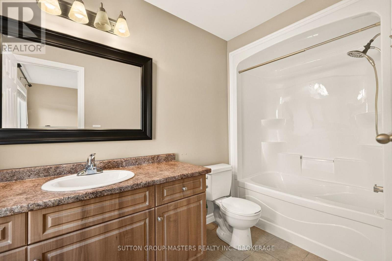
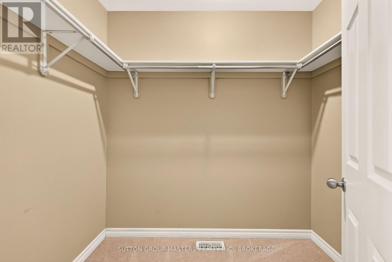
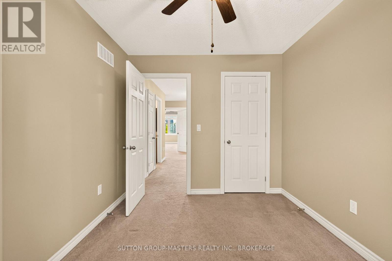
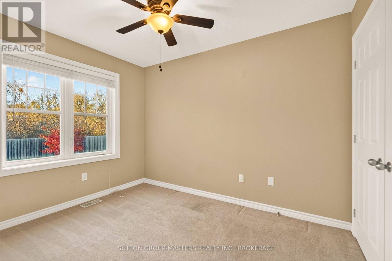
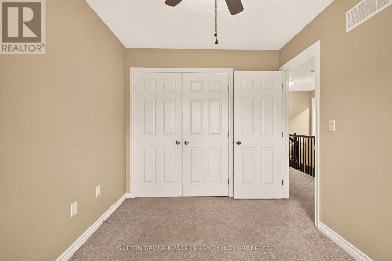
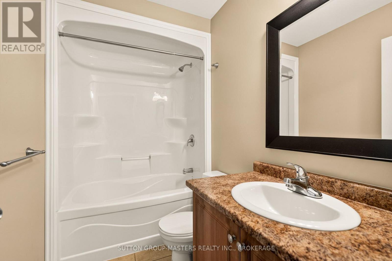
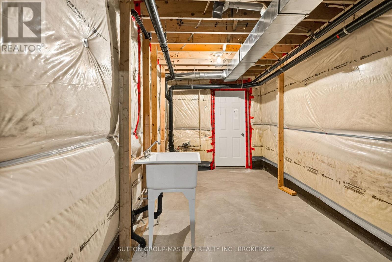
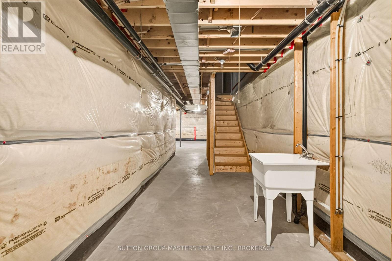
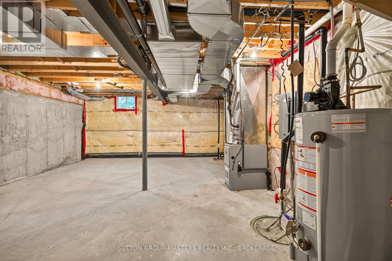
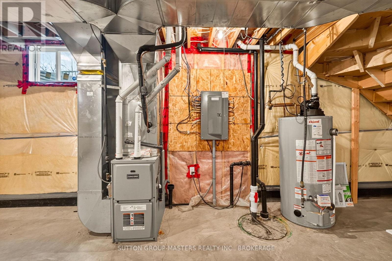
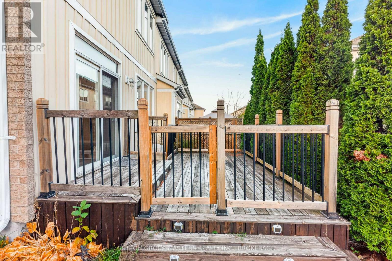
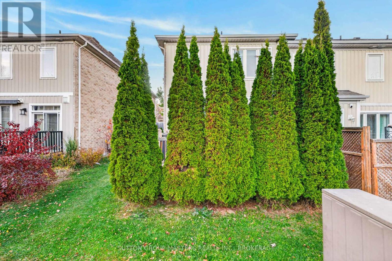
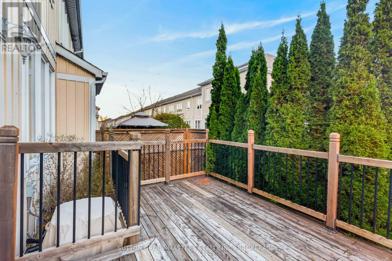
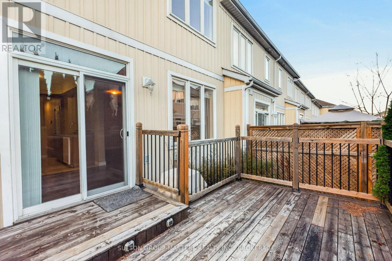
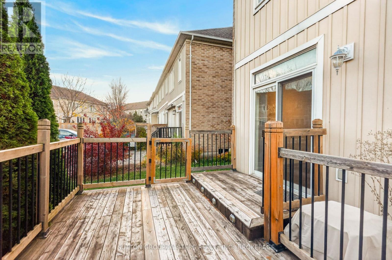
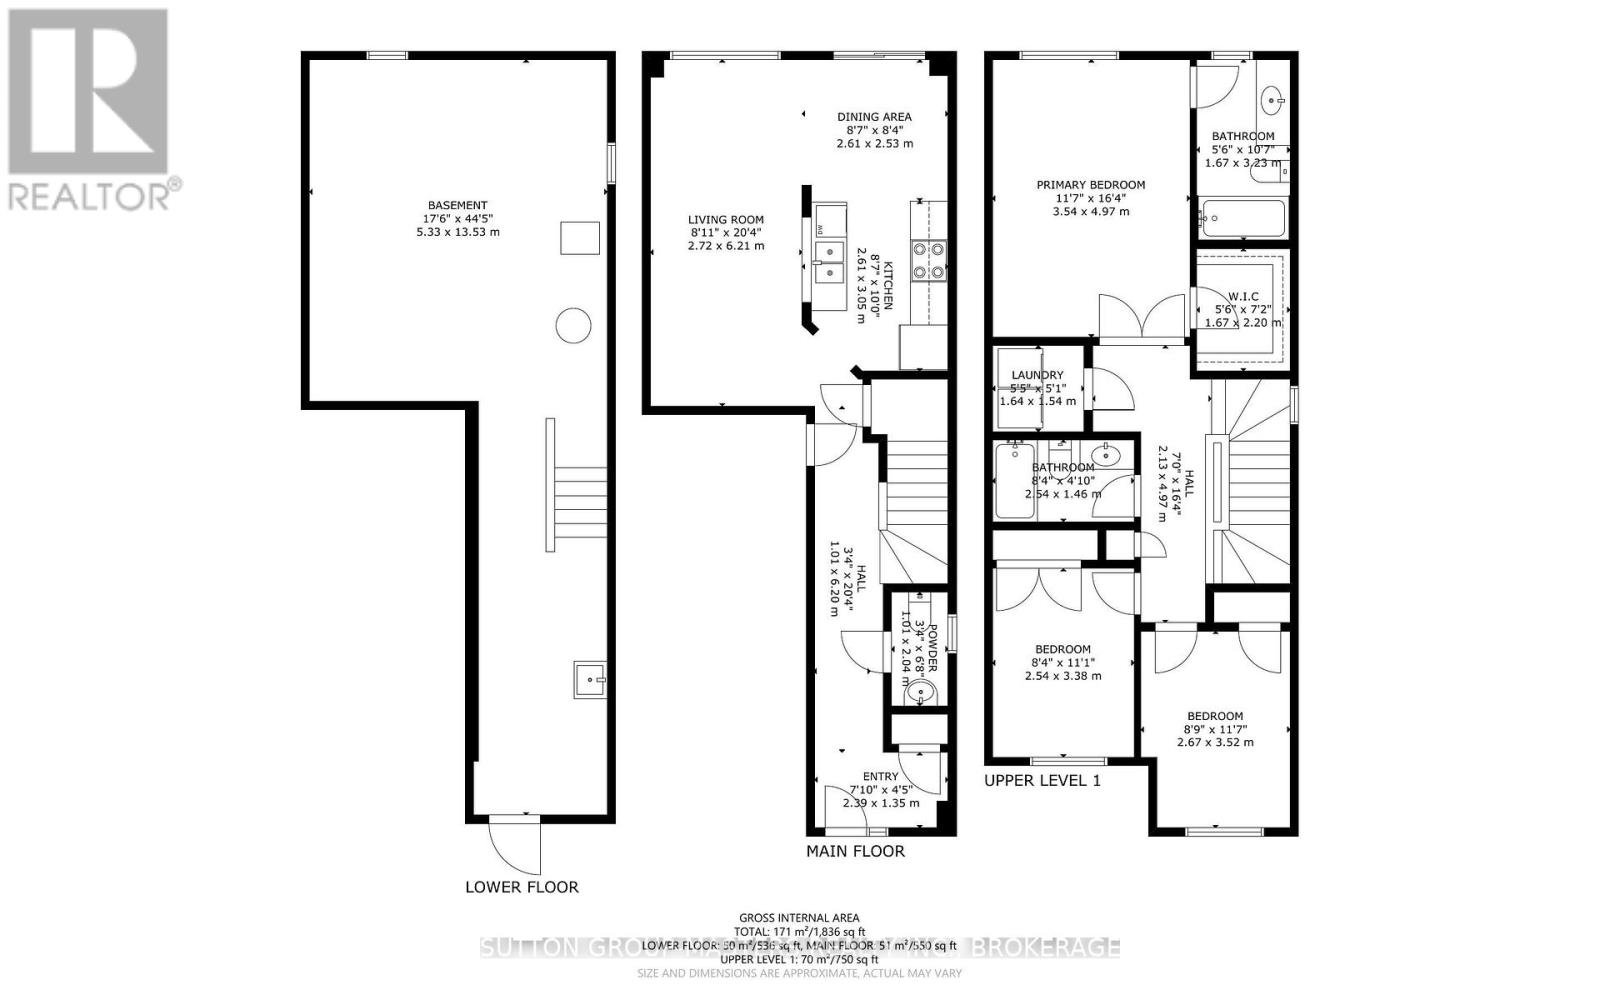
This executive style end unit townhome is situated in Riverwalk Community and sits along the shores of the Cataraqui River and centrally located just minutes from Kingston's downtown core, close to the 401 and only 10 minutes to CFB Kingston. Here you will enjoy low maintenance living! This one-of-a-kind unit has been upgraded throughout. Featuring over 8 ft ceilings and 2 and a half baths. Oversized primary bedroom has double door entry, ensuite and walk-in closet. Boasting convenient upper-level laundry, oversized tubs, back deck and central air. Appliances stay. This amazing home offers immediate possession. (id:29295)
Property Details
| MLS® Number | X14156100 |
| Property Type | Single Family |
| Community Name | 23 - Rideau |
| Amenities Near By | Park, Public Transit |
| Equipment Type | Water Heater |
| Parking Space Total | 2 |
| Rental Equipment Type | Water Heater |
| Structure | Deck |
Building
| Bathroom Total | 3 |
| Bedrooms Above Ground | 3 |
| Bedrooms Total | 3 |
| Appliances | Garage Door Opener Remote(s), Dishwasher, Dryer, Stove, Washer, Window Coverings, Refrigerator |
| Basement Development | Partially Finished |
| Basement Type | N/a (partially Finished) |
| Construction Style Attachment | Attached |
| Cooling Type | Central Air Conditioning |
| Exterior Finish | Brick, Vinyl Siding |
| Foundation Type | Poured Concrete |
| Half Bath Total | 1 |
| Heating Fuel | Natural Gas |
| Heating Type | Forced Air |
| Stories Total | 2 |
| Size Interior | 1,100 - 1,500 Ft2 |
| Type | Row / Townhouse |
| Utility Water | Municipal Water |
Parking
| Attached Garage | |
| Garage | |
| Inside Entry |
Land
| Acreage | No |
| Land Amenities | Park, Public Transit |
| Sewer | Sanitary Sewer |
| Size Depth | 82 Ft |
| Size Frontage | 25 Ft ,4 In |
| Size Irregular | 25.4 X 82 Ft |
| Size Total Text | 25.4 X 82 Ft|under 1/2 Acre |
| Surface Water | River/stream |
Rooms
| Level | Type | Length | Width | Dimensions |
|---|---|---|---|---|
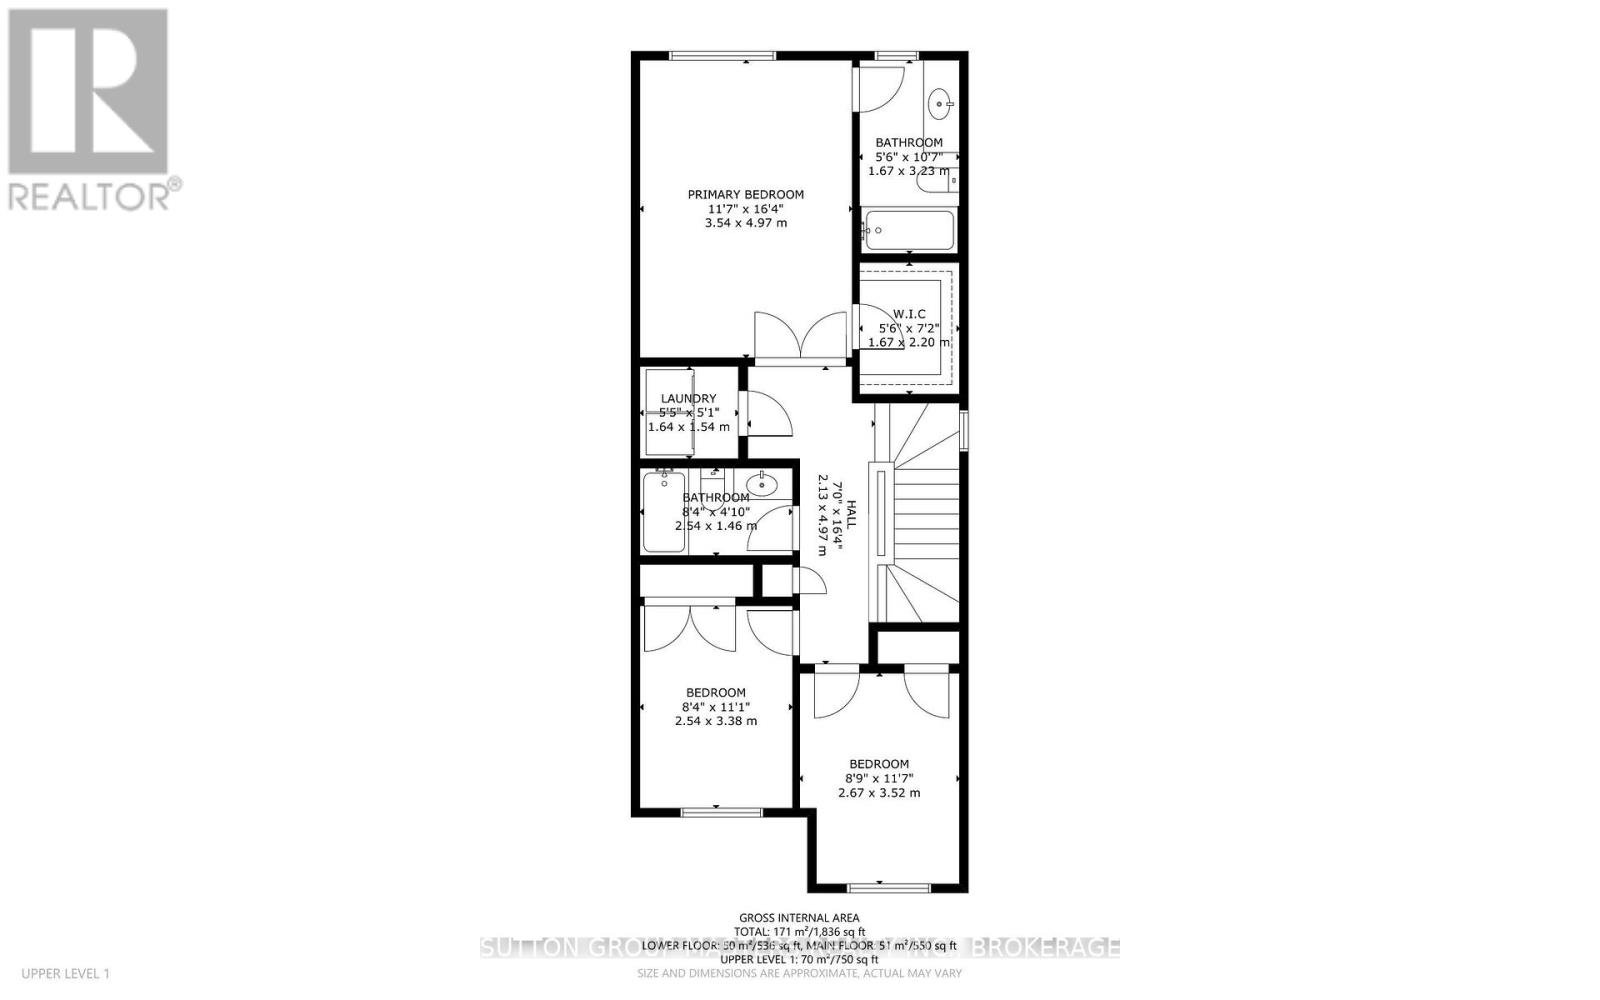
| Second Level | Bathroom | 2.54 m | 1.46 m | 2.54 m x 1.46 m |
| Second Level | Laundry Room | 1.64 m | 1.54 m | 1.64 m x 1.54 m |
| Second Level | Primary Bedroom | 3.54 m | 4.97 m | 3.54 m x 4.97 m |
| Second Level | Bathroom | 1.67 m | 3.23 m | 1.67 m x 3.23 m |
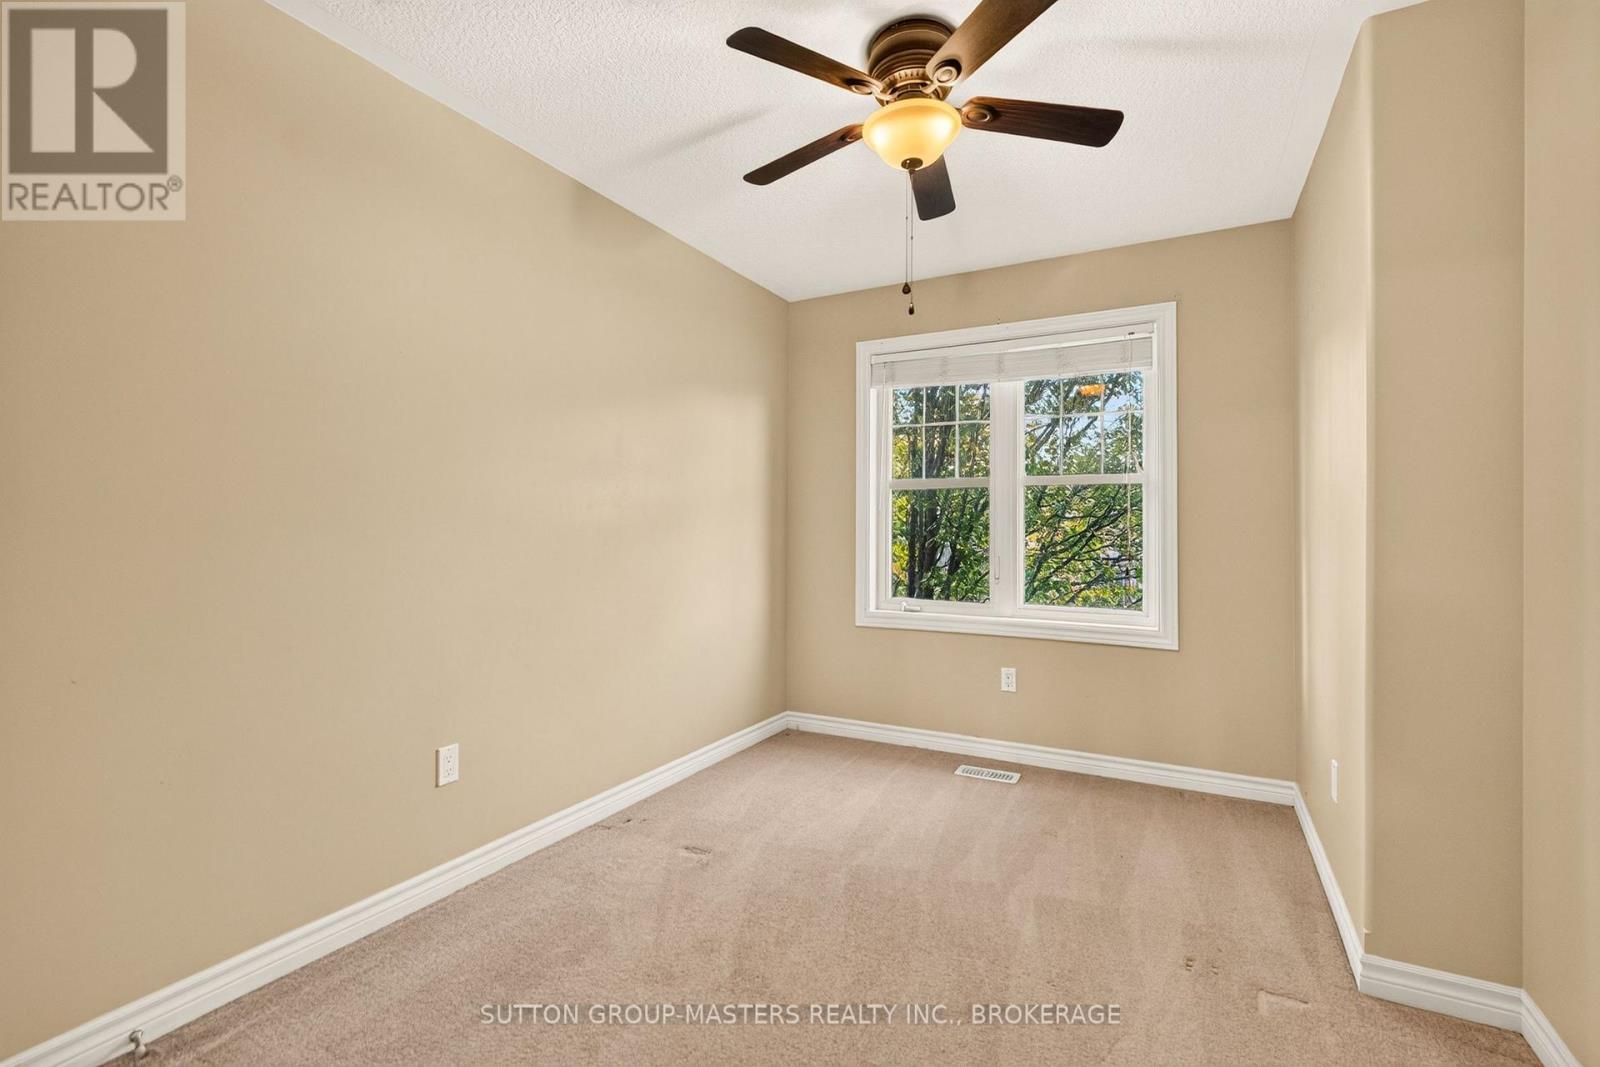
| Second Level | Bedroom | 2.67 m | 3.52 m | 2.67 m x 3.52 m |
| Second Level | Bedroom | 2.54 m | 3.38 m | 2.54 m x 3.38 m |
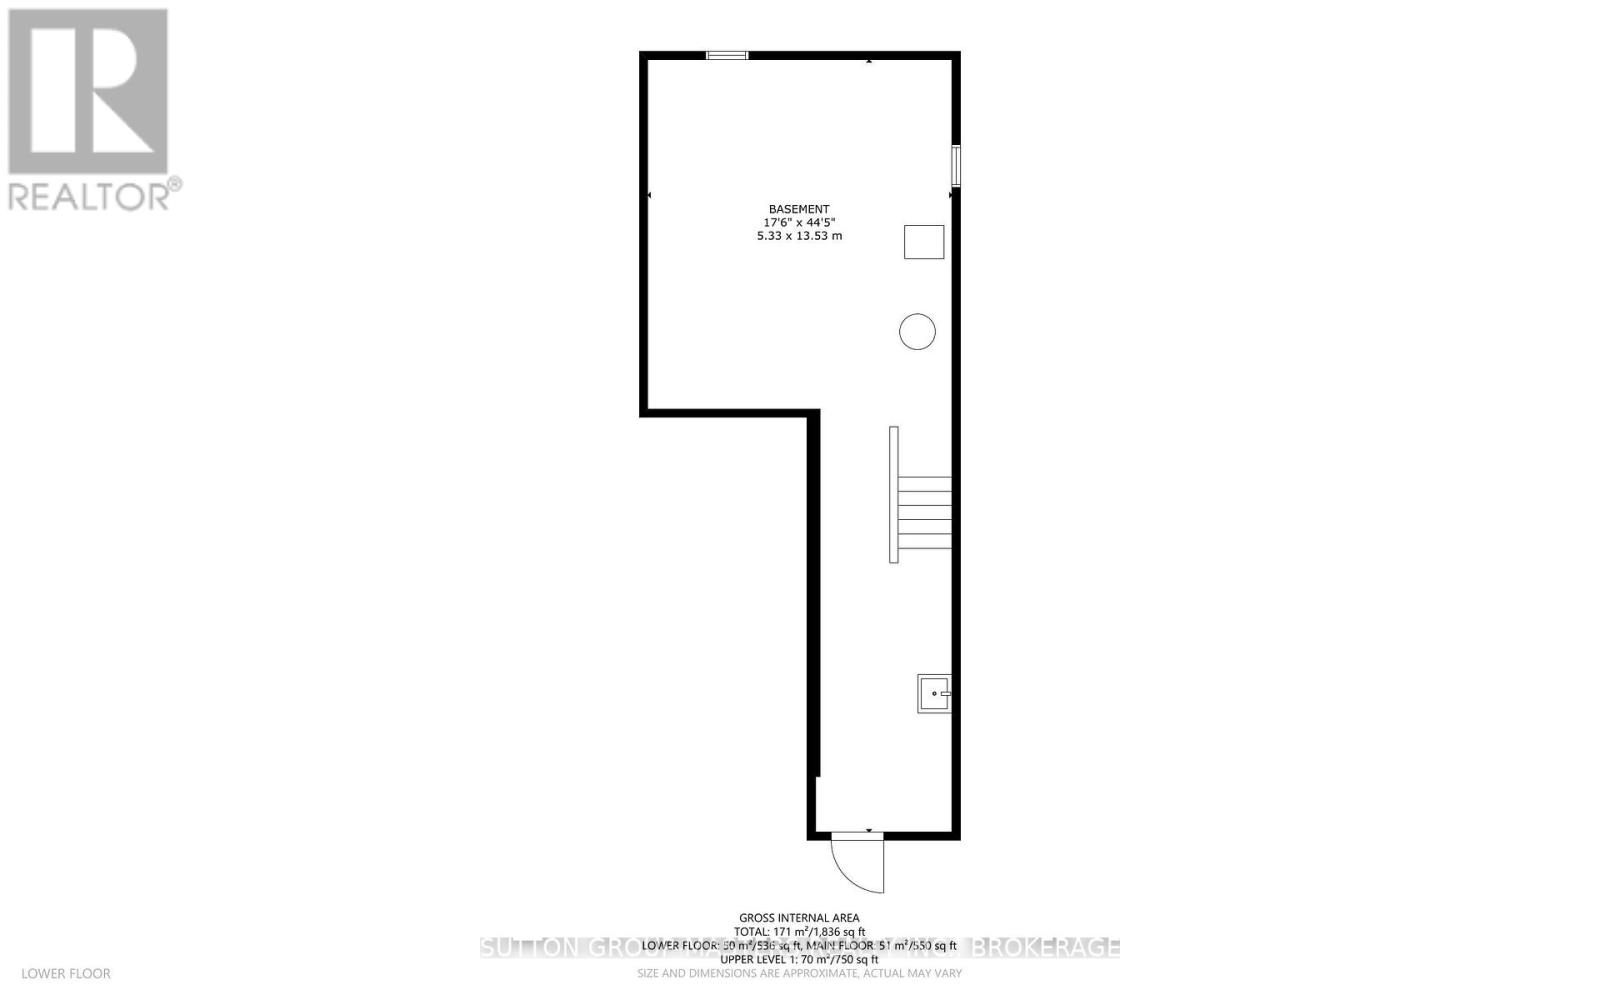
| Basement | Utility Room | 5.33 m | 3.53 m | 5.33 m x 3.53 m |
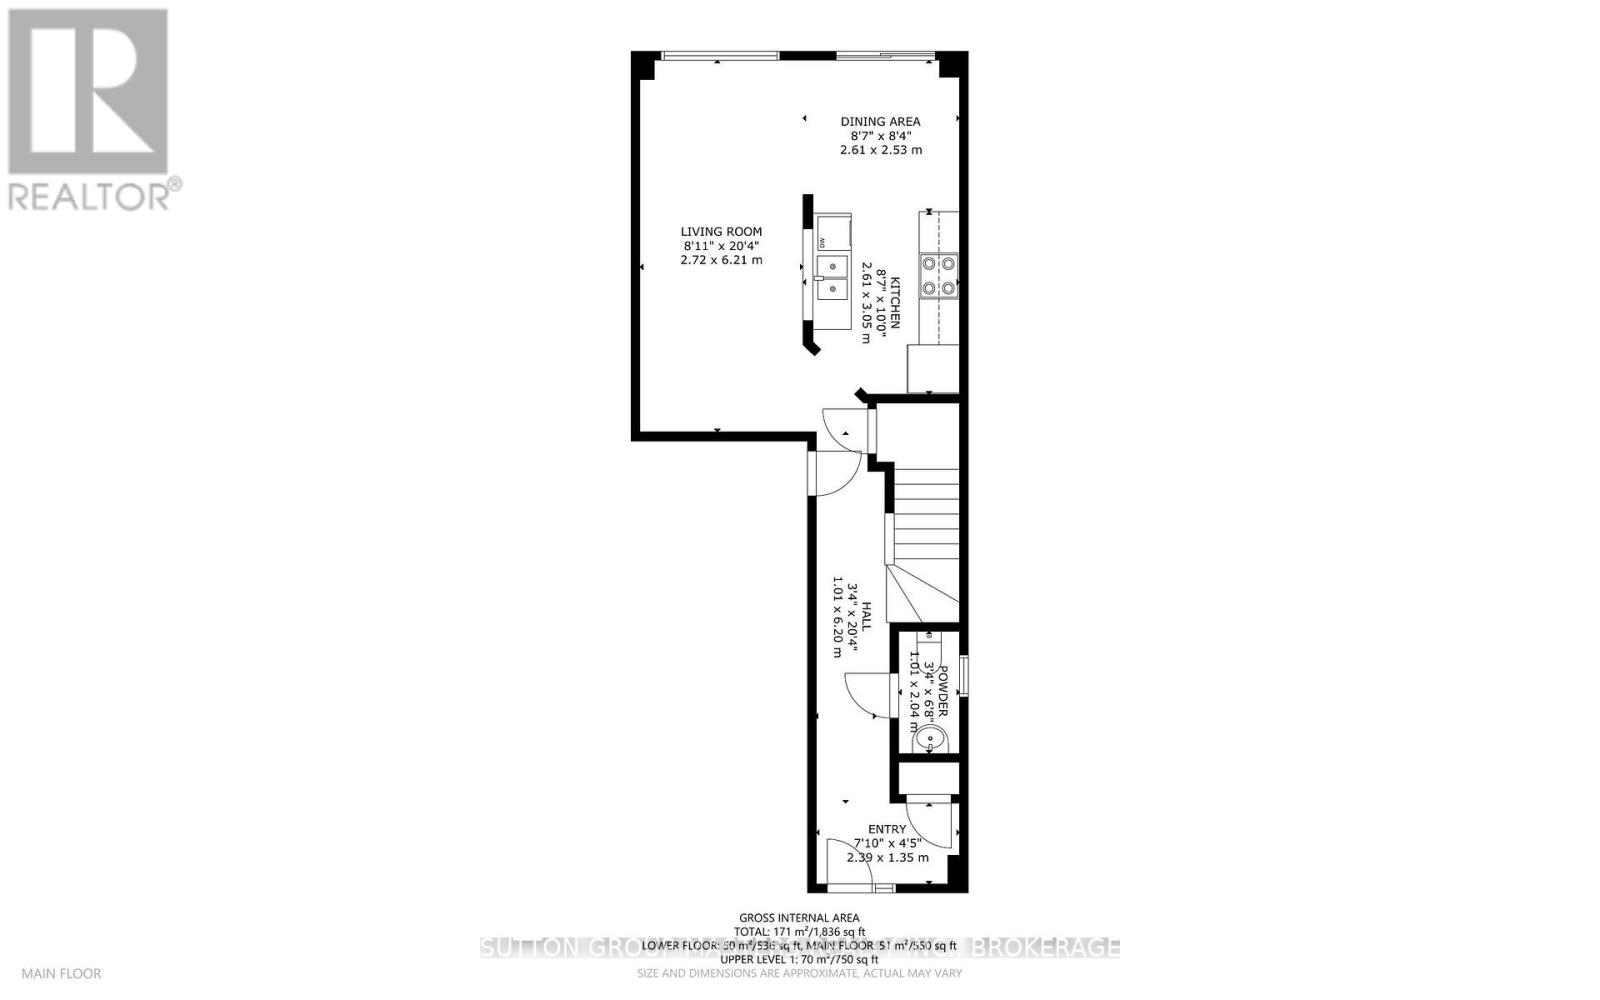
| Main Level | Partial Bathroom | 1.01 m | 2.04 m | 1.01 m x 2.04 m |
| Main Level | Kitchen | 2.61 m | 3.05 m | 2.61 m x 3.05 m |
| Main Level | Dining Room | 2.61 m | 2.53 m | 2.61 m x 2.53 m |
| Main Level | Living Room | 2.72 m | 6.21 m | 2.72 m x 6.21 m |
Utilities
| Cable | Available |
| Electricity | Installed |
| Sewer | Installed |
https://www.realtor.ca/real-estate/30486904/837-newmarket-lane-kingston-rideau-23-rideau

Dianne Gearing
Salesperson
diannegearing1.point2agent.com/
705 Arlington Park Place - Unit 101
Kingston, Ontario K7M 7E4
(613) 384-5500
www.suttonkingston.com/

The trademarks REALTOR®, REALTORS®, and the REALTOR® logo are controlled by The Canadian Real Estate Association (CREA) and identify real estate professionals who are members of CREA. The trademarks MLS®, Multiple Listing Service® and the associated logos are owned by The Canadian Real Estate Association (CREA) and identify the quality of services provided by real estate professionals who are members of CREA. The trademark DDF® is owned by The Canadian Real Estate Association (CREA) and identifies CREA's Data Distribution Facility (DDF®)
November 06 2026 04:49:45
Kingston & Area Real Estate Association
Sutton Group-Masters Realty Inc., Brokerage