

85 Mill Street Deseronto, Ontario K0K 1X0

$369,900
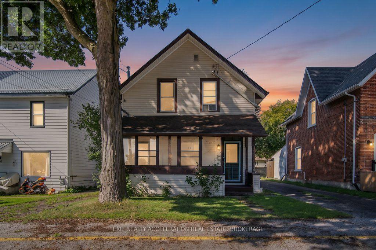
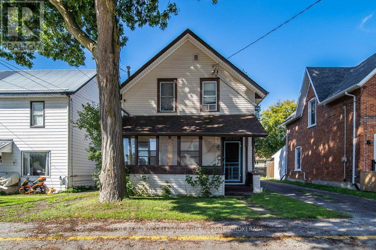
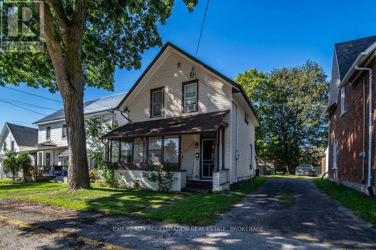
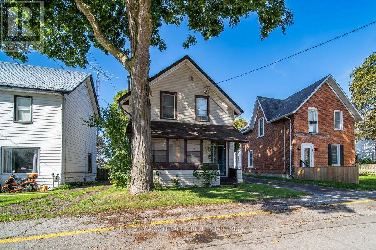
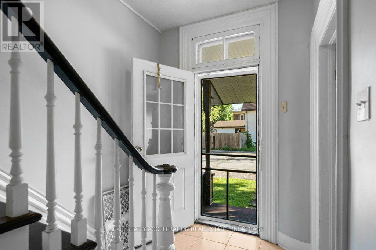
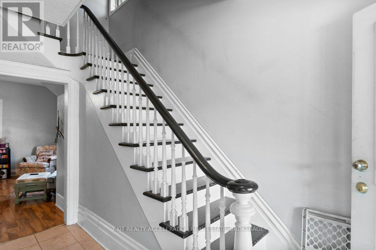
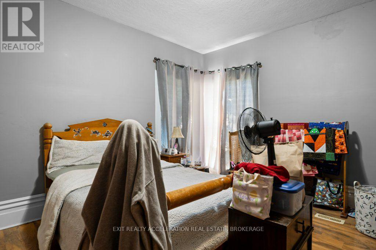
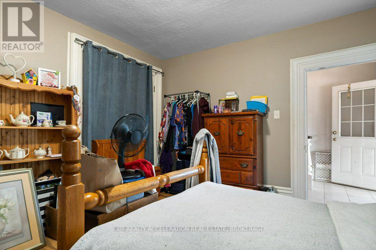
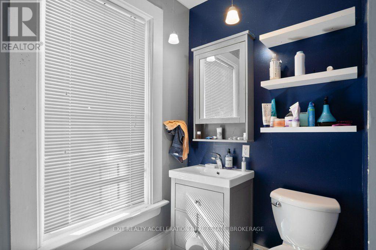
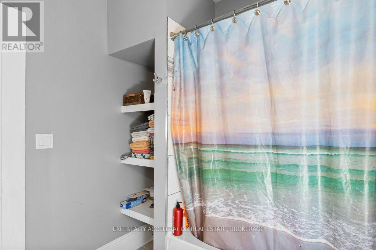
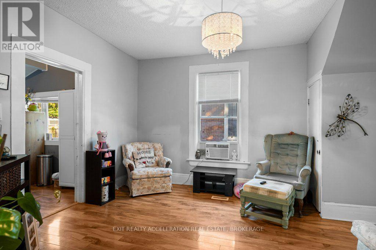
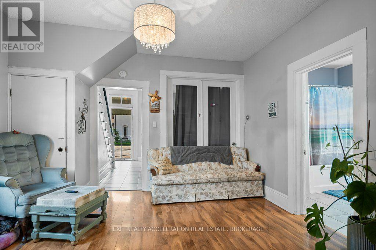
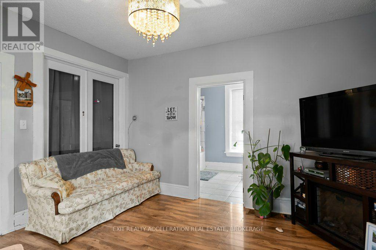
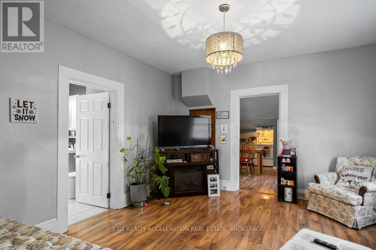
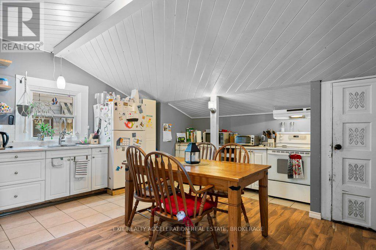
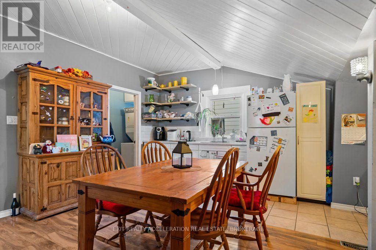
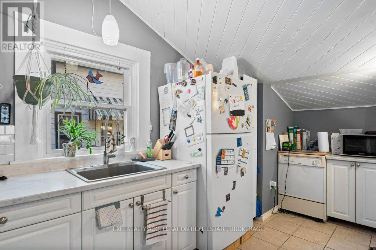
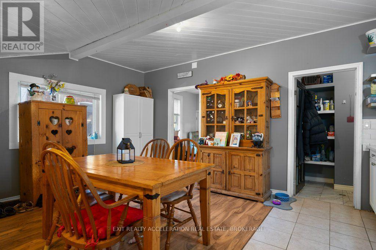
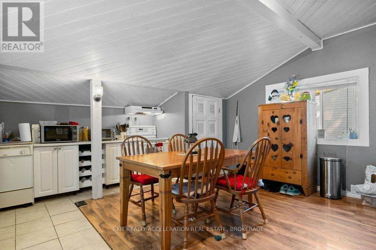
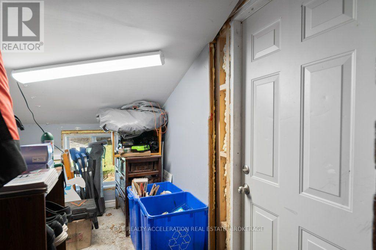
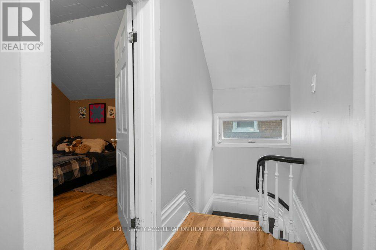
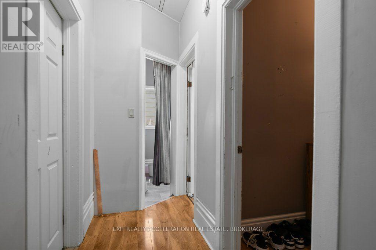
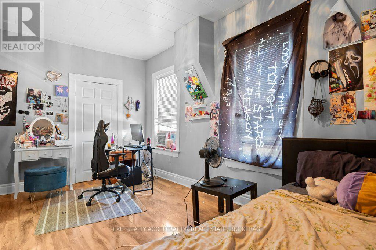
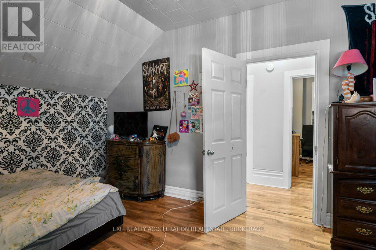
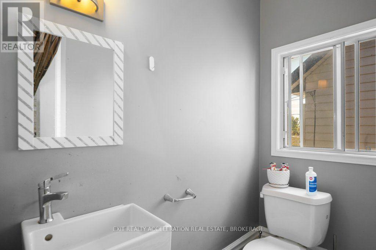
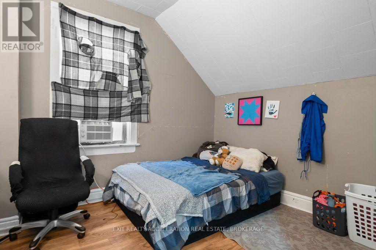
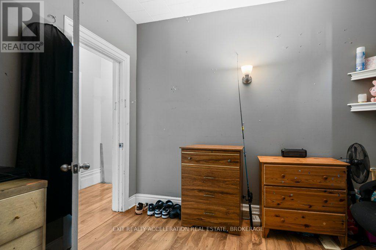
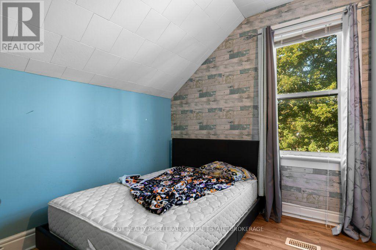
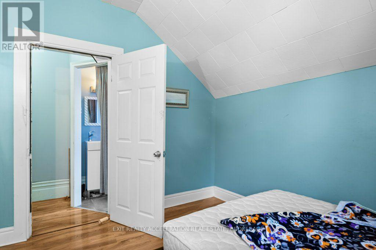
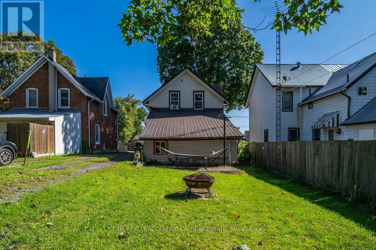
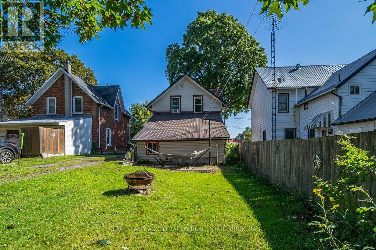
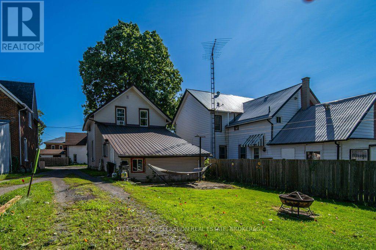
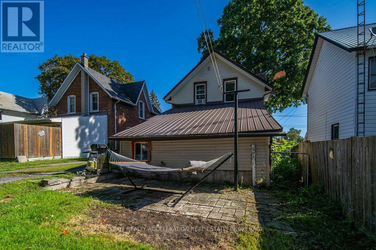
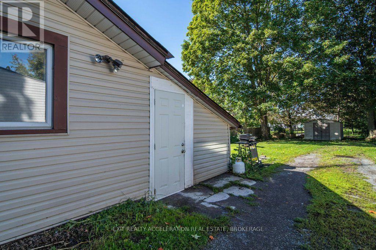
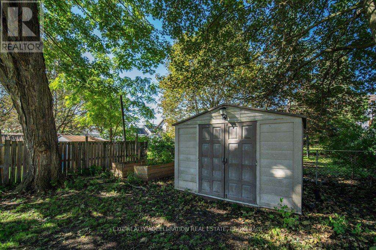
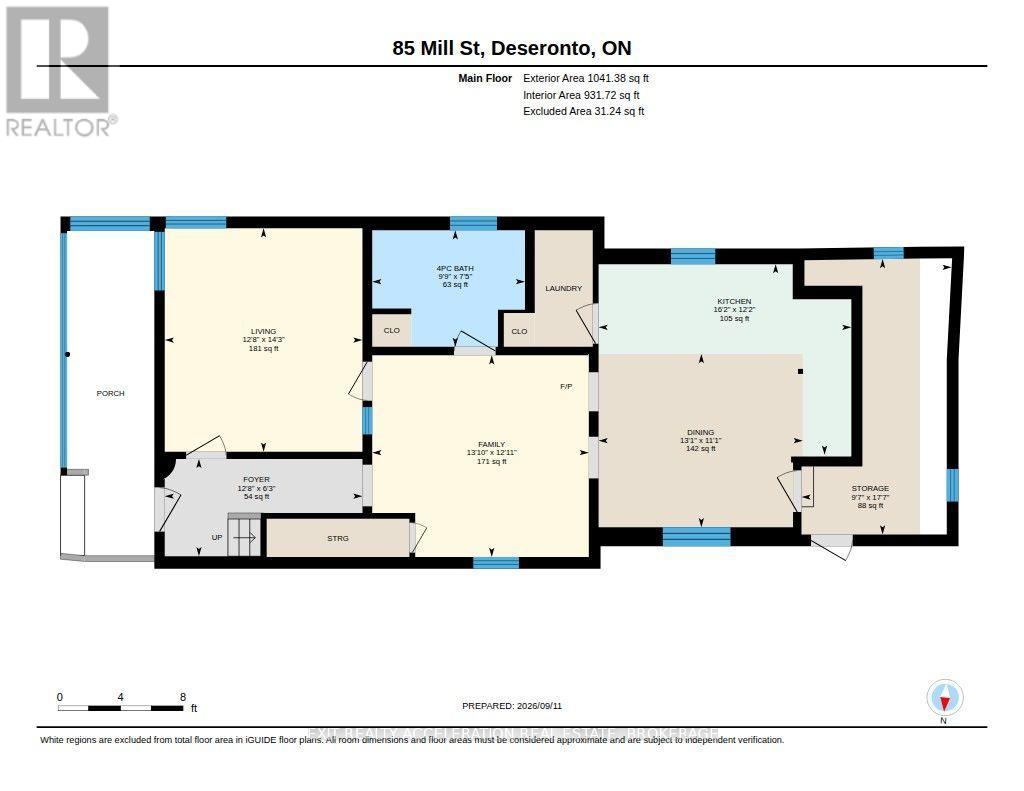
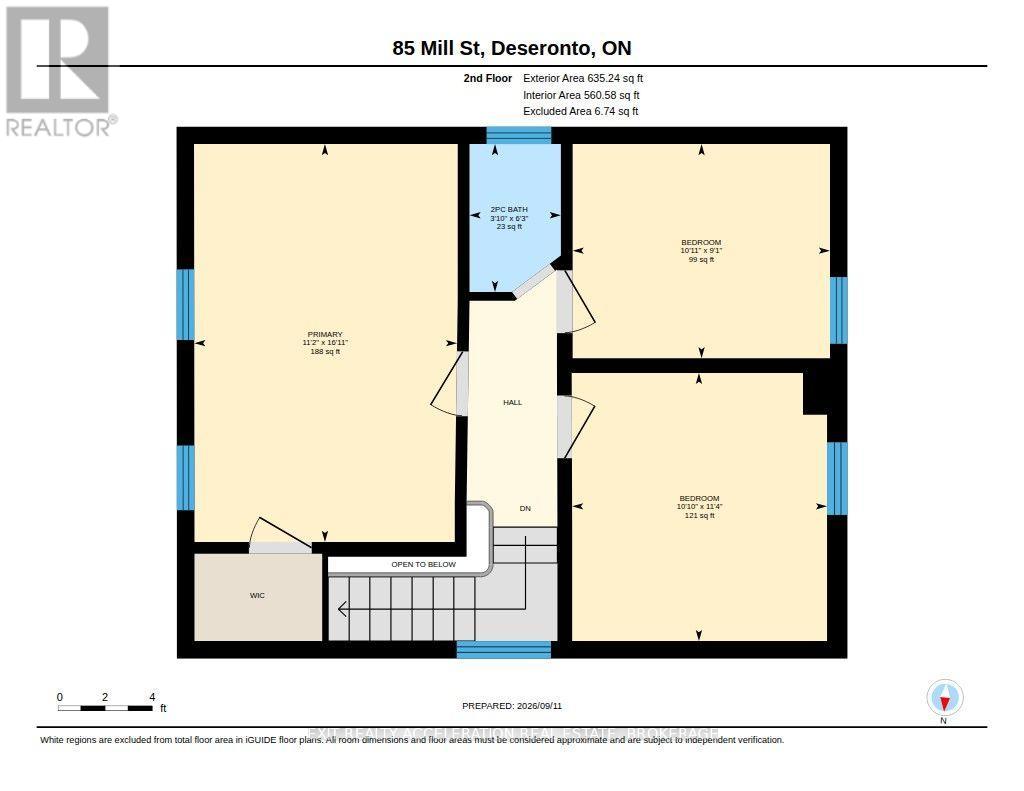
Welcome to this 3-bedroom, 1.5-bathroom storey-and-a-half home, offering an excellent opportunity for first-time buyers or those looking for comfortable, affordable living. The spacious main floor provides plenty of room for everyday living, with a bonus living room that could also be used as a main-floor bedroom, home office or additional flex space. Upstairs, you'll find three bedrooms and a convenient half bath. Step outside to enjoy your own backyard, with a fire pit providing the perfect spot to relax and unwind on summer evenings. Located within walking distance of the downtown area, you'll have easy access to shops, parks, the public school and other amenities. Recent updates include a new gas furnace in 2025 and a newly shingled roof in 2022. A great opportunity to get into the market and make this home your own! (id:29295)
Property Details
| MLS® Number | X13780304 |
| Property Type | Single Family |
| Community Name | Deseronto (Town) |
| Equipment Type | Water Heater |
| Parking Space Total | 2 |
| Rental Equipment Type | Water Heater |
Building
| Bathroom Total | 2 |
| Bedrooms Above Ground | 3 |
| Bedrooms Total | 3 |
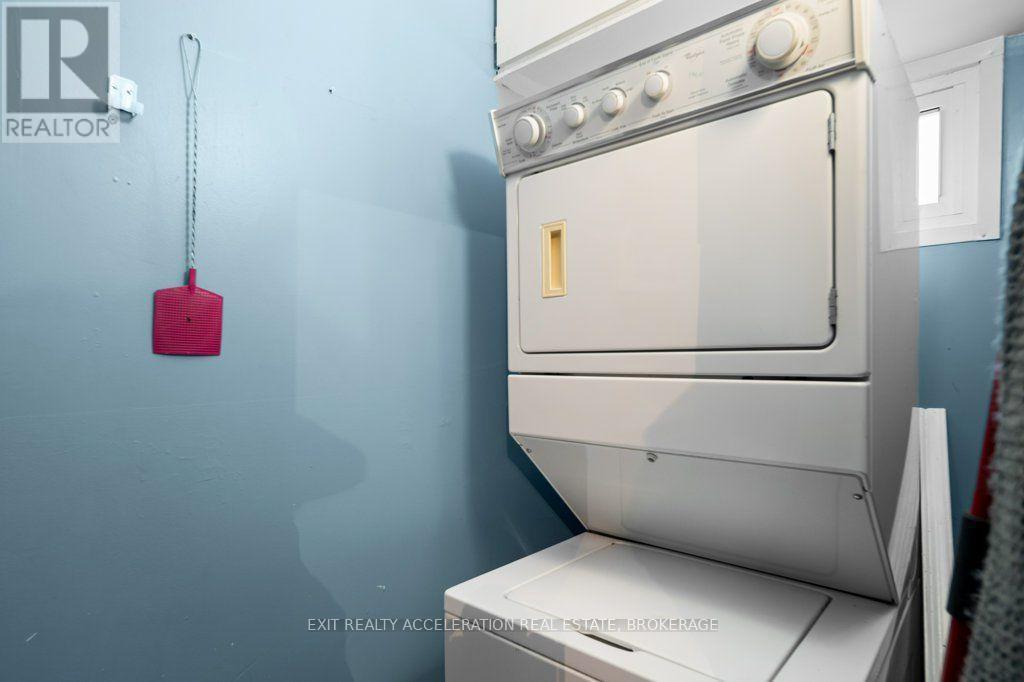
| Appliances | Dishwasher, Dryer, Stove, Washer, Window Coverings, Refrigerator |
| Basement Type | Crawl Space |
| Construction Style Attachment | Detached |
| Cooling Type | None |
| Exterior Finish | Vinyl Siding |
| Foundation Type | Stone |
| Half Bath Total | 1 |
| Heating Fuel | Natural Gas |
| Heating Type | Forced Air |
| Stories Total | 2 |
| Size Interior | 1,500 - 2,000 Ft2 |
| Type | House |
| Utility Water | Municipal Water |
Parking
| No Garage |
Land
| Acreage | No |
| Sewer | Sanitary Sewer |
| Size Depth | 131 Ft |
| Size Frontage | 38 Ft |
| Size Irregular | 38 X 131 Ft |
| Size Total Text | 38 X 131 Ft |
Rooms
| Level | Type | Length | Width | Dimensions |
|---|---|---|---|---|
| Second Level | Bedroom | 3.47 m | 3.3 m | 3.47 m x 3.3 m |
| Second Level | Bedroom | 2.77 m | 3.33 m | 2.77 m x 3.33 m |
| Second Level | Primary Bedroom | 5.14 m | 3.4 m | 5.14 m x 3.4 m |
| Main Level | Dining Room | 3.38 m | 3.98 m | 3.38 m x 3.98 m |
| Main Level | Family Room | 3.93 m | 4.22 m | 3.93 m x 4.22 m |
| Main Level | Foyer | 1.9 m | 3.85 m | 1.9 m x 3.85 m |
| Main Level | Kitchen | 3.72 m | 4.93 m | 3.72 m x 4.93 m |
| Main Level | Living Room | 4.36 m | 3.85 m | 4.36 m x 3.85 m |
| Main Level | Other | 5.37 m | 2.93 m | 5.37 m x 2.93 m |
https://www.realtor.ca/real-estate/30274388/85-mill-street-deseronto-deseronto-town-deseronto-town

Troy Gibson
Salesperson
32 Industrial Blvd
Napanee, Ontario K7R 4B7
(613) 354-4800
www.exitnapanee.ca/

The trademarks REALTOR®, REALTORS®, and the REALTOR® logo are controlled by The Canadian Real Estate Association (CREA) and identify real estate professionals who are members of CREA. The trademarks MLS®, Multiple Listing Service® and the associated logos are owned by The Canadian Real Estate Association (CREA) and identify the quality of services provided by real estate professionals who are members of CREA. The trademark DDF® is owned by The Canadian Real Estate Association (CREA) and identifies CREA's Data Distribution Facility (DDF®)
September 14 2026 04:20:24
Kingston & Area Real Estate Association
Exit Realty Acceleration Real Estate, Brokerage