

888 Auden Park Drive Kingston, Ontario K7M 5R9

$669,000
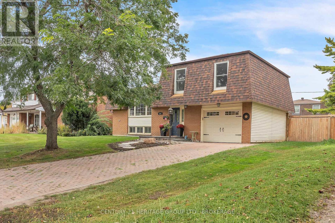
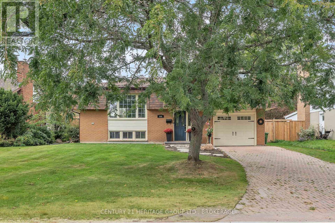
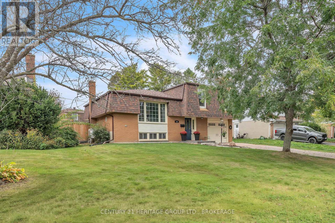
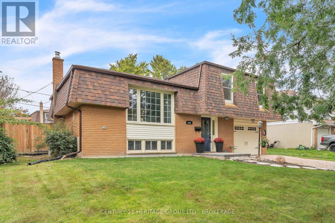
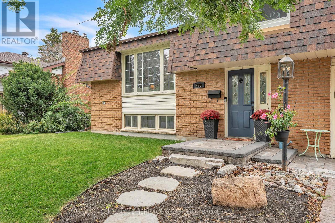
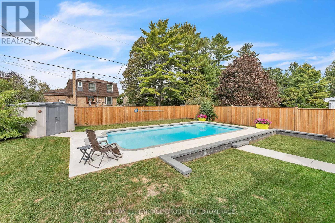
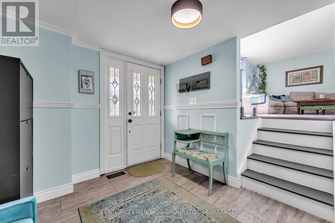
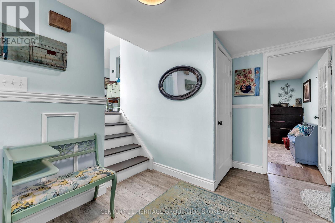
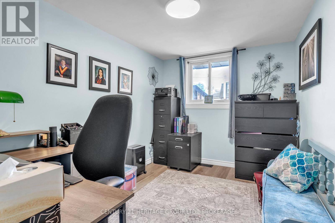
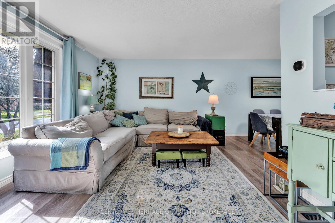
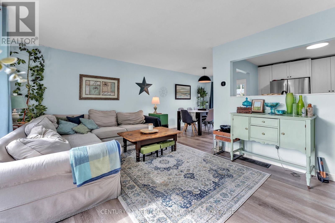
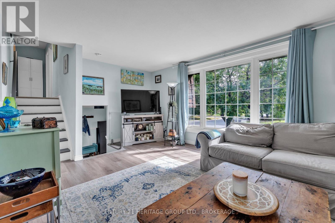
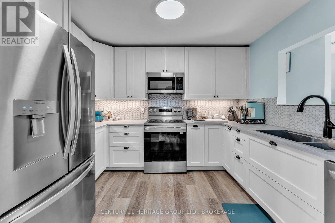
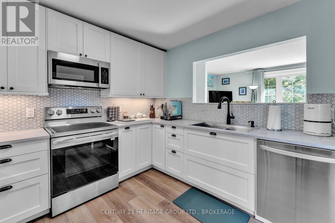
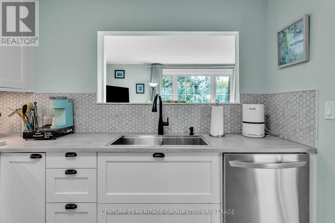
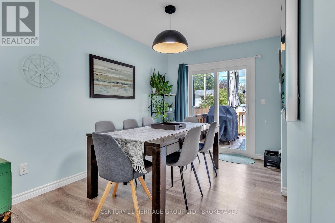
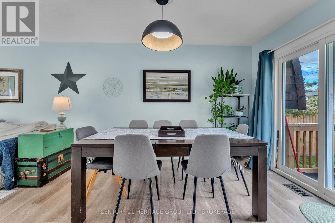
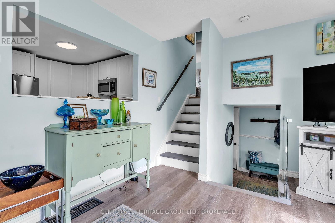
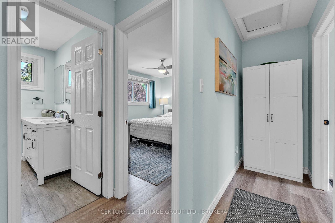
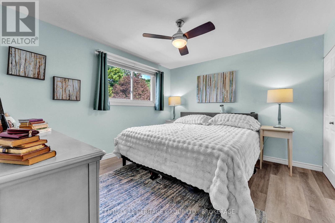
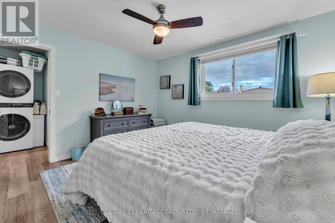
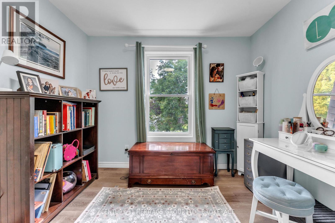
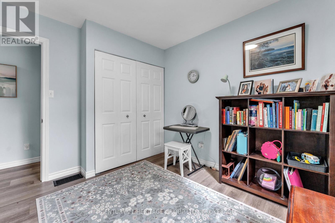
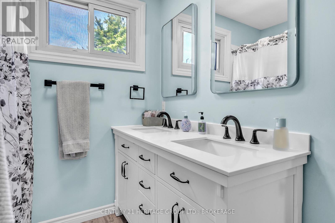
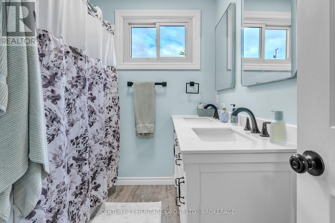
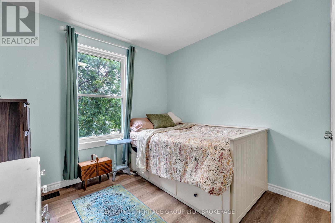
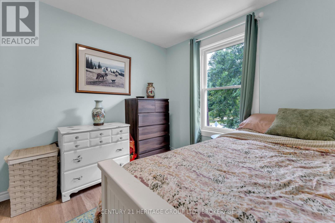
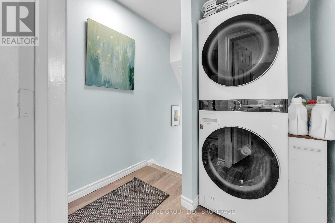
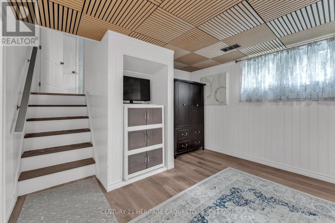
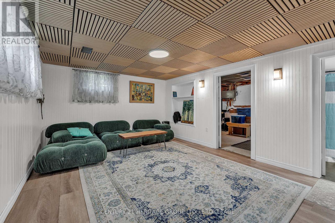
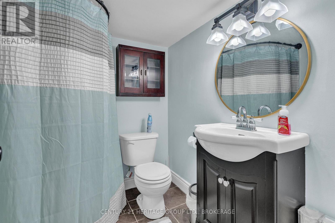
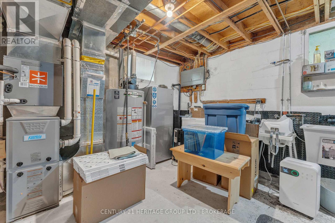
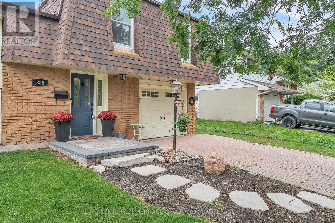
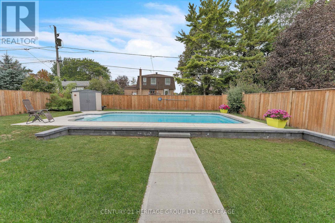
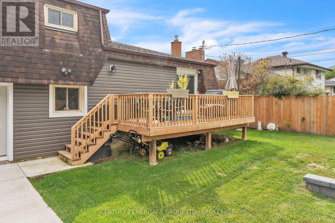
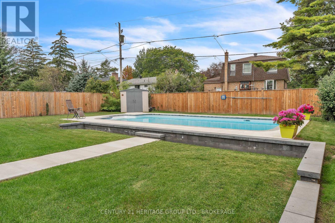
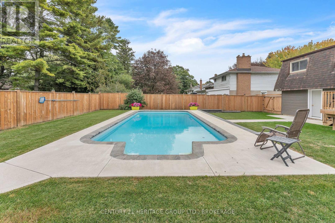
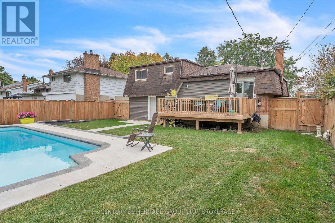
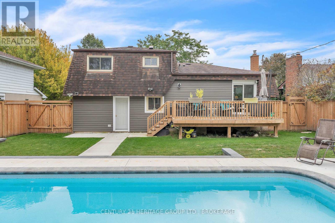
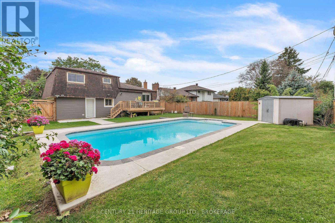
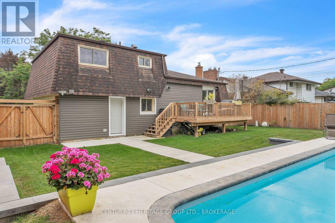
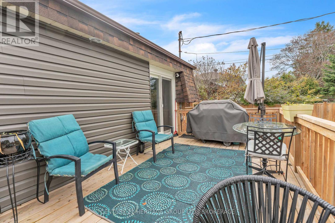
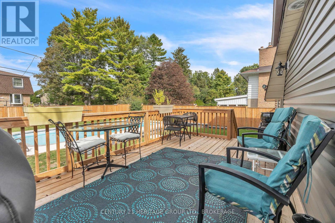
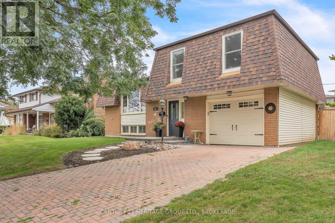
Located in a fantastic, family-friendly neighbourhood close to both Welborne Avenue Public School and Henderson Public School, this extensively renovated home offers an impressive list of upgrades, with the majority completed from late 2023 through early 2024. The interior has been thoughtfully updated throughout, beginning with a brand-new kitchen featuring new appliances, new flooring on every level, updated lighting, new trim, and coordinating interior doors. The upper level was reconfigured to add a third bedroom, along with a completely renovated bathroom and the convenience of the washer and dryer upstairs, close to the bedrooms. Comfort and efficiency were also a priority, with a new HVAC system featuring a heat pump and gas furnace backup. The basement has been improved with Safe Step waterproofing, a new sump pump, and a newly finished recreation room, adding valuable additional living space. Additional updates include new upper-level windows, a new sliding door in the sun porch, new siding at the rear of the home, and a natural gas hookup for the BBQ. The outdoor improvements are just as impressive. Enjoy a new 20' x 10' deck, newly poured patios, new backyard fencing, a new front step, and extensive pool-area improvements including a new pool liner and equipment, concrete surround, and retaining wall. With major improvements completed inside and out, this home offers the opportunity to move in and enjoy without the usual list of renovations and projects. (id:29295)
Property Details
| MLS® Number | X13840626 |
| Property Type | Single Family |
| Community Name | 28 - City SouthWest |
| Features | Carpet Free, Sump Pump |
| Parking Space Total | 2 |
| Pool Type | Inground Pool |
Building
| Bathroom Total | 3 |
| Bedrooms Above Ground | 4 |
| Bedrooms Total | 4 |
| Age | 31 To 50 Years |
| Appliances | Garage Door Opener Remote(s), Water Heater, Dishwasher, Dryer, Microwave, Stove, Washer |
| Basement Development | Partially Finished |
| Basement Type | N/a (partially Finished) |
| Construction Style Attachment | Detached |
| Construction Style Split Level | Sidesplit |
| Cooling Type | Central Air Conditioning |
| Exterior Finish | Brick, Vinyl Siding |
| Foundation Type | Block |
| Heating Fuel | Natural Gas, Geo Thermal |
| Heating Type | Forced Air, Heat Pump |
| Size Interior | 1,100 - 1,500 Ft2 |
| Type | House |
| Utility Water | Municipal Water |
Parking
| Attached Garage | |
| Garage |
Land
| Acreage | No |
| Sewer | Sanitary Sewer |
| Size Depth | 120 Ft |
| Size Frontage | 60 Ft |
| Size Irregular | 60 X 120 Ft |
| Size Total Text | 60 X 120 Ft |
Rooms
| Level | Type | Length | Width | Dimensions |
|---|---|---|---|---|
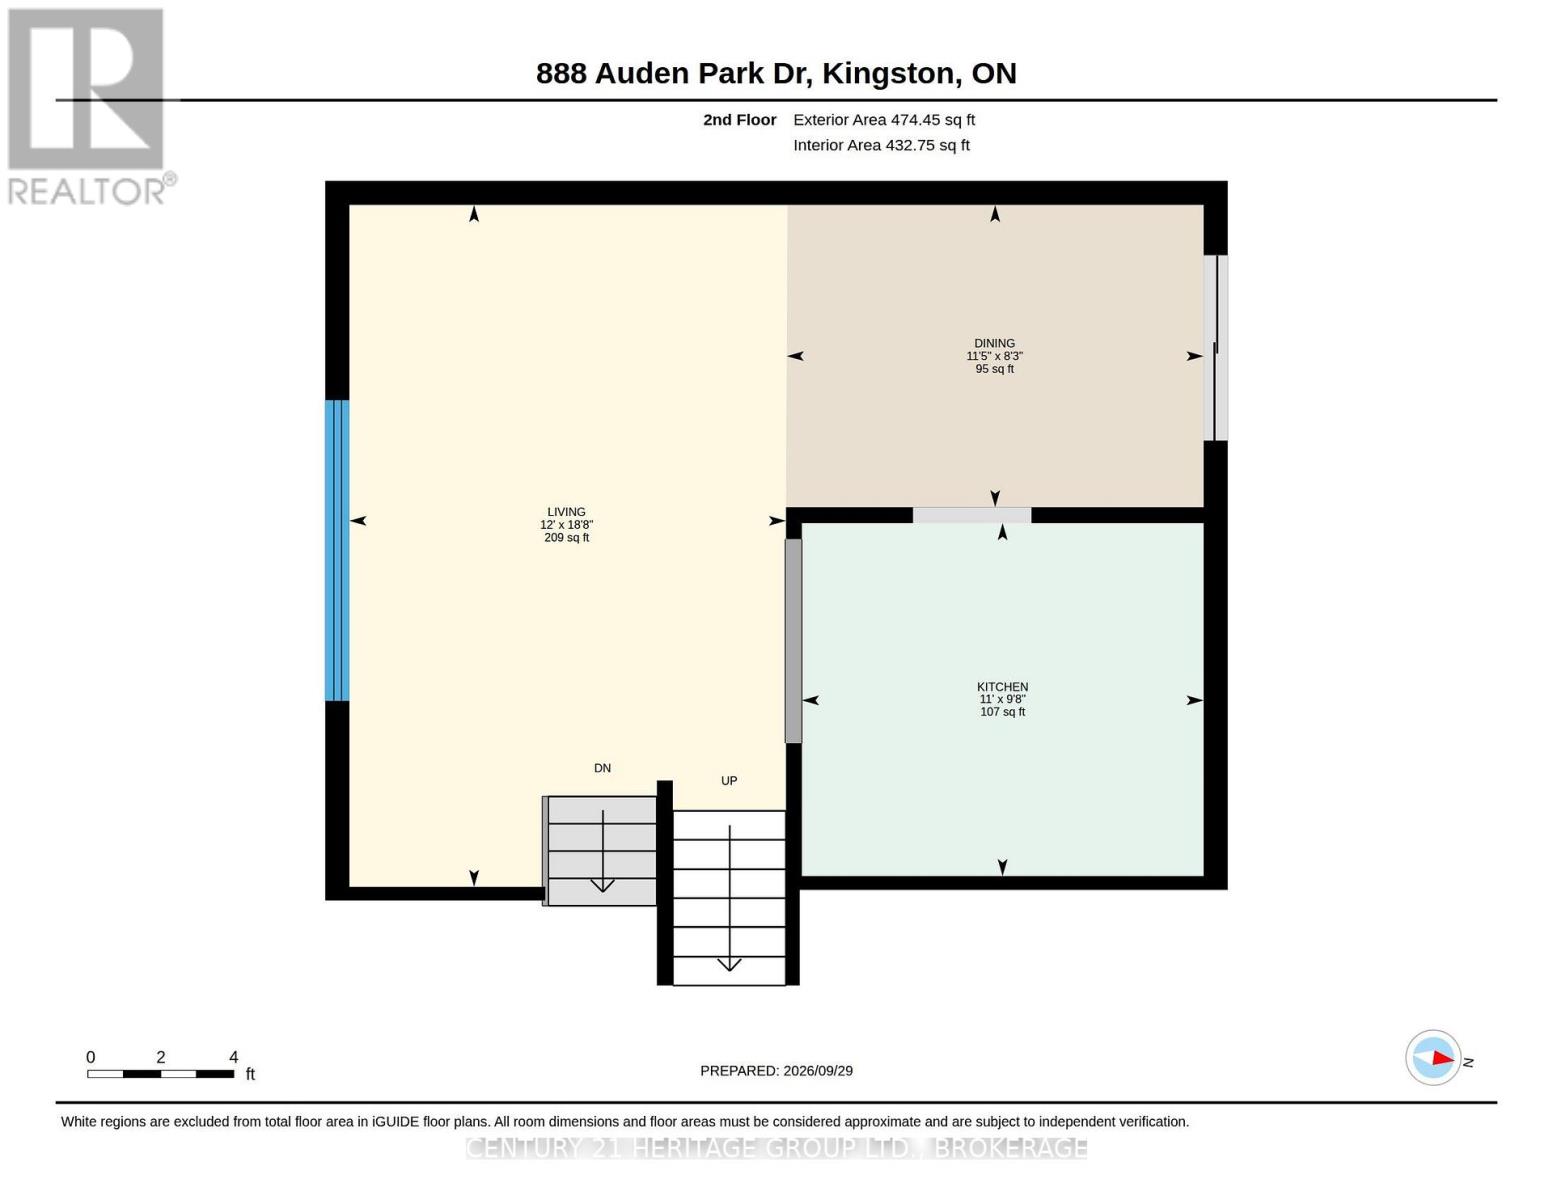
| Second Level | Dining Room | 2.52 m | 3.48 m | 2.52 m x 3.48 m |
| Second Level | Kitchen | 2.95 m | 3.35 m | 2.95 m x 3.35 m |
| Second Level | Living Room | 5.69 m | 3.66 m | 5.69 m x 3.66 m |
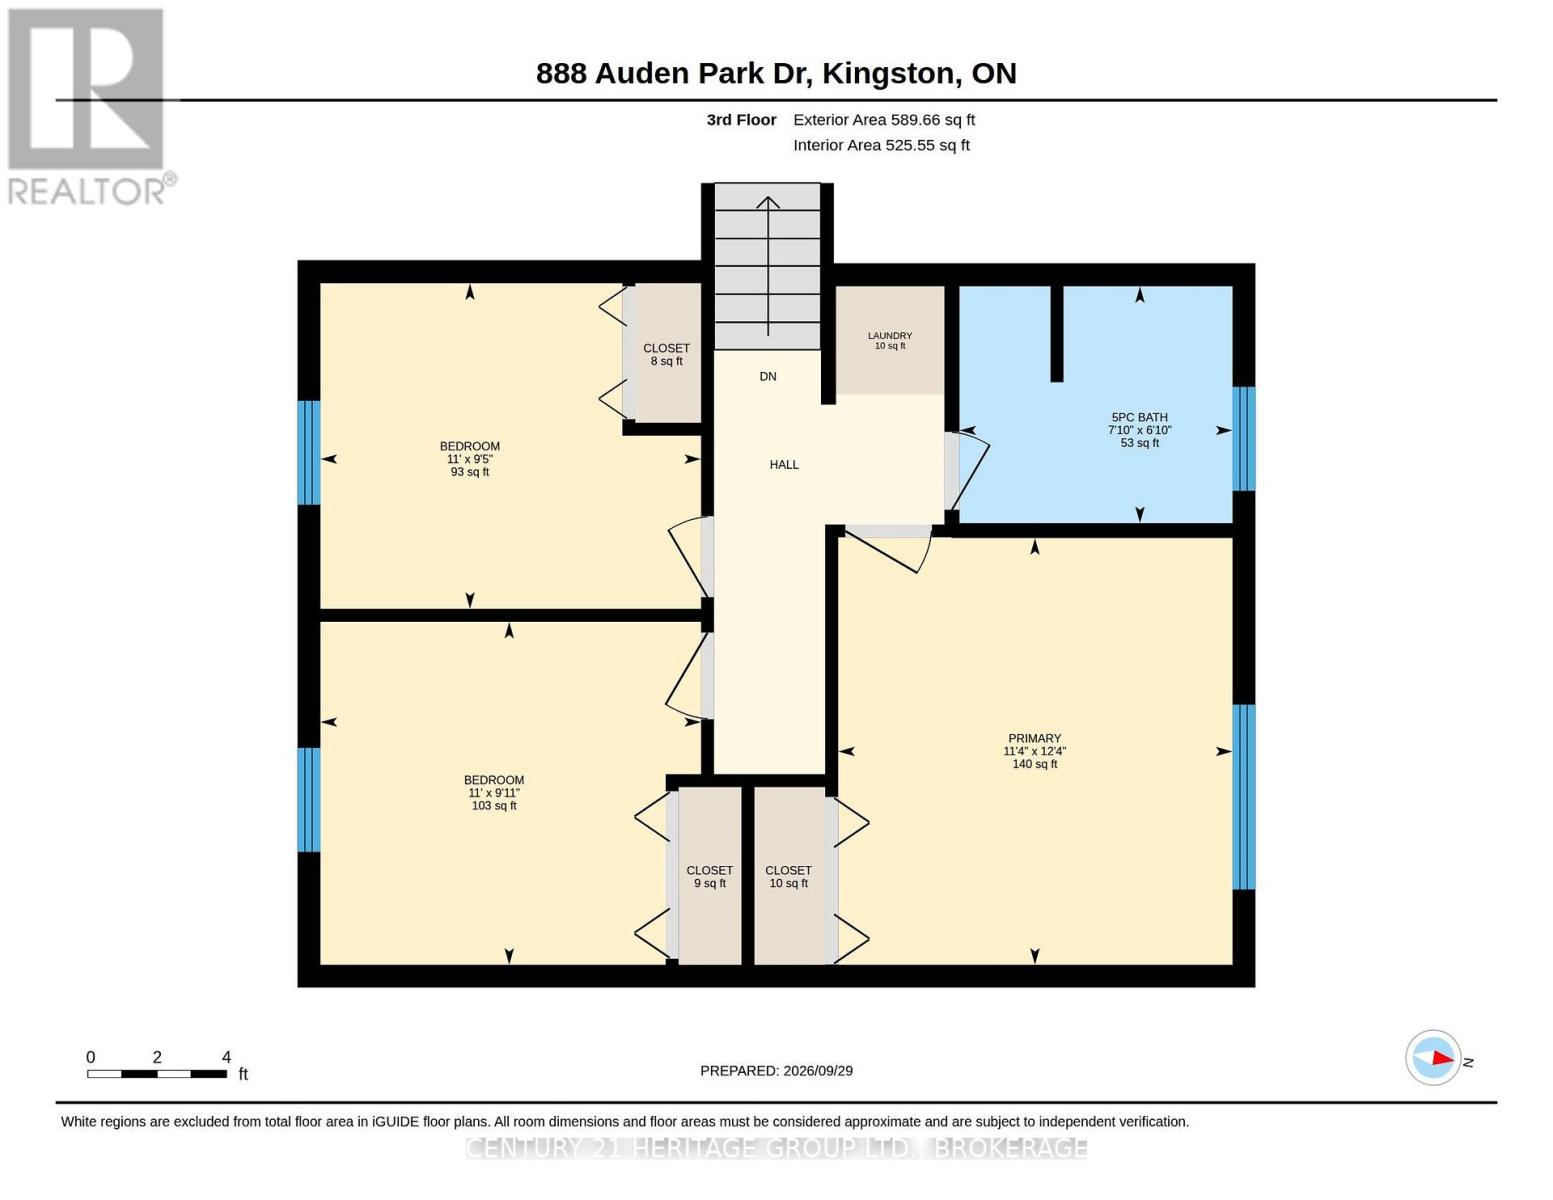
| Third Level | Bathroom | 2.08 m | 2.39 m | 2.08 m x 2.39 m |
| Third Level | Bedroom | 2.87 m | 3.35 m | 2.87 m x 3.35 m |
| Third Level | Bedroom 2 | 3.02 m | 3.35 m | 3.02 m x 3.35 m |
| Third Level | Laundry Room | 0.97 m | 0.97 m | 0.97 m x 0.97 m |
| Third Level | Primary Bedroom | 3.76 m | 3.45 m | 3.76 m x 3.45 m |
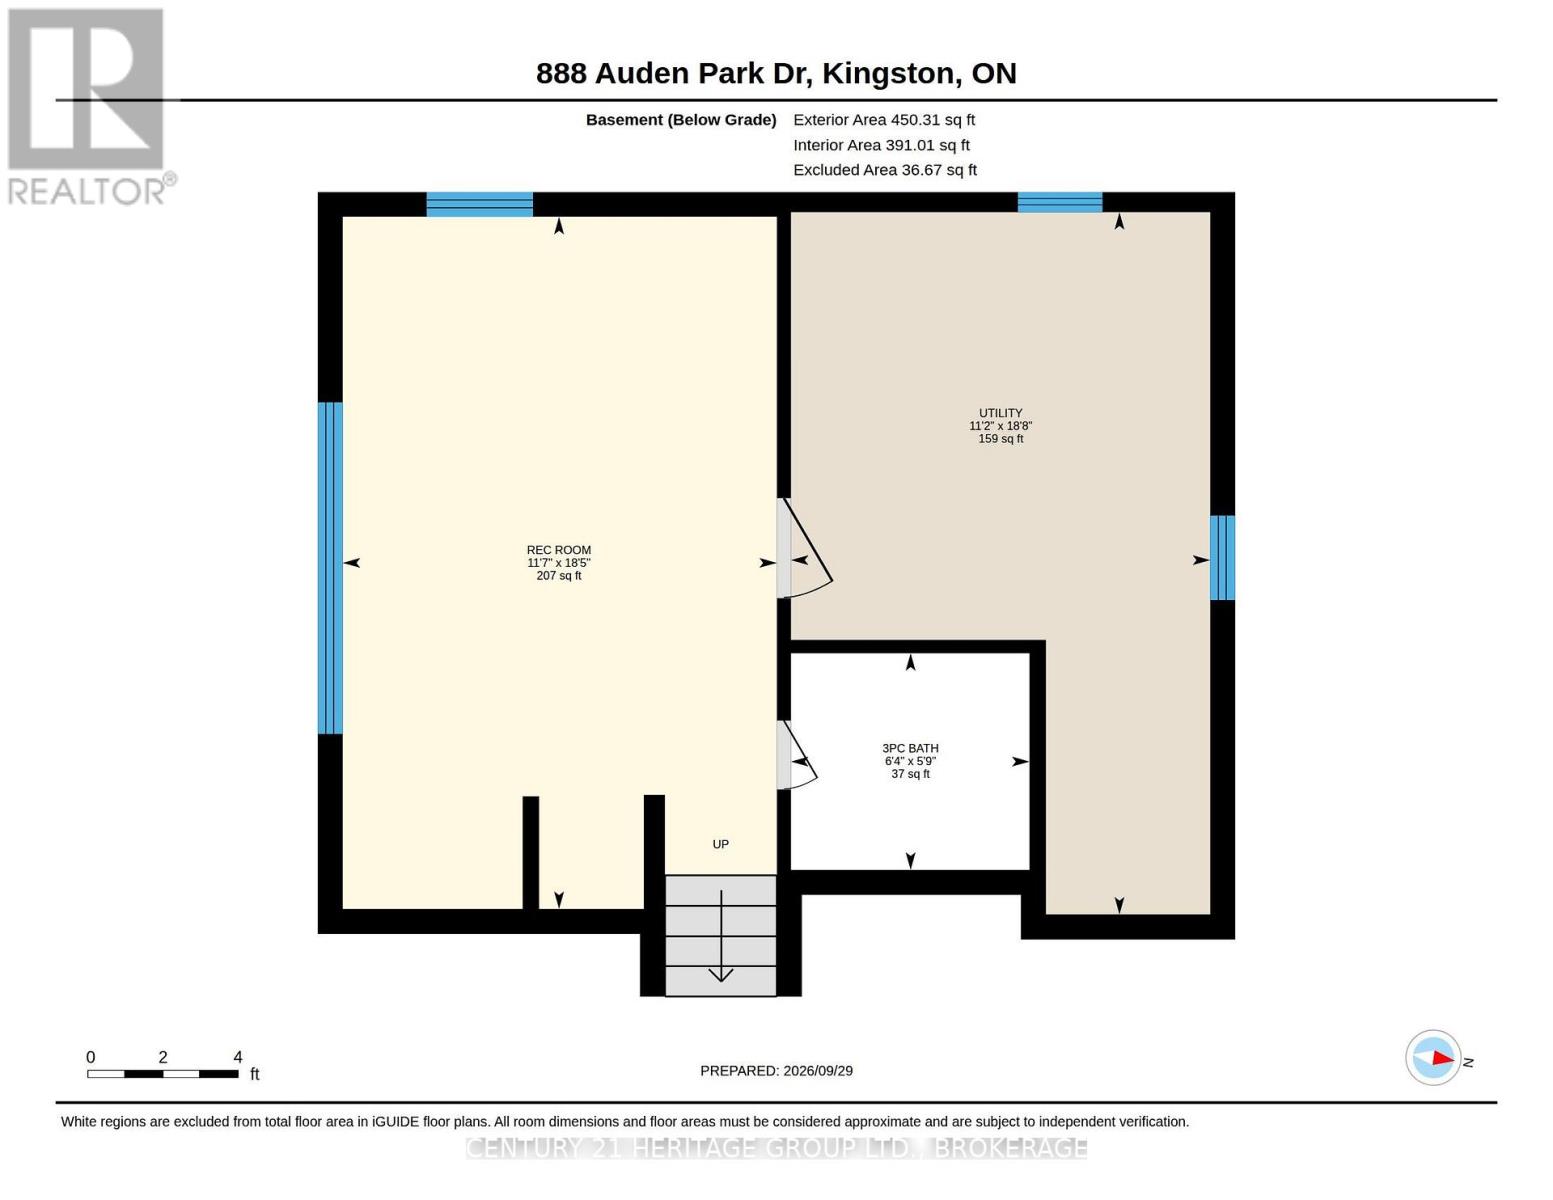
| Basement | Bathroom | 1.75 m | 1.93 m | 1.75 m x 1.93 m |
| Basement | Recreational, Games Room | 5.61 m | 3.53 m | 5.61 m x 3.53 m |
| Basement | Utility Room | 5.69 m | 3.4 m | 5.69 m x 3.4 m |
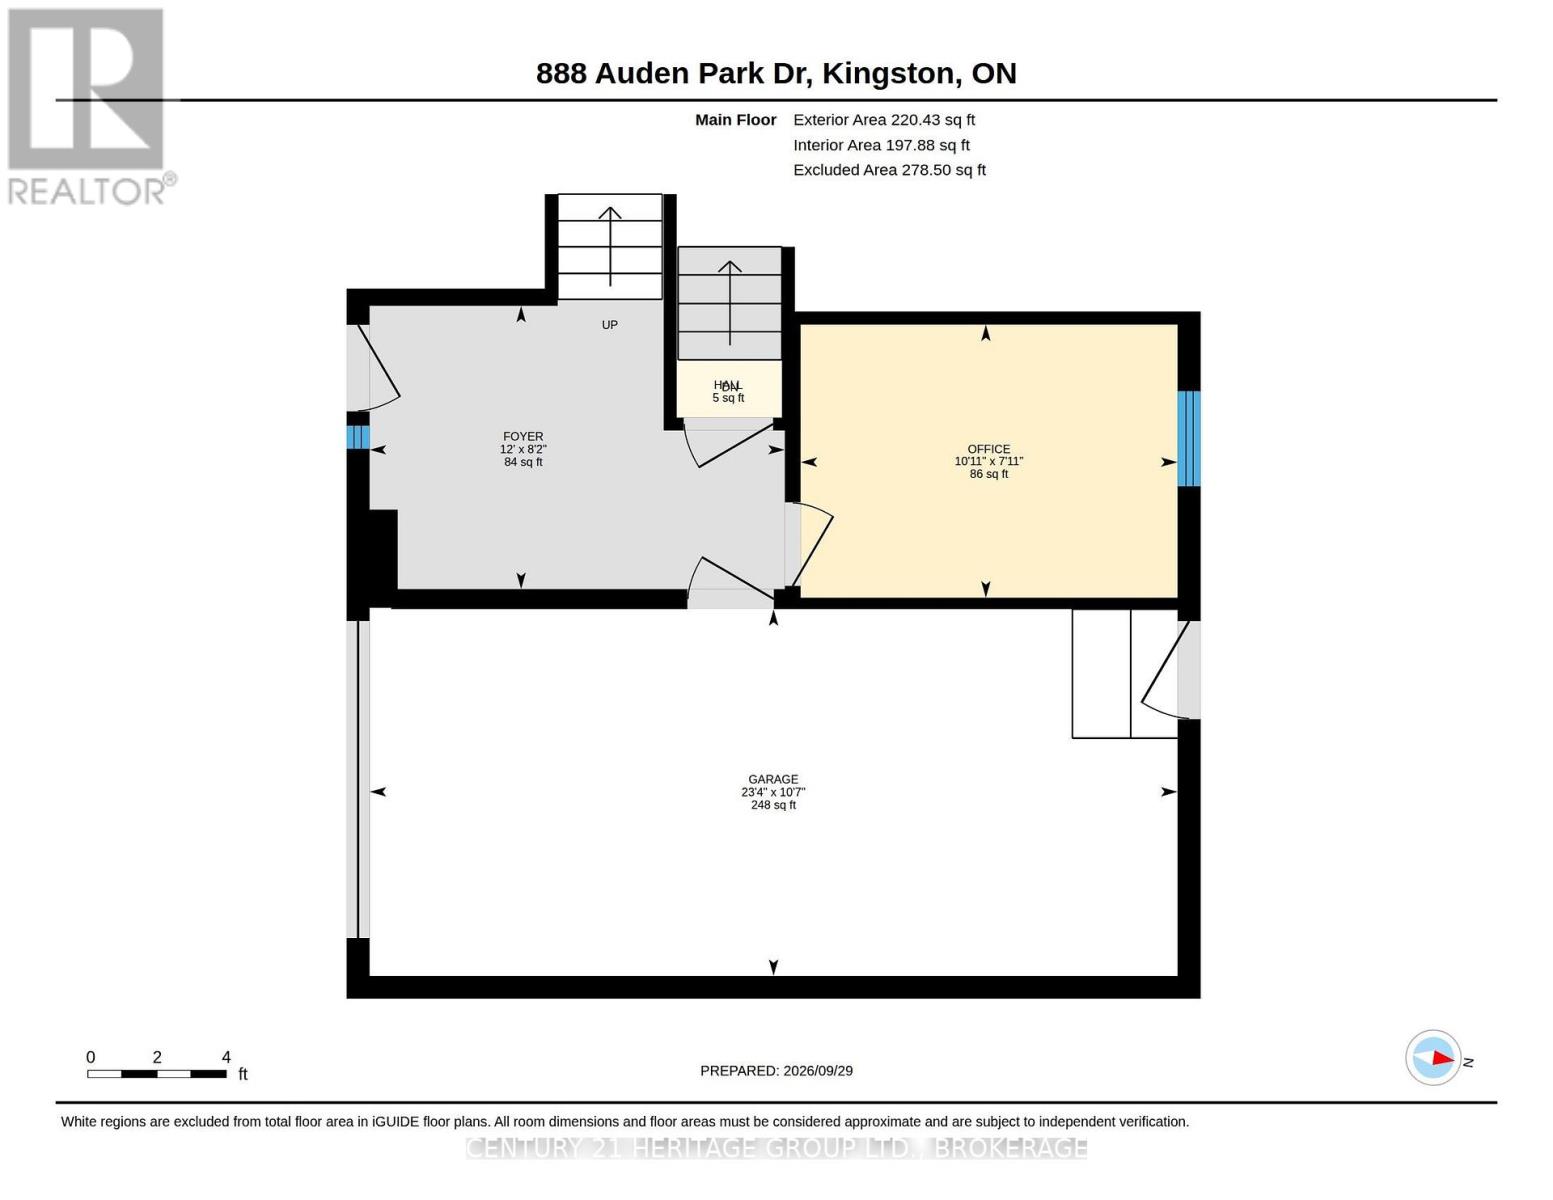
| Main Level | Foyer | 2.49 m | 3.66 m | 2.49 m x 3.66 m |
| Main Level | Office | 2.41 m | 3.33 m | 2.41 m x 3.33 m |

Aurora Dokken
Salesperson
914 Princess Street
Kingston, Ontario K7L 1H1
(613) 817-8380
(613) 817-8390

The trademarks REALTOR®, REALTORS®, and the REALTOR® logo are controlled by The Canadian Real Estate Association (CREA) and identify real estate professionals who are members of CREA. The trademarks MLS®, Multiple Listing Service® and the associated logos are owned by The Canadian Real Estate Association (CREA) and identify the quality of services provided by real estate professionals who are members of CREA. The trademark DDF® is owned by The Canadian Real Estate Association (CREA) and identifies CREA's Data Distribution Facility (DDF®)
September 29 2026 07:20:25
Kingston & Area Real Estate Association
Century 21 Heritage Group Ltd., Brokerage