

896 Mona Drive Kingston, Ontario K7P 2H7

$619,900
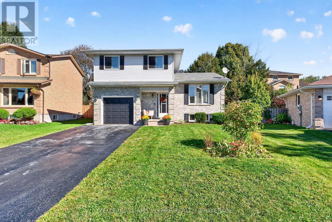
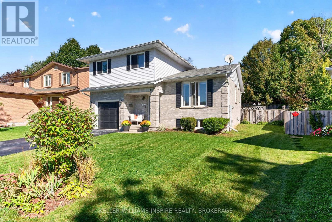
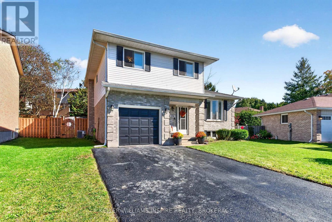
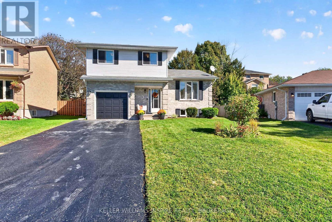
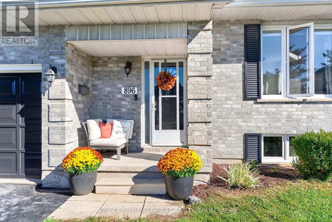
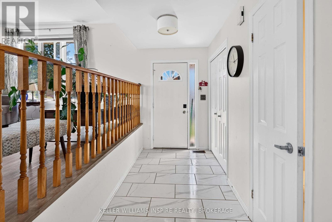
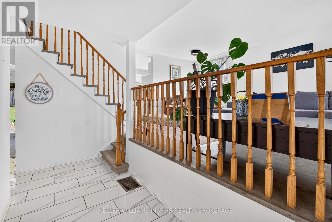
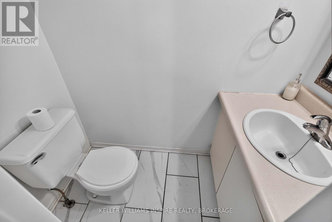
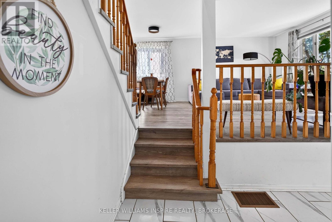
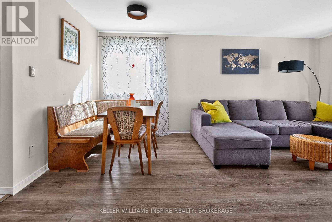
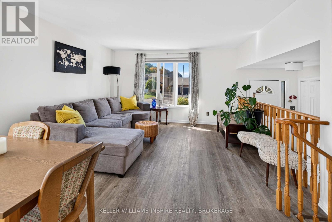
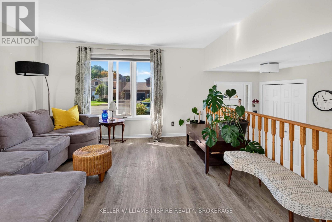
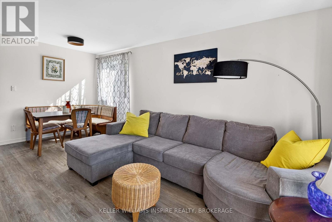
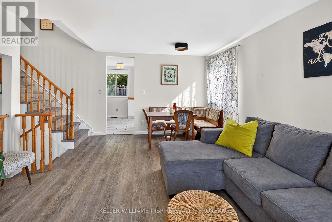
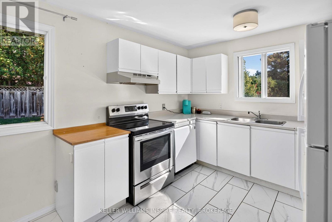
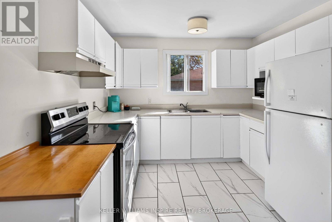
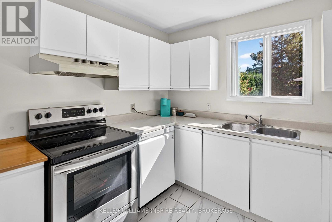
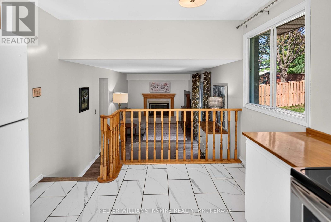
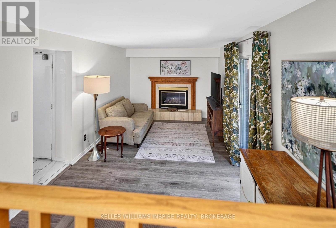
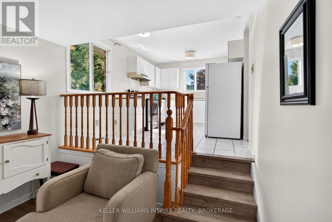
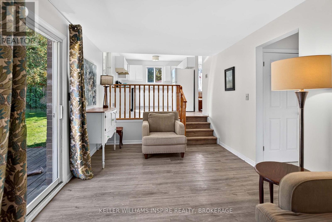
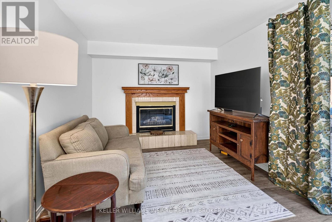
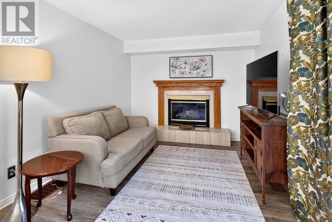
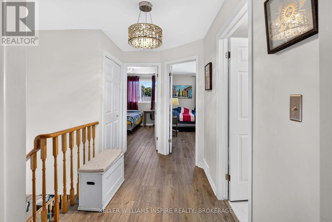
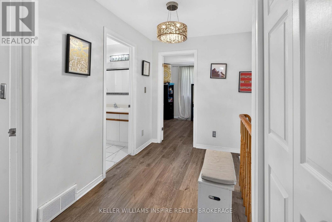
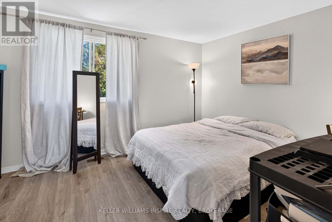
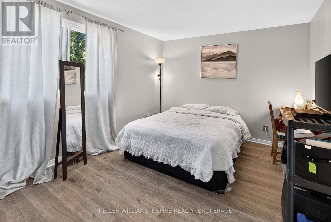
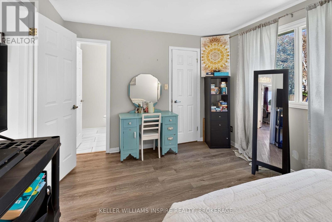
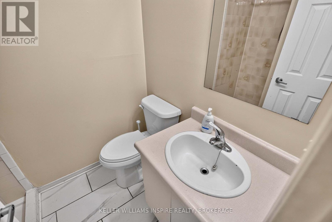
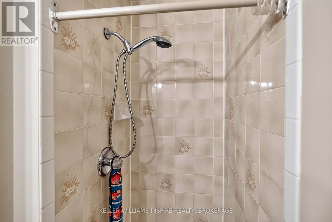
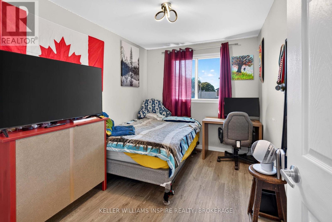
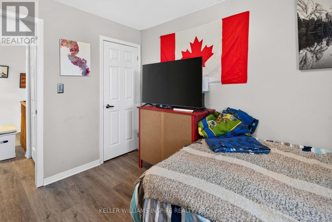
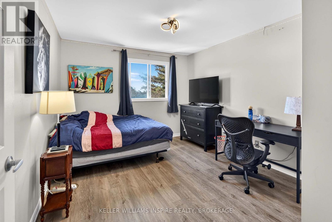
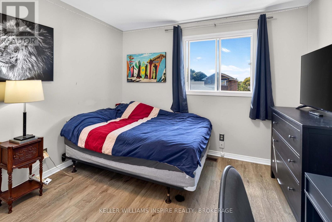
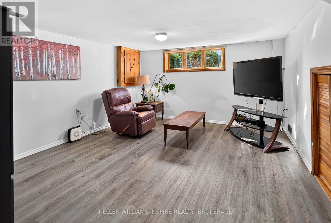
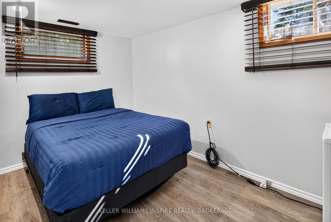
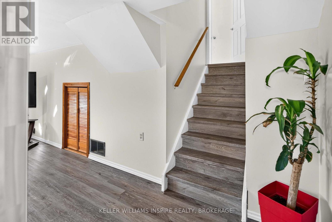
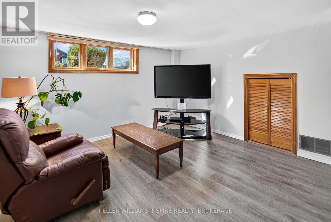
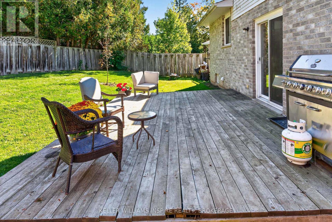
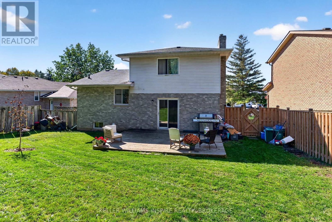
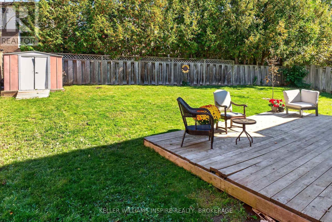
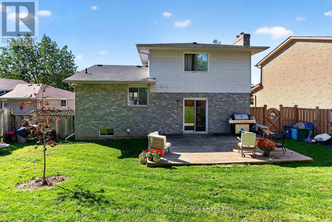
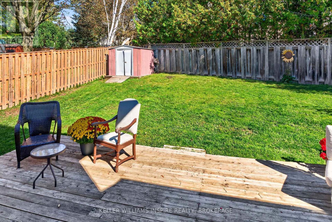
Welcome to 896 Mona Drive, a charming 3-bedroom home nestled in Kingston's highly desirable, and family-friendly Westwood's neighborhood (High Gate Park). Featuring updated flooring on the main level and an inviting layout, this home boasts a bright living and dining area, a convenient 2-piece powder room, an eat-in kitchen, and a cozy family room with a walkout to the deck and fully fenced backyard. Upstairs, the primary bedroom serves as a quiet retreat complete with a walk-in closet and 3-piece ensuite, accompanied by two spacious secondary bedrooms and a full 4-piece bathroom. The finished basement extends your living area with a generous rec room plus a versatile bonus space ideal for a fourth bedroom, home office, or hobby room. Complete with a covered front porch, single-car garage, and double driveway, this move-in-ready home is steps from top-rated public and Catholic schools, lush parks like Woodbine Park, and convenient everyday shopping. (id:29295)
Property Details
| MLS® Number | X13864168 |
| Property Type | Single Family |
| Community Name | 39 - North of Taylor-Kidd Blvd |
| Amenities Near By | Park, Place Of Worship, Schools |
| Features | Carpet Free |
| Parking Space Total | 5 |
| Structure | Deck, Porch |
Building
| Bathroom Total | 3 |
| Bedrooms Above Ground | 3 |
| Bedrooms Below Ground | 1 |
| Bedrooms Total | 4 |
| Amenities | Fireplace(s) |
| Appliances | Garage Door Opener Remote(s), Water Heater, Water Meter, Dryer, Stove, Washer, Refrigerator |
| Basement Development | Finished |
| Basement Type | N/a (finished) |
| Construction Style Attachment | Detached |
| Cooling Type | Central Air Conditioning |
| Exterior Finish | Brick, Vinyl Siding |
| Fireplace Present | Yes |
| Fireplace Total | 1 |
| Foundation Type | Poured Concrete |
| Half Bath Total | 1 |
| Heating Fuel | Natural Gas |
| Heating Type | Forced Air |
| Stories Total | 2 |
| Size Interior | 1,500 - 2,000 Ft2 |
| Type | House |
| Utility Water | Municipal Water |
Parking
| Attached Garage | |
| Garage |
Land
| Acreage | No |
| Fence Type | Fenced Yard |
| Land Amenities | Park, Place Of Worship, Schools |
| Sewer | Sanitary Sewer |
| Size Depth | 117 Ft ,1 In |
| Size Frontage | 47 Ft ,10 In |
| Size Irregular | 47.9 X 117.1 Ft |
| Size Total Text | 47.9 X 117.1 Ft |
| Zoning Description | R1 |
Rooms
| Level | Type | Length | Width | Dimensions |
|---|---|---|---|---|
| Second Level | Bathroom | 2.52 m | 2.43 m | 2.52 m x 2.43 m |
| Second Level | Primary Bedroom | 4.28 m | 3.21 m | 4.28 m x 3.21 m |
| Second Level | Bedroom 2 | 4.24 m | 3.27 m | 4.24 m x 3.27 m |
| Second Level | Bedroom 3 | 3.54 m | 2.55 m | 3.54 m x 2.55 m |
| Second Level | Bathroom | 2.16 m | 1.51 m | 2.16 m x 1.51 m |
| Basement | Family Room | 5.91 m | 3.92 m | 5.91 m x 3.92 m |
| Basement | Bedroom 4 | 3.65 m | 2.91 m | 3.65 m x 2.91 m |
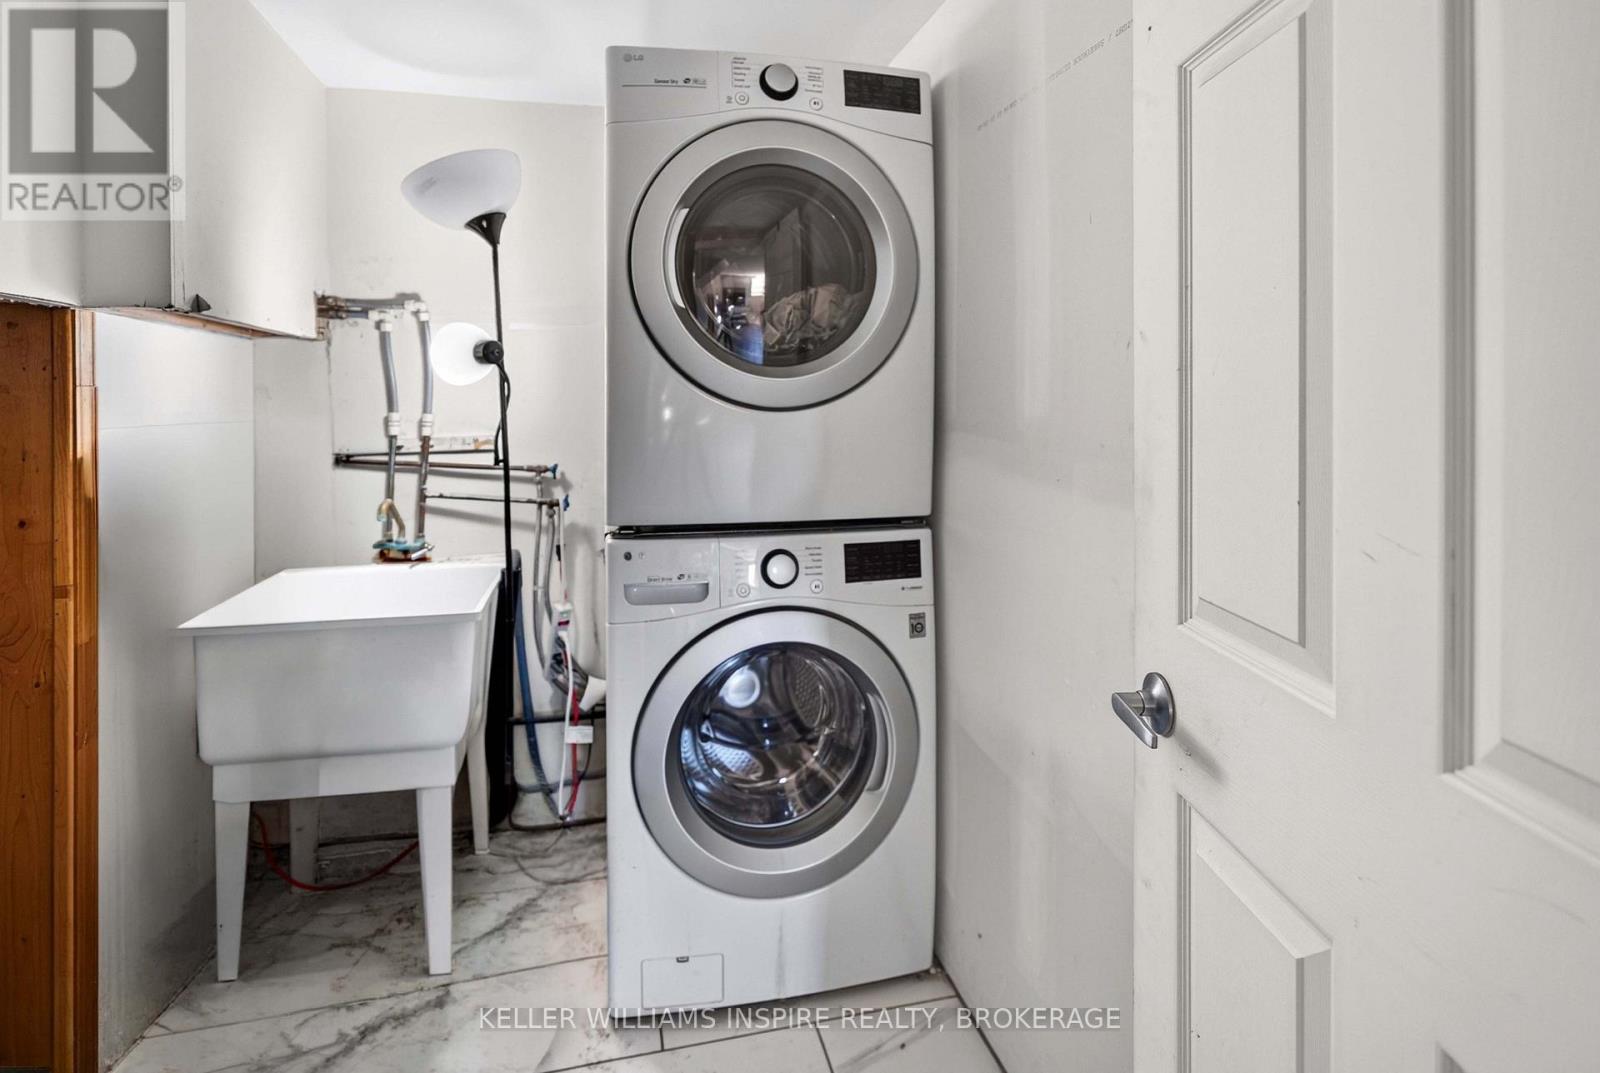
| Basement | Laundry Room | 2.42 m | 1.63 m | 2.42 m x 1.63 m |
| Basement | Utility Room | 7.35 m | 2.91 m | 7.35 m x 2.91 m |
| Main Level | Kitchen | 4.11 m | 3.07 m | 4.11 m x 3.07 m |
| Main Level | Living Room | 4.05 m | 3.76 m | 4.05 m x 3.76 m |
| Main Level | Dining Room | 3.73 m | 1.73 m | 3.73 m x 1.73 m |
| Main Level | Family Room | 5.8 m | 3.07 m | 5.8 m x 3.07 m |
| Main Level | Foyer | 3.47 m | 1.58 m | 3.47 m x 1.58 m |
| Main Level | Bathroom | 1.85 m | 0.95 m | 1.85 m x 0.95 m |
Utilities
| Cable | Installed |
| Electricity | Installed |
| Sewer | Installed |

Maureen Mccartney
Broker of Record
www.m2ygk.com/
102-650 Cataraqui Woods Drive
Kingston, Ontario K7P 2Y4
(613) 548-5885
www.kwinspire.ca/
Shelly Matthie
Salesperson
1504 Hwy 37
Belleville, Ontario K0K 1V0
(613) 548-5885

The trademarks REALTOR®, REALTORS®, and the REALTOR® logo are controlled by The Canadian Real Estate Association (CREA) and identify real estate professionals who are members of CREA. The trademarks MLS®, Multiple Listing Service® and the associated logos are owned by The Canadian Real Estate Association (CREA) and identify the quality of services provided by real estate professionals who are members of CREA. The trademark DDF® is owned by The Canadian Real Estate Association (CREA) and identifies CREA's Data Distribution Facility (DDF®)
October 05 2026 08:50:43
Kingston & Area Real Estate Association
Keller Williams Inspire Realty, Brokerage, Keller Williams Inspire Realty