

906 Purcell Crescent Kingston, Ontario K7P 1B9

$529,000
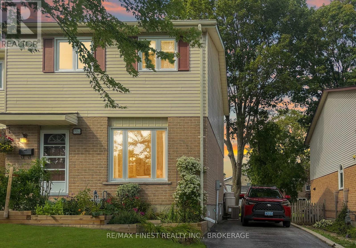
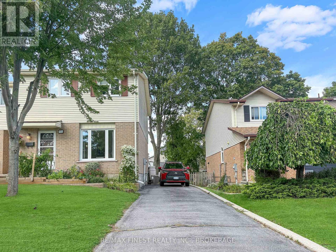
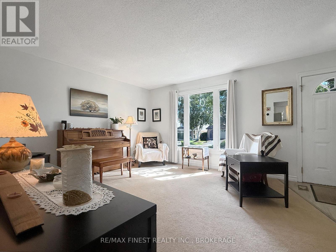
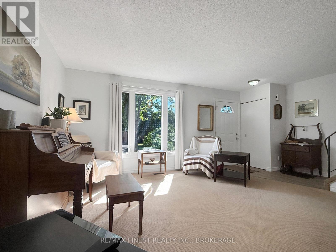
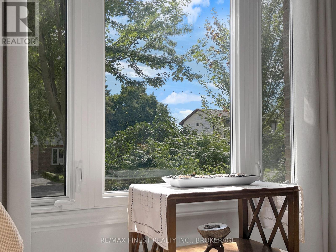
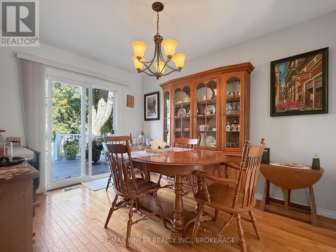
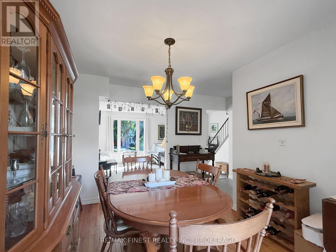
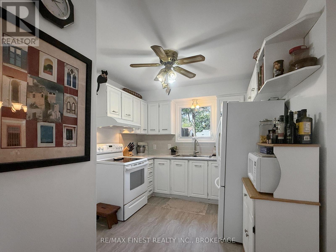
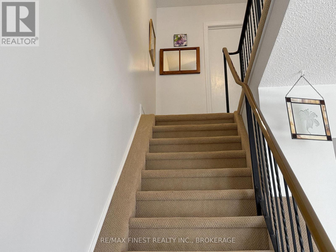
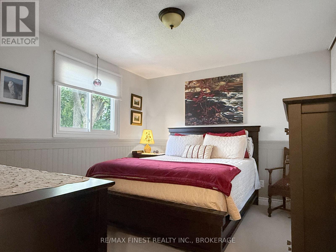
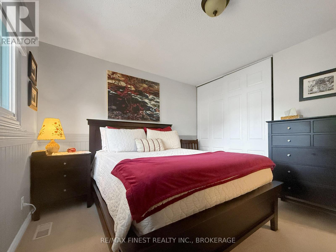
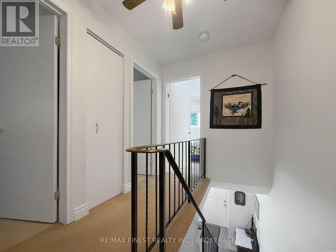
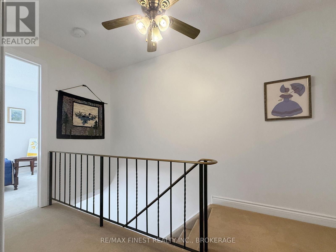
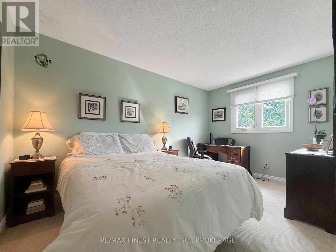
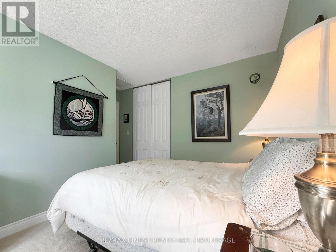
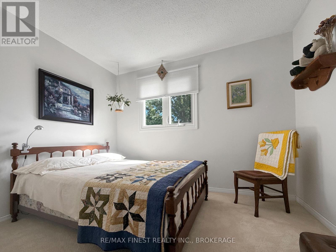
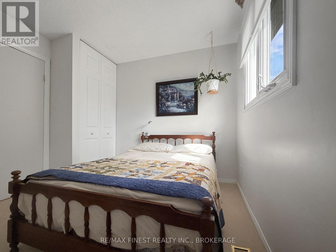
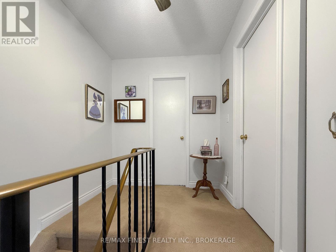
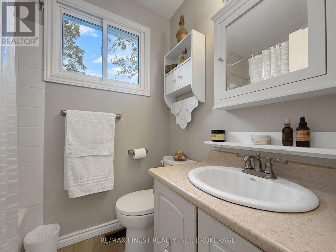
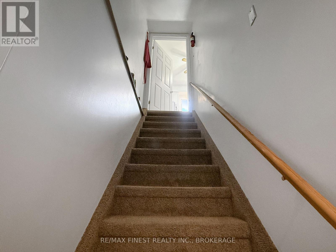
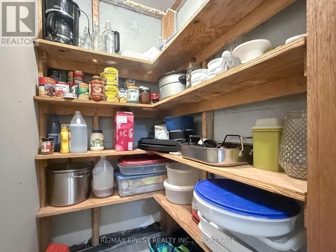
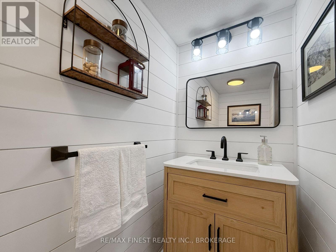
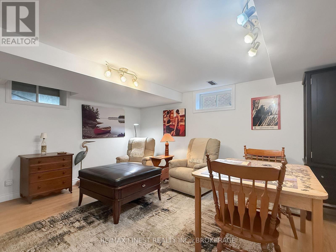
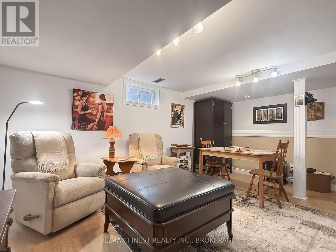
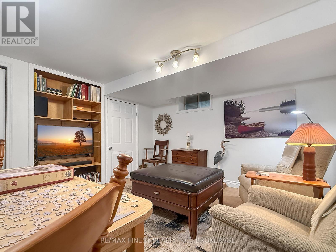
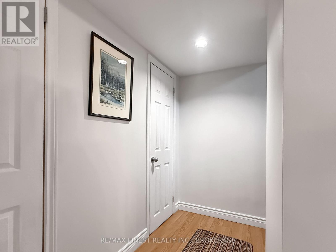
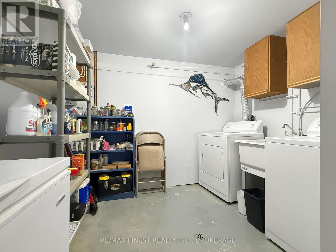
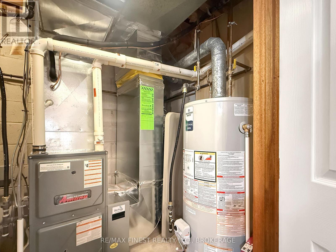
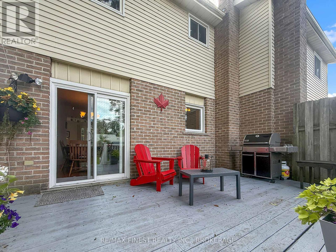
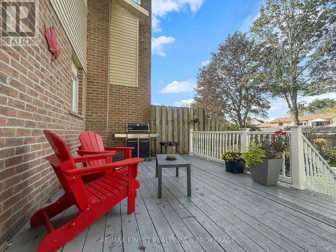
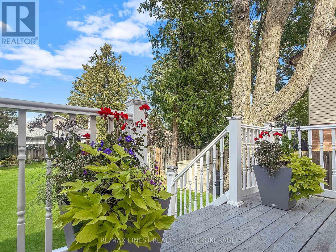
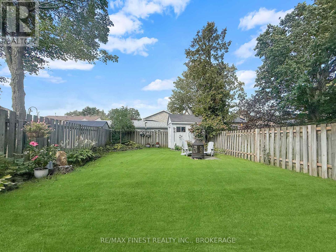
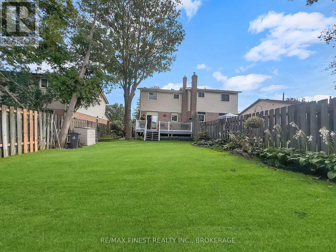
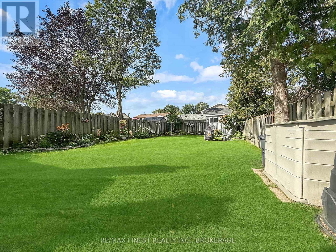
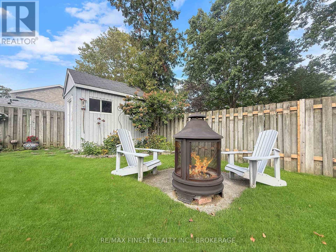
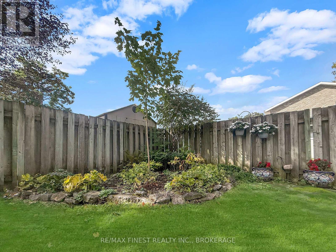
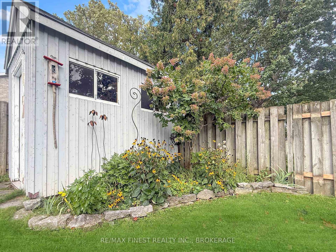
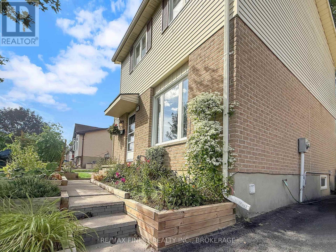
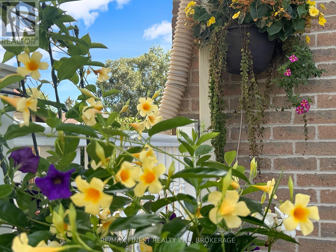
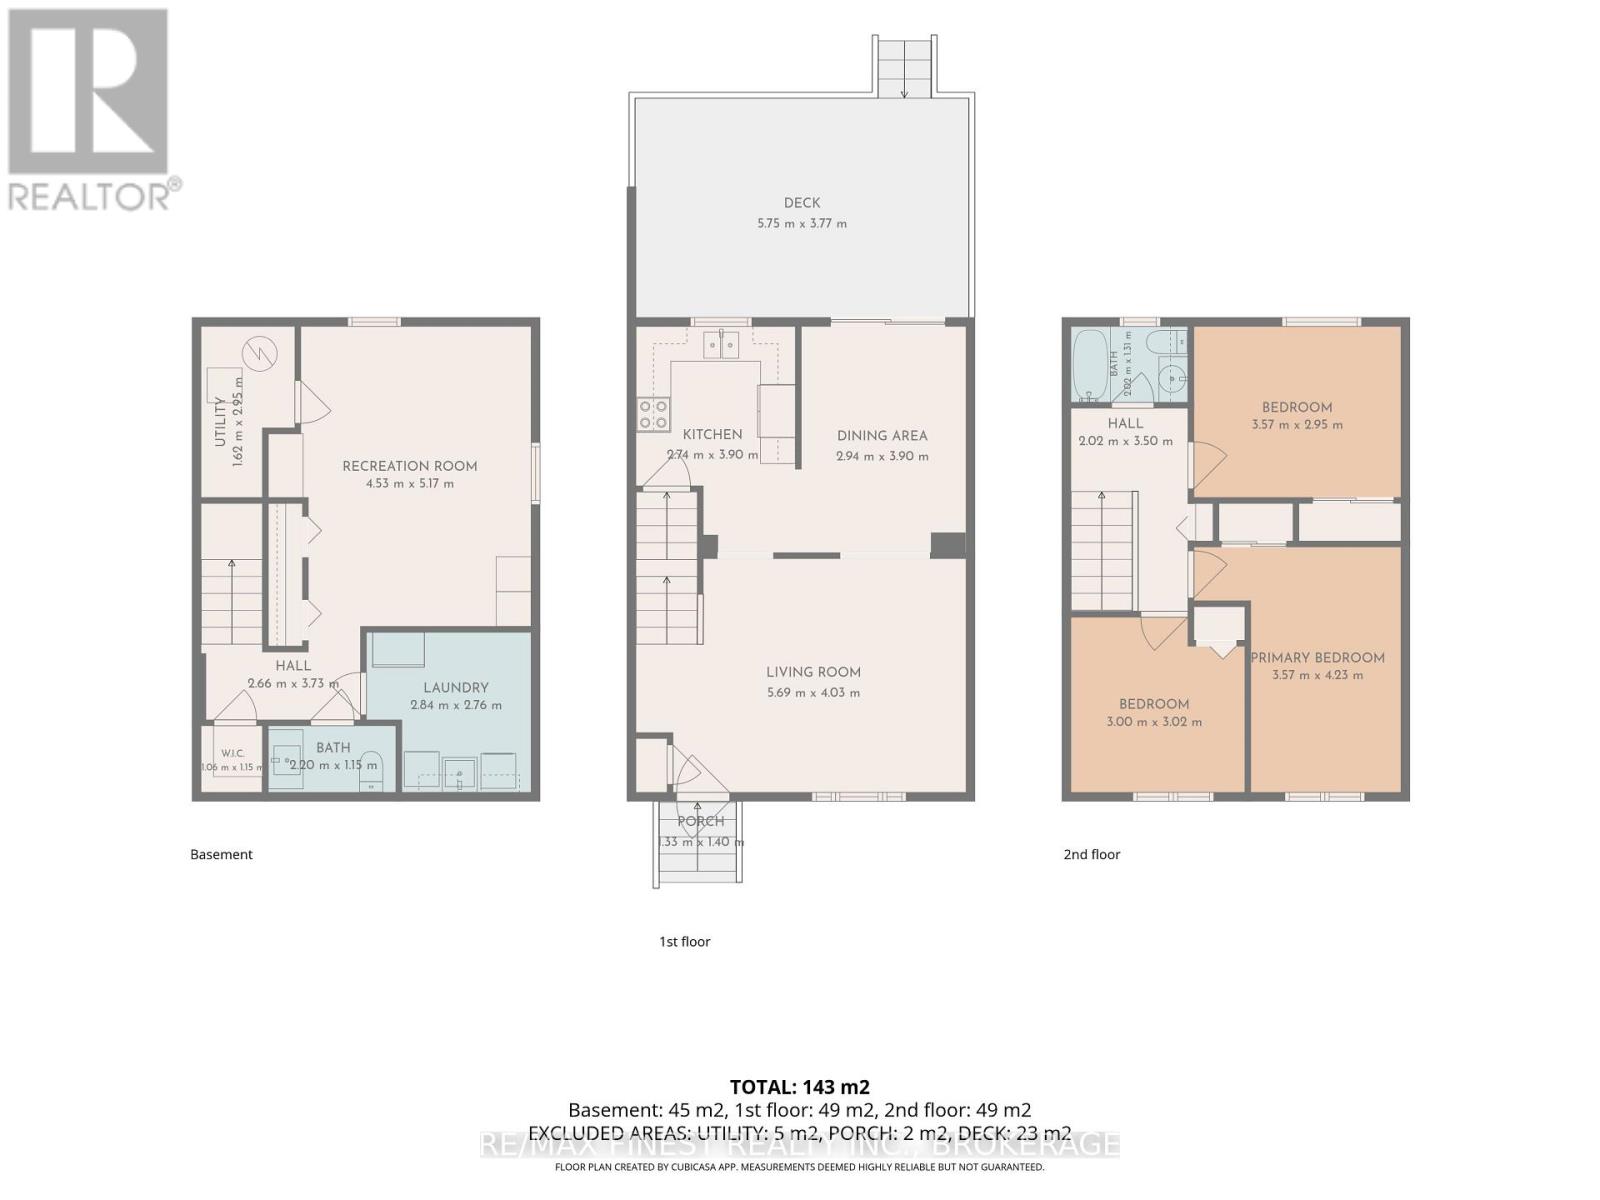
Possibly one of the nicest homes you are ever going to encounter. From the lovely gardens to the immaculate care of the interior there is little left to do to this gorgeous home on a quiet suburban street. Upgrades include a brand new furnace, new paint and new kitchen countertops, the roof is only five years old, and quality windows were installed in the last ten years approximately. The home features gorgeous hardwood floors in the dining room, leading to patio doors to a tremendous deck overlooking a long private lot with fragrant flowers as a backdrop to the serenity you will enjoy in the comfort of your quiet oasis. The lower level has a newly installed 2 piece bath and a bright rec room with a wall of storage areas and a pantry and large laundry room and utility room. Sutton Mills is known for its family friendly atmosphere with plenty of parks and close proximity to shopping and schools. (id:29295)
Property Details
| MLS® Number | X13779356 |
| Property Type | Single Family |
| Community Name | 39 - North of Taylor-Kidd Blvd |
| Amenities Near By | Park, Place Of Worship, Public Transit, Schools |
| Community Features | School Bus |
| Features | Flat Site |
| Parking Space Total | 2 |
| Structure | Deck, Shed |
Building
| Bathroom Total | 2 |
| Bedrooms Above Ground | 3 |
| Bedrooms Total | 3 |
| Age | 31 To 50 Years |
| Appliances | Dryer, Stove, Washer, Window Coverings, Refrigerator |
| Basement Development | Finished |
| Basement Type | Full (finished) |
| Construction Style Attachment | Semi-detached |
| Cooling Type | Central Air Conditioning |
| Exterior Finish | Brick, Vinyl Siding |
| Foundation Type | Block |
| Half Bath Total | 1 |
| Heating Fuel | Natural Gas |
| Heating Type | Forced Air |
| Stories Total | 2 |
| Size Interior | 1,100 - 1,500 Ft2 |
| Type | House |
| Utility Water | Municipal Water |
Parking
| No Garage |
Land
| Acreage | No |
| Fence Type | Fenced Yard |
| Land Amenities | Park, Place Of Worship, Public Transit, Schools |
| Sewer | Sanitary Sewer |
| Size Depth | 130 Ft |
| Size Frontage | 31 Ft |
| Size Irregular | 31 X 130 Ft |
| Size Total Text | 31 X 130 Ft|under 1/2 Acre |
| Zoning Description | Res |
Rooms
| Level | Type | Length | Width | Dimensions |
|---|---|---|---|---|
| Second Level | Bedroom | 3.29 m | 3.72 m | 3.29 m x 3.72 m |
| Second Level | Bedroom 2 | 3.02 m | 3.11 m | 3.02 m x 3.11 m |
| Second Level | Bedroom 3 | 2.74 m | 4.24 m | 2.74 m x 4.24 m |
| Lower Level | Recreational, Games Room | 3.75 m | 3.96 m | 3.75 m x 3.96 m |
| Lower Level | Library | 3.05 m | 2.44 m | 3.05 m x 2.44 m |
| Lower Level | Utility Room | 1.52 m | 2.74 m | 1.52 m x 2.74 m |
| Main Level | Living Room | 3.96 m | 4.57 m | 3.96 m x 4.57 m |
| Main Level | Dining Room | 2.93 m | 3.6 m | 2.93 m x 3.6 m |
| Main Level | Kitchen | 2.8 m | 3.41 m | 2.8 m x 3.41 m |
Utilities
| Cable | Installed |
| Electricity | Installed |
| Sewer | Installed |
Danny Murray
Broker
www.dannymurray.ca/
104-27 Princess St
Kingston, Ontario K7L 1A3
(613) 544-3325
remaxfinestrealty.com/

The trademarks REALTOR®, REALTORS®, and the REALTOR® logo are controlled by The Canadian Real Estate Association (CREA) and identify real estate professionals who are members of CREA. The trademarks MLS®, Multiple Listing Service® and the associated logos are owned by The Canadian Real Estate Association (CREA) and identify the quality of services provided by real estate professionals who are members of CREA. The trademark DDF® is owned by The Canadian Real Estate Association (CREA) and identifies CREA's Data Distribution Facility (DDF®)
September 14 2026 02:50:01
Kingston & Area Real Estate Association
RE/MAX Finest Realty Inc., Brokerage