

925 Woodbine Road Kingston, Ontario K7P 2X4

$675,000
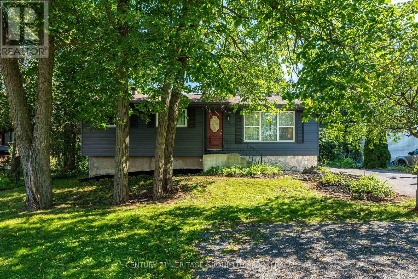
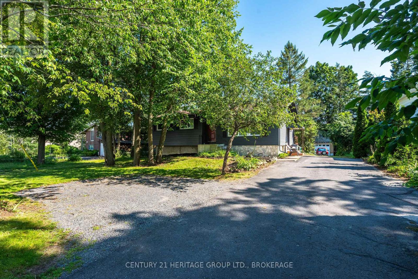
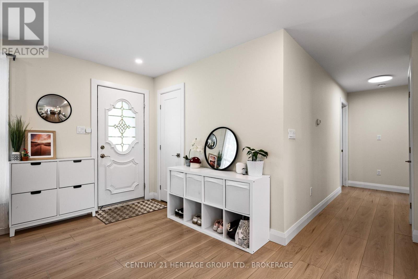
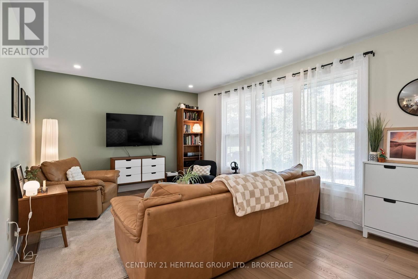
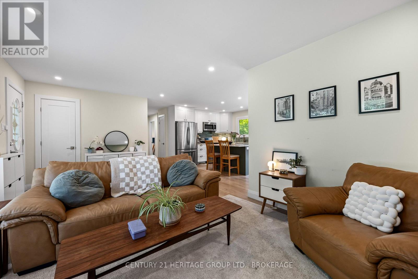
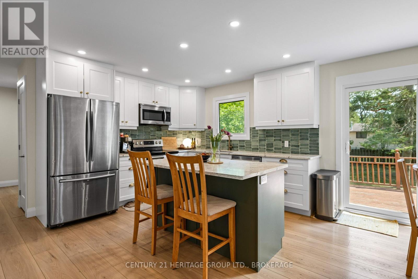
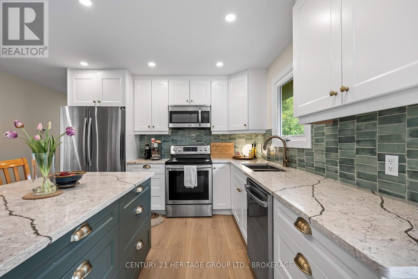
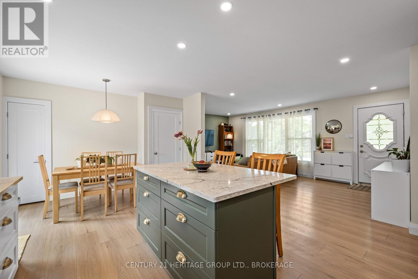
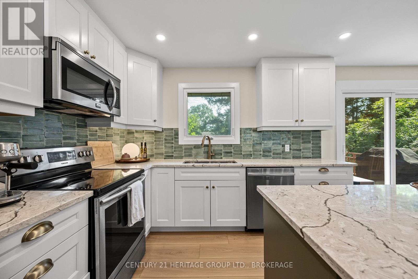
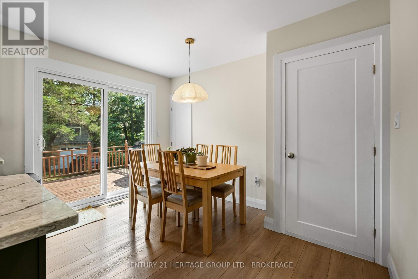
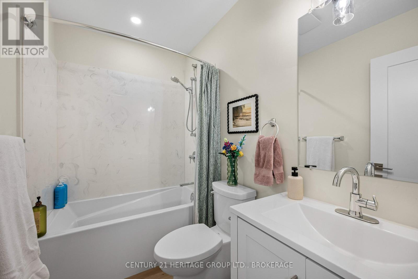
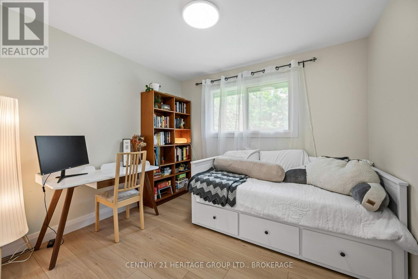
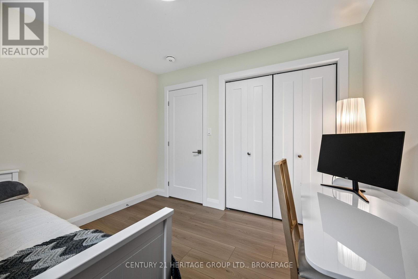
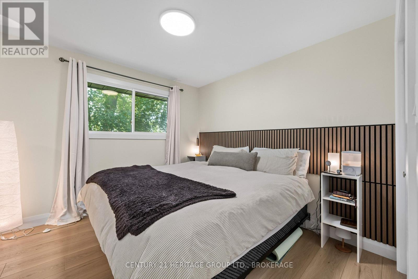
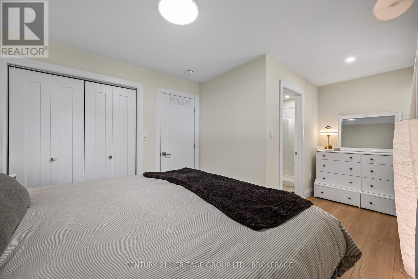
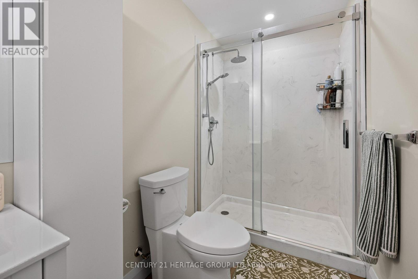
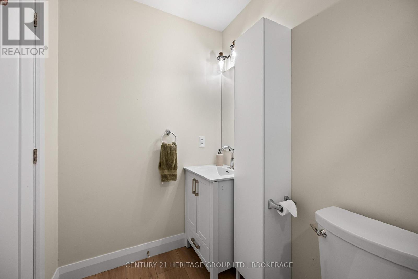
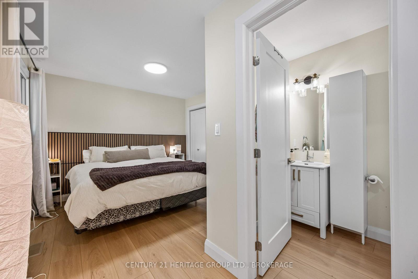
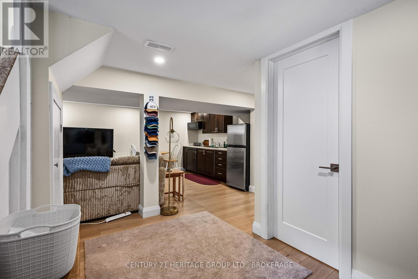
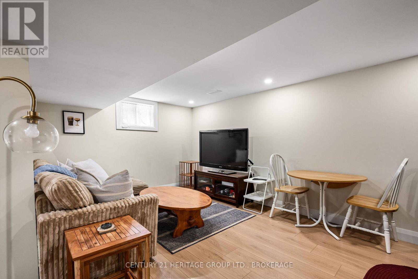
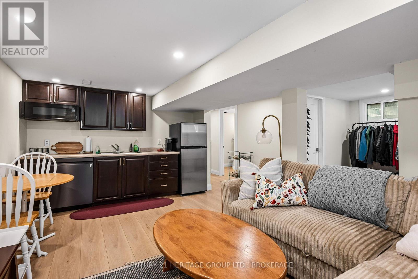
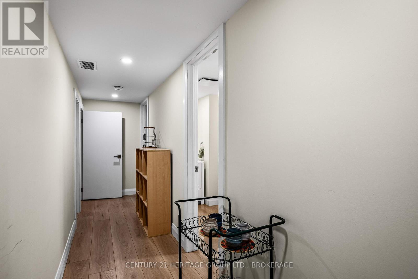
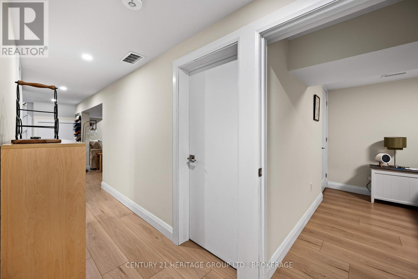
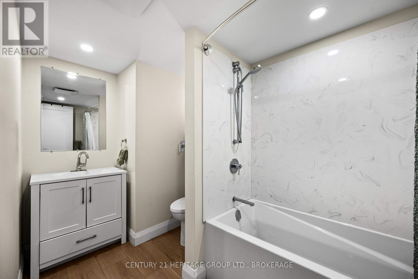
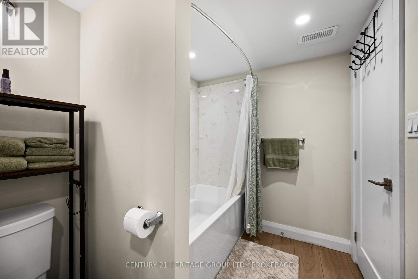
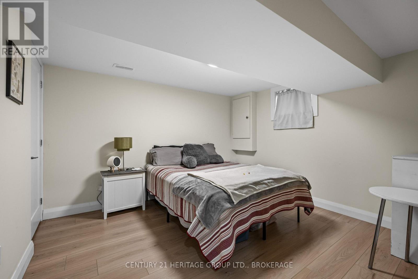
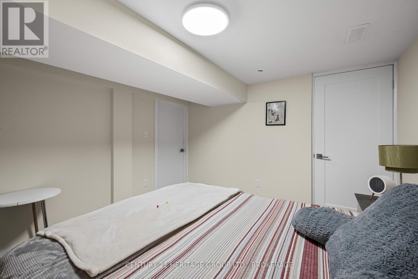
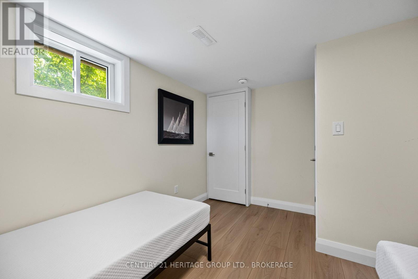
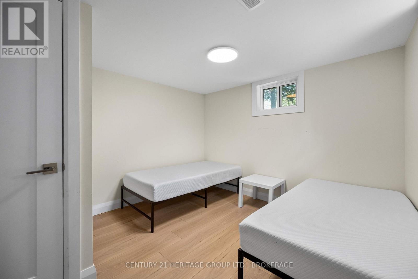
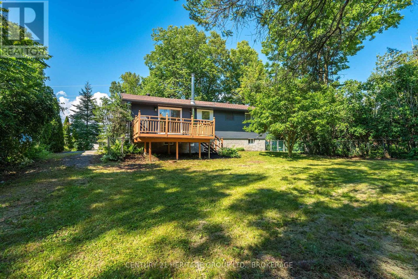
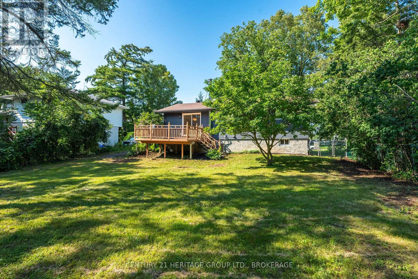
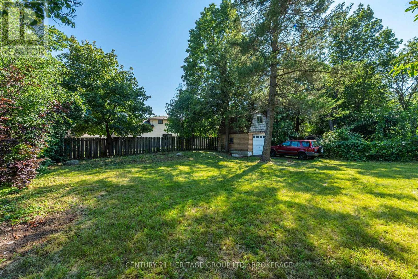
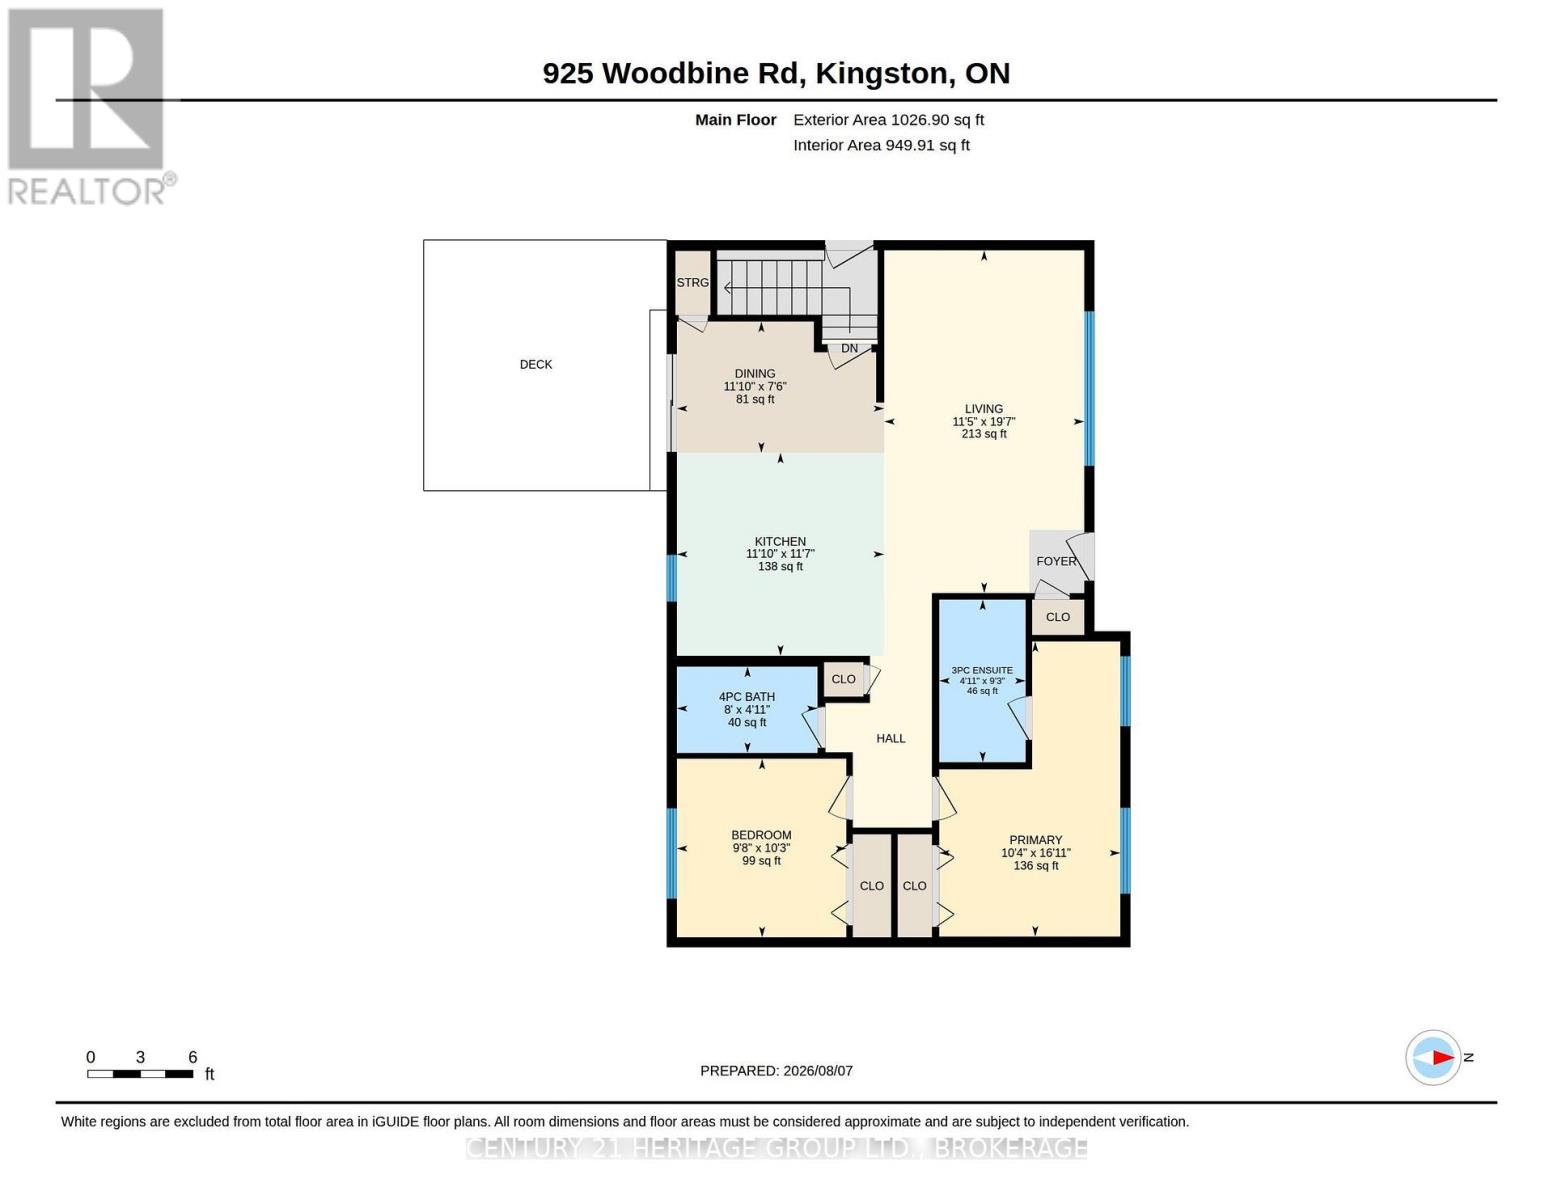
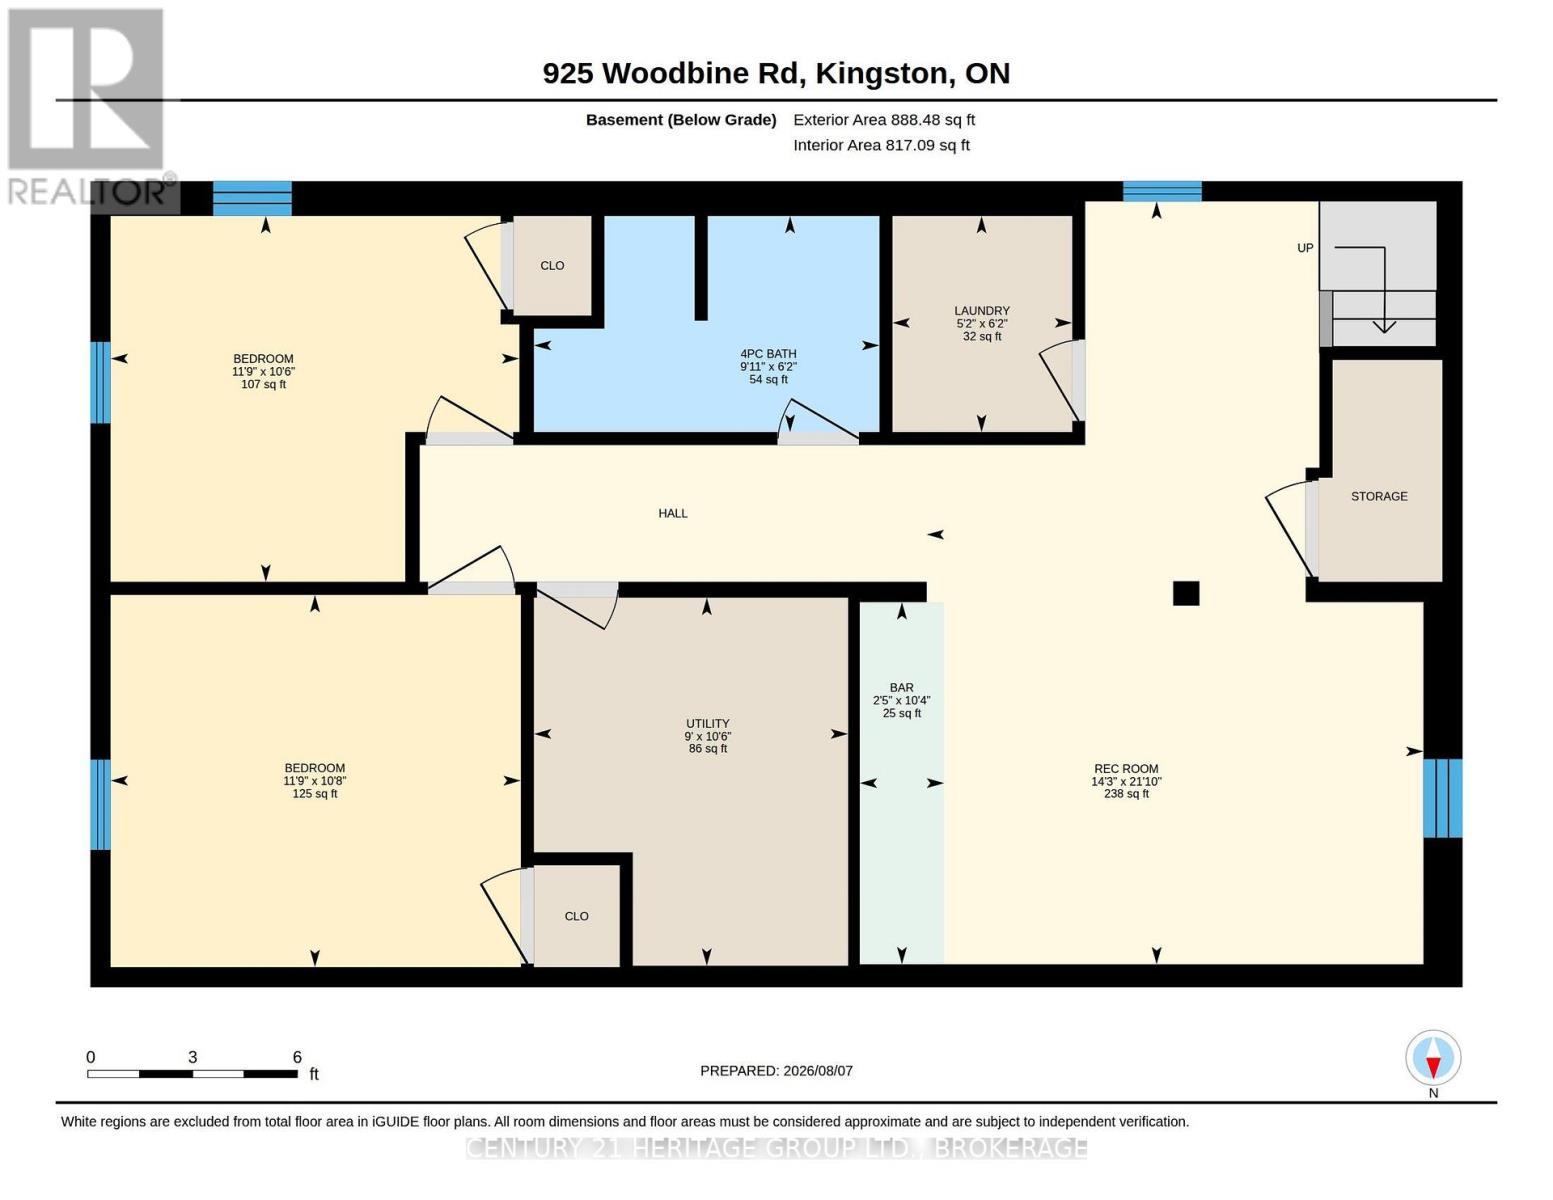
Imagine stepping right into this fully renovated home, within walking distance to top-ranked elementary and high schools alike-perfect for a young family or an investor looking for flexibility. The bright, open-concept main floor features a gorgeous updated kitchen with quartz counters, stainless steel appliances, and a large island-ideal for family meals or entertaining. With 4 bedrooms and 3 full baths, including a primary suite, there's space for everyone. Downstairs, the finished lower level offers two bedrooms, a full bath, a cozy rec area, and a kitchenette-perfect for guests or extended family. A separate side entrance adds even more flexibility. Outside, enjoy a large backyard, an expansive deck, and a detached garage with loft space. This is the home where your next chapter begins-book your showing today! (id:29295)
Property Details
| MLS® Number | X13665574 |
| Property Type | Single Family |
| Community Name | 39 - North of Taylor-Kidd Blvd |
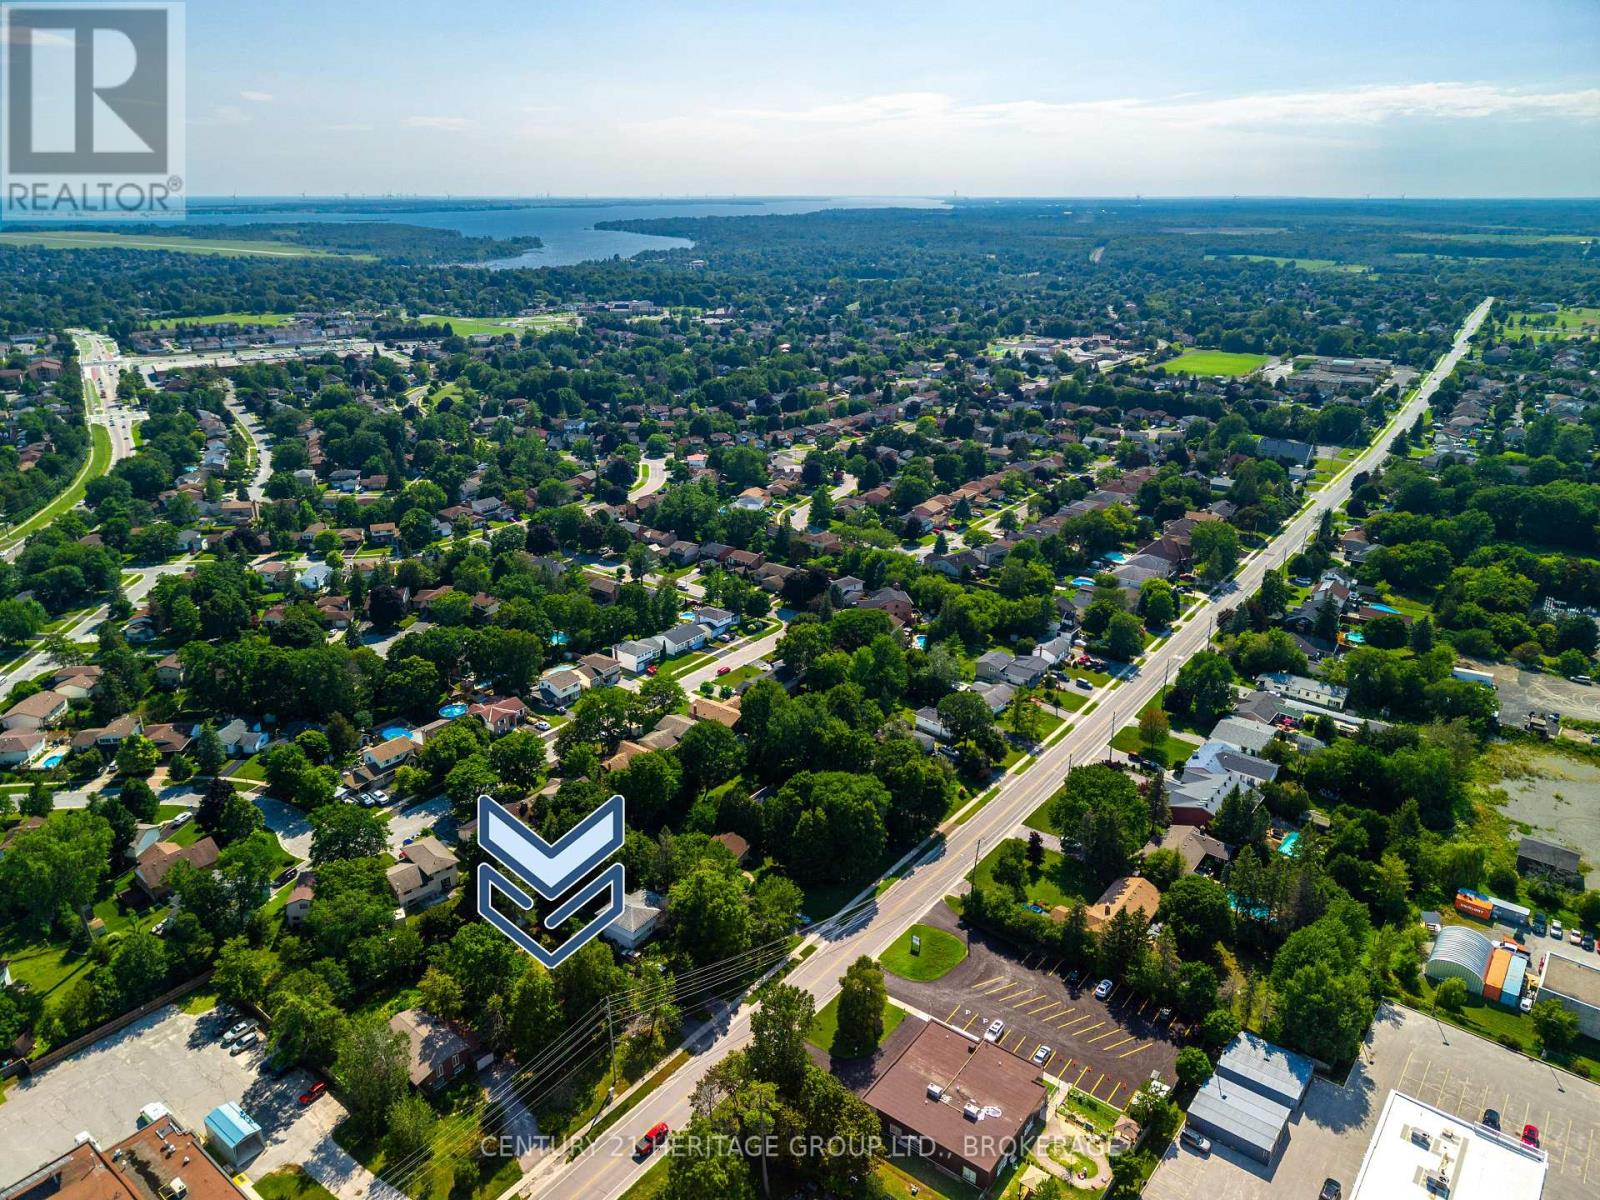
| Amenities Near By | Park, Public Transit, Schools |
| Community Features | Community Centre, School Bus |
| Equipment Type | Water Heater |
| Features | Level Lot, Carpet Free |
| Parking Space Total | 5 |
| Rental Equipment Type | Water Heater |
| Structure | Deck |
Building
| Bathroom Total | 3 |
| Bedrooms Above Ground | 2 |
| Bedrooms Below Ground | 2 |
| Bedrooms Total | 4 |
| Age | 51 To 99 Years |
| Appliances | Dishwasher, Dryer, Microwave, Hood Fan, Washer, Window Coverings, Refrigerator |
| Architectural Style | Bungalow |
| Basement Development | Finished |
| Basement Features | Separate Entrance |
| Basement Type | N/a, Full, N/a (finished) |
| Construction Style Attachment | Detached |
| Cooling Type | Central Air Conditioning |
| Exterior Finish | Aluminum Siding, Stone |
| Fire Protection | Smoke Detectors |
| Foundation Type | Block |
| Heating Fuel | Natural Gas |
| Heating Type | Forced Air |
| Stories Total | 1 |
| Size Interior | 700 - 1,100 Ft2 |
| Type | House |
| Utility Water | Municipal Water |
Parking
| Detached Garage | |
| Garage |
Land
| Acreage | No |
| Land Amenities | Park, Public Transit, Schools |
| Sewer | Sanitary Sewer |
| Size Depth | 150 Ft |
| Size Frontage | 65 Ft |
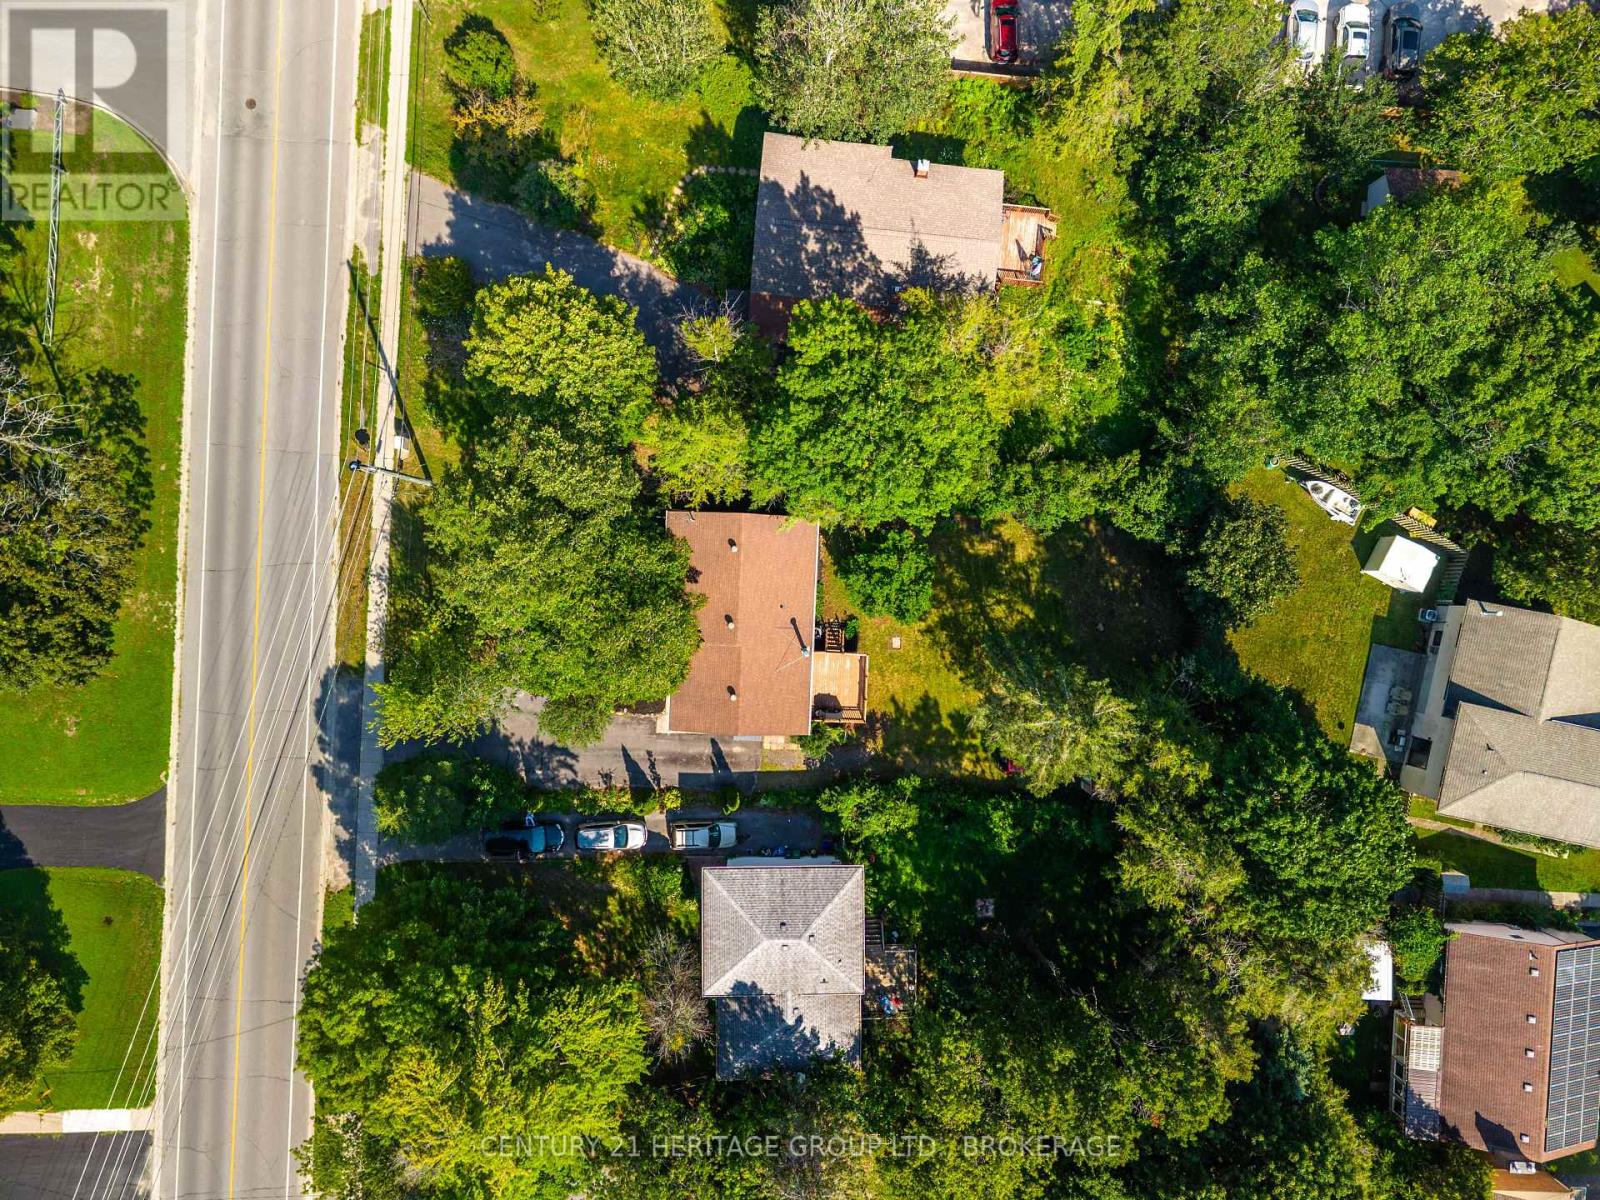
| Size Irregular | 65 X 150 Ft |
| Size Total Text | 65 X 150 Ft |
Rooms
| Level | Type | Length | Width | Dimensions |
|---|---|---|---|---|
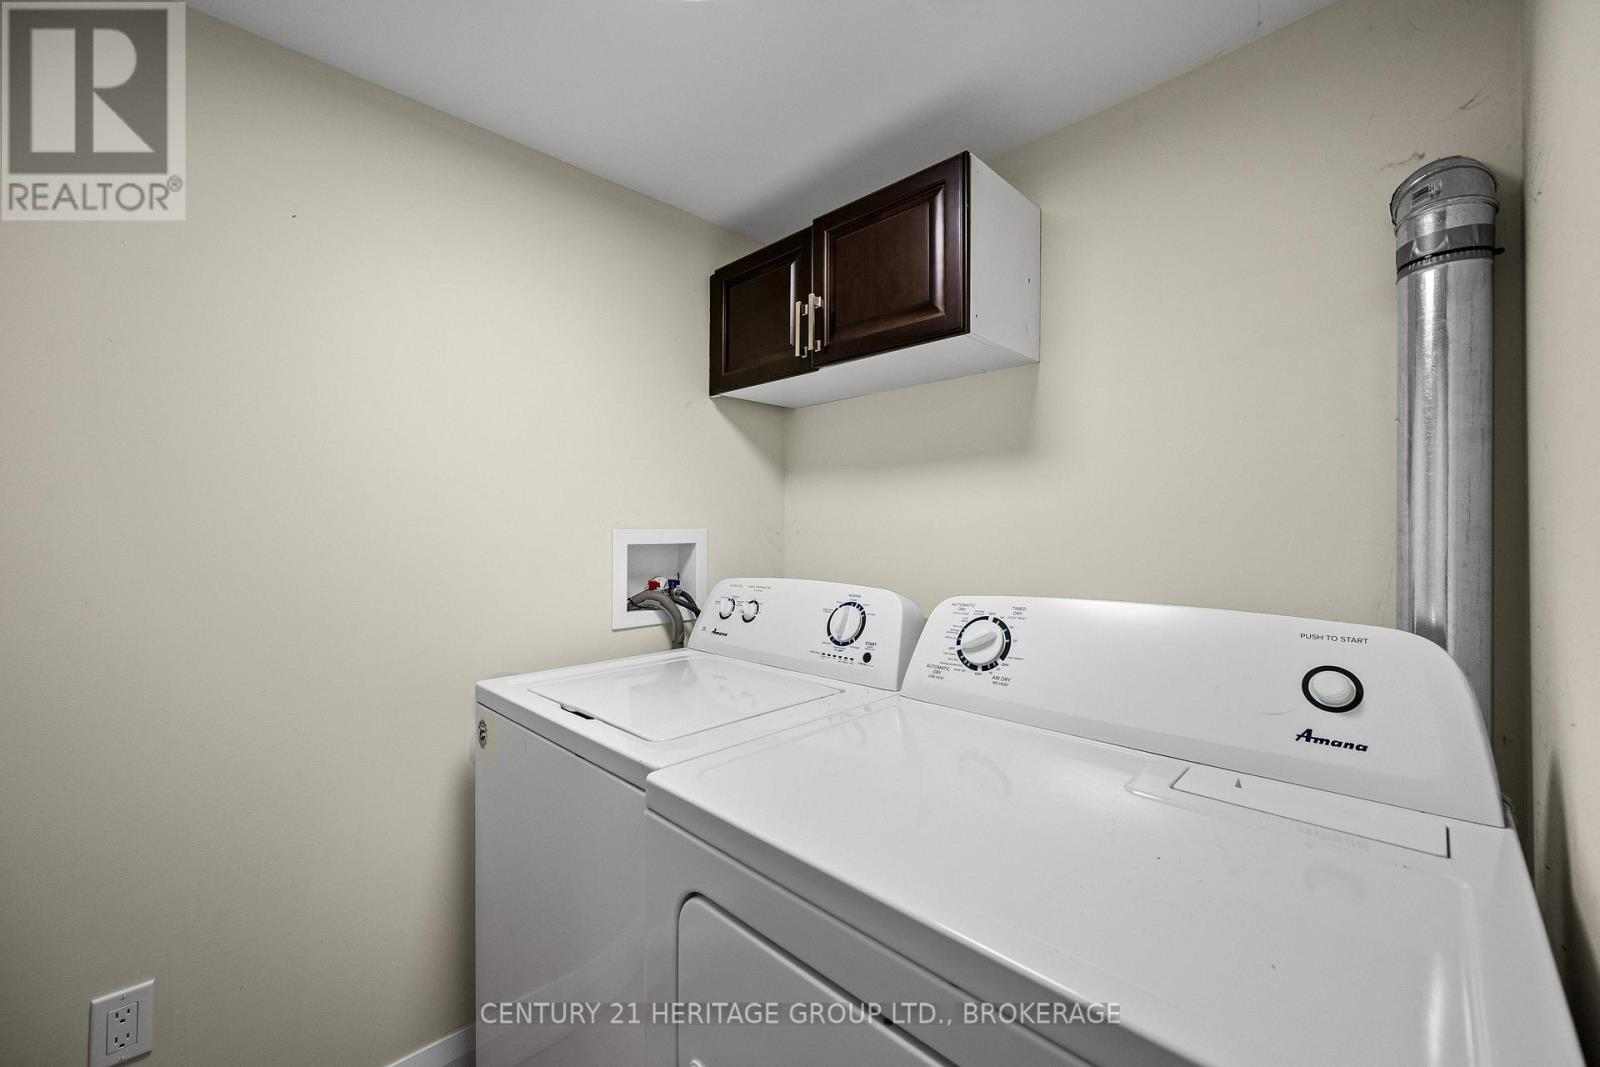
| Basement | Laundry Room | 1.89 m | 1.55 m | 1.89 m x 1.55 m |
| Basement | Recreational, Games Room | 6.68 m | 4.33 m | 6.68 m x 4.33 m |
| Basement | Utility Room | 3.2 m | 2.74 m | 3.2 m x 2.74 m |
| Basement | Bedroom 3 | 3.26 m | 3.57 m | 3.26 m x 3.57 m |
| Basement | Bedroom 4 | 3.2 m | 3.57 m | 3.2 m x 3.57 m |
| Basement | Den | 3.17 m | 0.73 m | 3.17 m x 0.73 m |
| Main Level | Dining Room | 3.63 m | 2.29 m | 3.63 m x 2.29 m |
| Main Level | Kitchen | 3.63 m | 3.54 m | 3.63 m x 3.54 m |
| Main Level | Living Room | 3.48 m | 5.97 m | 3.48 m x 5.97 m |
| Main Level | Primary Bedroom | 3.17 m | 5.15 m | 3.17 m x 5.15 m |
| Main Level | Bathroom | 1.49 m | 2.84 m | 1.49 m x 2.84 m |
| Main Level | Bathroom | 2.44 m | 1.49 m | 2.44 m x 1.49 m |
| Main Level | Bedroom 2 | 2.96 m | 3.11 m | 2.96 m x 3.11 m |
Utilities
| Cable | Available |
| Electricity | Installed |
| Sewer | Installed |

Sean Gazeley
Salesperson
www.gazeleyrealestategroup.ca/
914 Princess Street
Kingston, Ontario K7L 1H1
(613) 817-8380
(613) 817-8390

Jay Gazeley
Salesperson
jay-gazeley.heritagerealtor.ca/
www.facebook.com/Gazeley-Real-Estate-Group-107378024349794/
www.linkedin.com/in/jay-gazeley-9a789bb/
www.instagram.com/jaygazeley/?hl=en
914 Princess Street
Kingston, Ontario K7L 1H1
(613) 817-8380
(613) 817-8390

The trademarks REALTOR®, REALTORS®, and the REALTOR® logo are controlled by The Canadian Real Estate Association (CREA) and identify real estate professionals who are members of CREA. The trademarks MLS®, Multiple Listing Service® and the associated logos are owned by The Canadian Real Estate Association (CREA) and identify the quality of services provided by real estate professionals who are members of CREA. The trademark DDF® is owned by The Canadian Real Estate Association (CREA) and identifies CREA's Data Distribution Facility (DDF®)
September 28 2026 04:19:51
Kingston & Area Real Estate Association
Century 21 Heritage Group Ltd., Brokerage