

931 Oakview Avenue Kingston, Ontario K7M 6V4

$329,000Maintenance,
$400 Monthly
Maintenance,
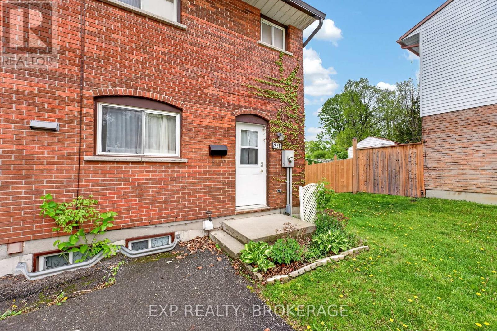
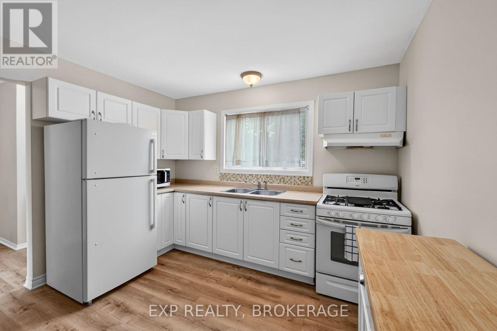
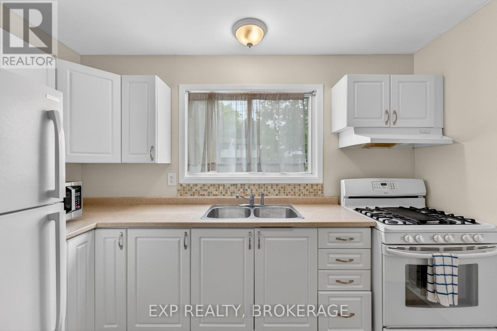
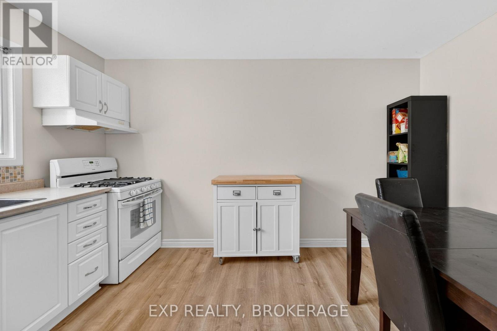
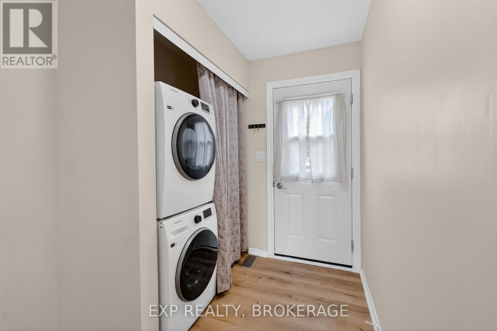
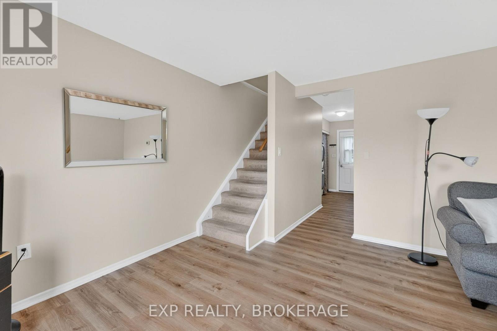
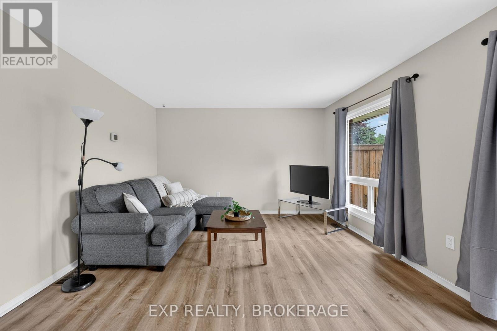
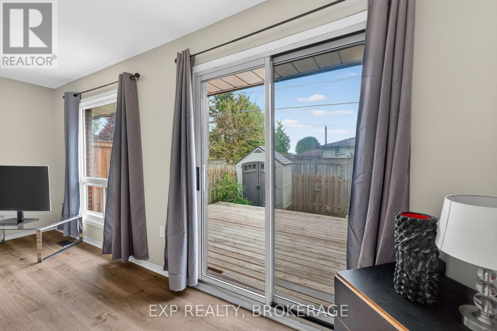
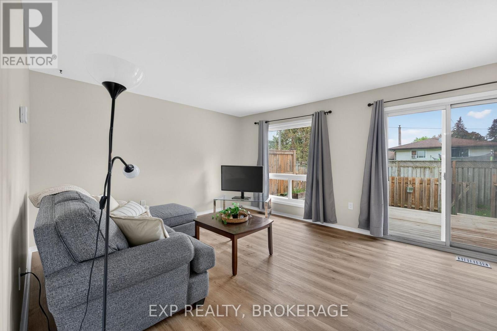
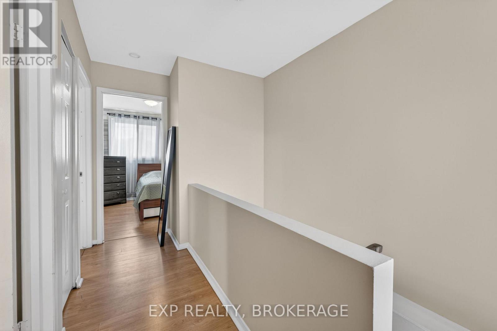
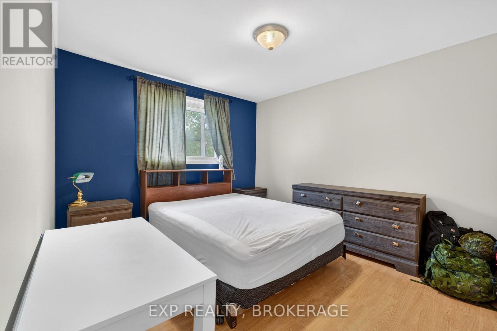
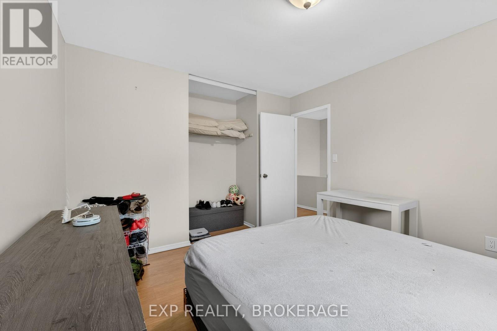
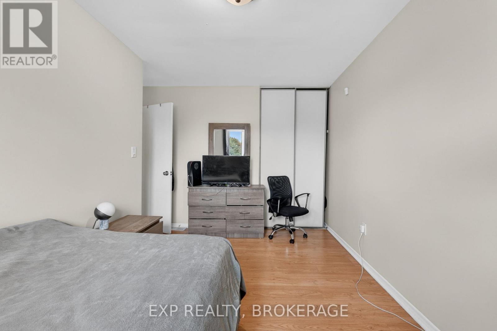
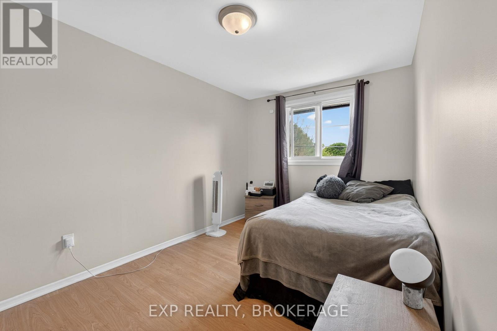
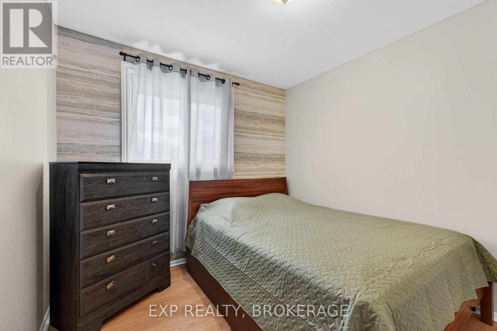
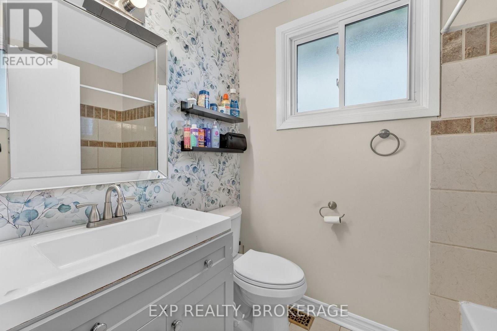
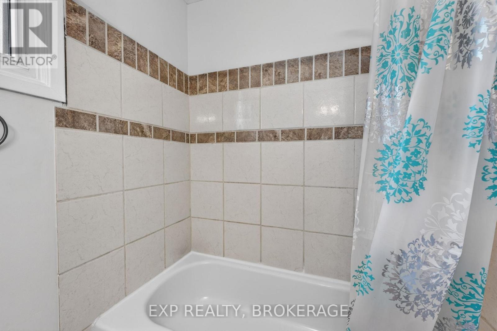
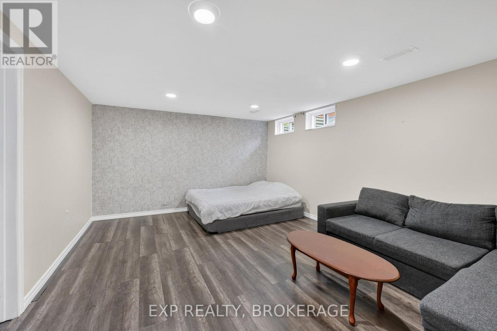
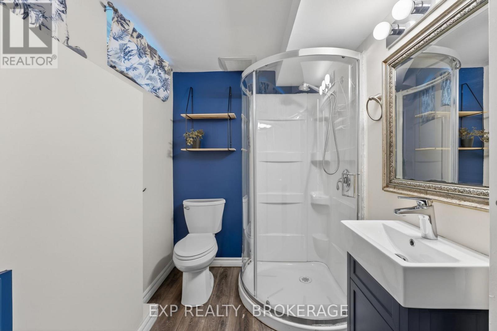
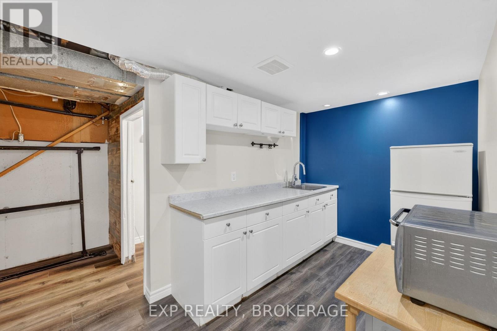
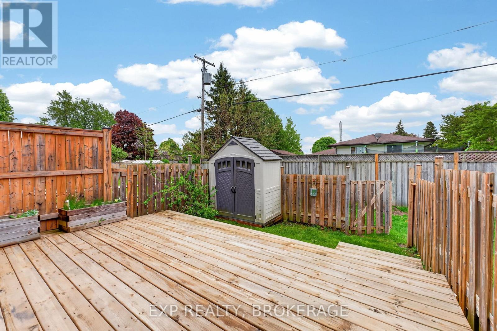
$400 MonthlySituated in Kingston's desirable west end, this well-maintained end-unit townhouse offers a functional layout and comfortable living space close to schools, parks, shopping, and everyday amenities. The main floor features a bright and inviting living area along with a spacious eat-in kitchen perfect for family meals and entertaining, as well as new flooring. Upstairs, you'll find three generously sized bedrooms and a full 4-piece bathroom. The finished lower level adds extra living space with a large rec room, kitchenette, additional storage, and a convenient 3-piece bath. Outside, enjoy the fully fenced backyard complete with a patio and plenty of space for children or pets to enjoy, or access the community outdoor pool and basketball court. The perfect move-in ready property or turnkey investment. (id:29295)
Property Details
| MLS® Number | X13212640 |
| Property Type | Single Family |
| Community Name | 37 - South of Taylor-Kidd Blvd |
| Amenities Near By | Hospital, Park, Place Of Worship, Public Transit, Schools |
| Community Features | Pets Allowed With Restrictions |
| Equipment Type | Water Heater |
| Features | In Suite Laundry |
| Parking Space Total | 2 |
| Rental Equipment Type | Water Heater |
| Structure | Deck |
Building
| Bathroom Total | 2 |
| Bedrooms Above Ground | 3 |
| Bedrooms Total | 3 |
| Age | 31 To 50 Years |
| Appliances | Water Meter, Dryer, Stove, Washer, Window Coverings, Refrigerator |
| Basement Development | Finished |
| Basement Type | Full (finished) |
| Cooling Type | None |
| Exterior Finish | Vinyl Siding, Brick |
| Foundation Type | Block |
| Heating Fuel | Natural Gas |
| Heating Type | Forced Air |
| Stories Total | 2 |
| Size Interior | 1,000 - 1,199 Ft2 |
| Type | Row / Townhouse |
Parking
| No Garage |
Land
| Acreage | No |
| Land Amenities | Hospital, Park, Place Of Worship, Public Transit, Schools |
Rooms
| Level | Type | Length | Width | Dimensions |
|---|---|---|---|---|
| Second Level | Primary Bedroom | 3.25 m | 3.78 m | 3.25 m x 3.78 m |
| Second Level | Bathroom | 2.22 m | 1.5 m | 2.22 m x 1.5 m |
| Second Level | Bedroom | 3.22 m | 4.04 m | 3.22 m x 4.04 m |
| Second Level | Bedroom | 2.78 m | 3 m | 2.78 m x 3 m |
| Basement | Utility Room | 2.74 m | 1.89 m | 2.74 m x 1.89 m |
| Basement | Recreational, Games Room | 5.32 m | 3.85 m | 5.32 m x 3.85 m |
| Basement | Kitchen | 3.58 m | 2.13 m | 3.58 m x 2.13 m |
| Basement | Bathroom | 2.46 m | 1.67 m | 2.46 m x 1.67 m |
| Main Level | Living Room | 5.49 m | 3.91 m | 5.49 m x 3.91 m |
| Main Level | Dining Room | 3.38 m | 2.21 m | 3.38 m x 2.21 m |
| Main Level | Kitchen | 3.38 m | 1.82 m | 3.38 m x 1.82 m |

Kendra Hodgson
Salesperson
225-427 Princess St
Kingston, Ontario K7L 5S9
(866) 530-7737
www.exprealty.ca/

Kristen Rattie
Salesperson
www.exitnapanee.ca/
32 Industrial Blvd
Napanee, Ontario K7R 4B7
(613) 354-4800
www.exitnapanee.ca/

The trademarks REALTOR®, REALTORS®, and the REALTOR® logo are controlled by The Canadian Real Estate Association (CREA) and identify real estate professionals who are members of CREA. The trademarks MLS®, Multiple Listing Service® and the associated logos are owned by The Canadian Real Estate Association (CREA) and identify the quality of services provided by real estate professionals who are members of CREA. The trademark DDF® is owned by The Canadian Real Estate Association (CREA) and identifies CREA's Data Distribution Facility (DDF®)
May 29 2026 03:20:32
Kingston & Area Real Estate Association
Exp Realty, Brokerage, Exit Realty Acceleration Real Estate, Brokerage