

95 Dundas Street Kingston, Ontario K7L 1N5

$509,900
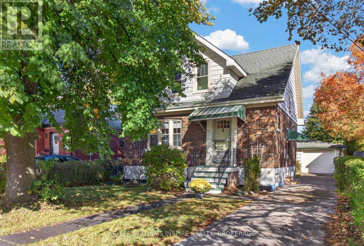
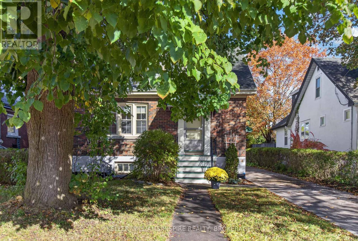
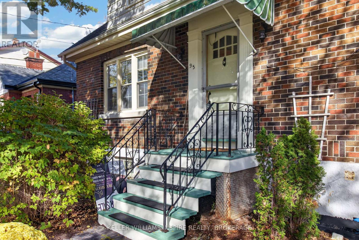
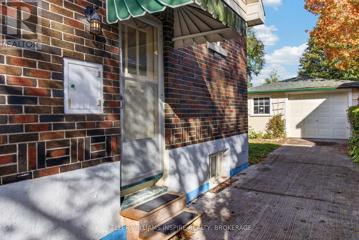
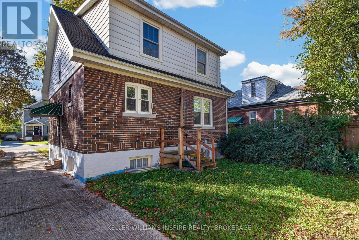
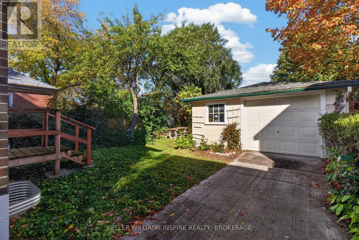
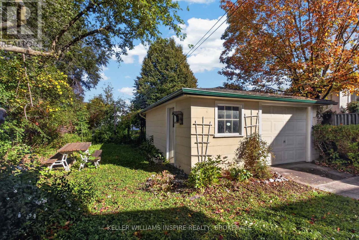
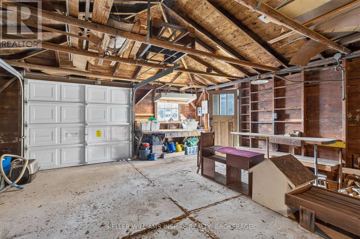
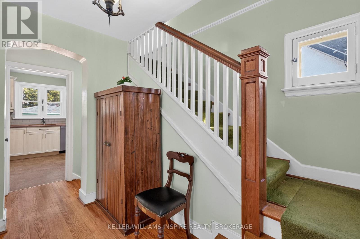
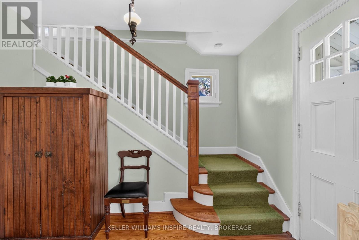
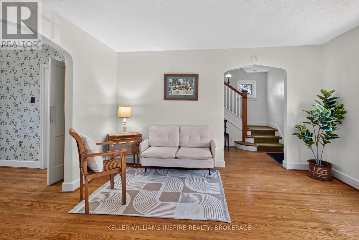
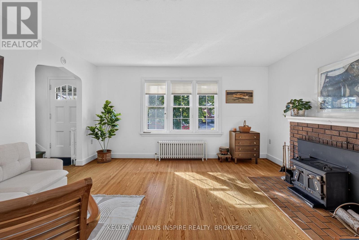
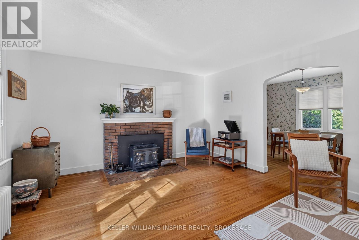
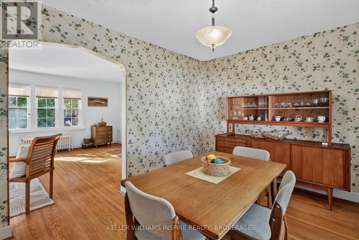
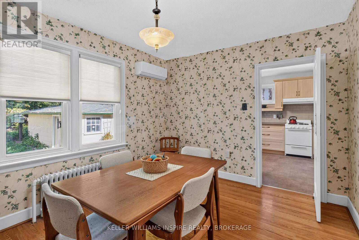
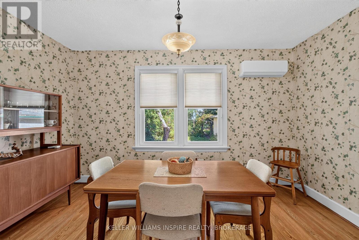
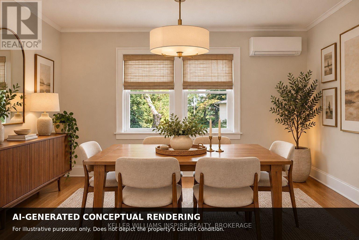
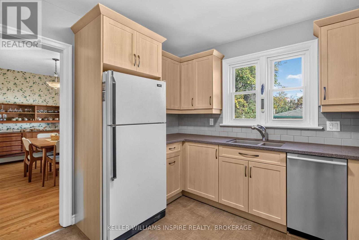
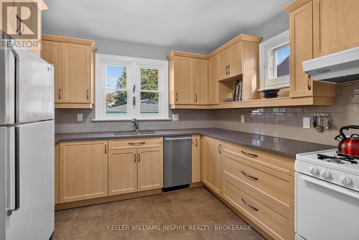
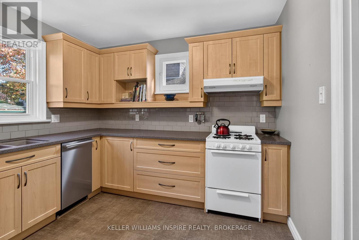
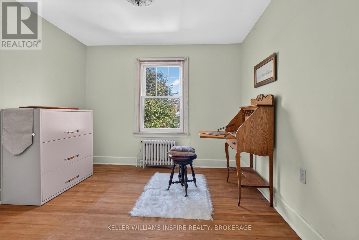
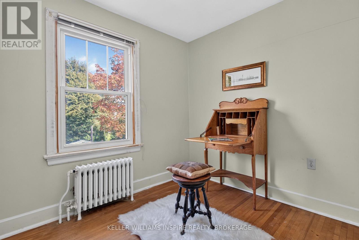
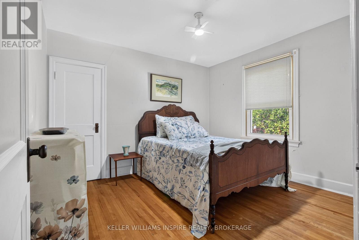
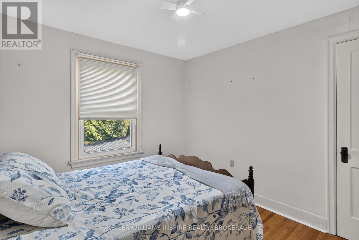
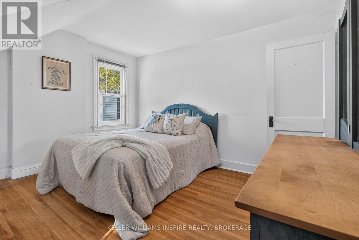
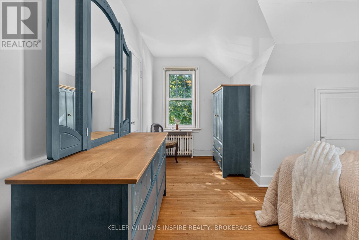
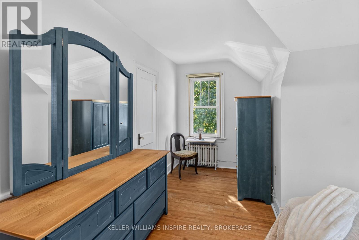
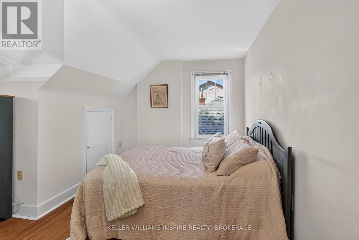
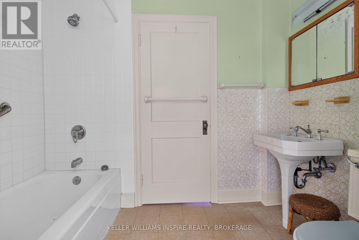
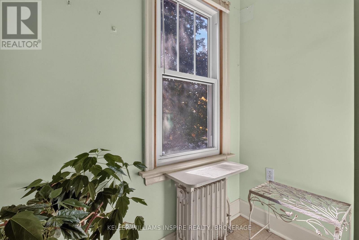
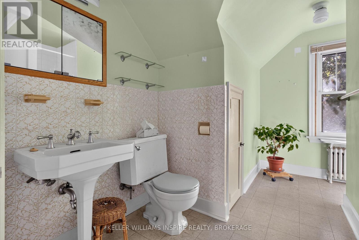
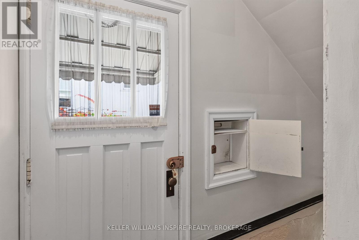
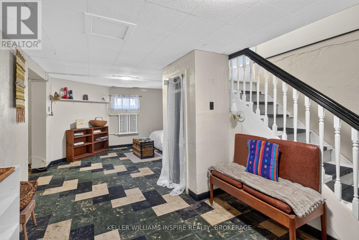
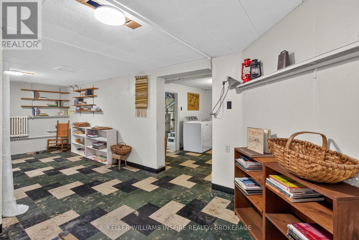
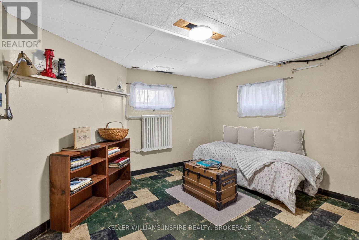
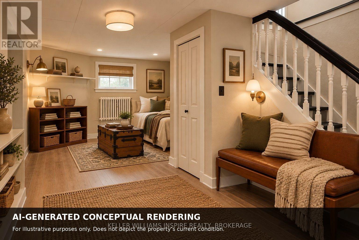
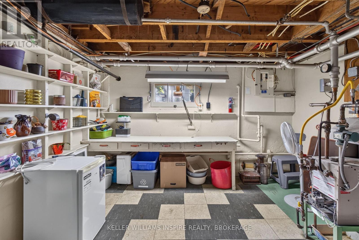
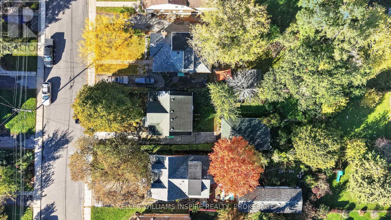
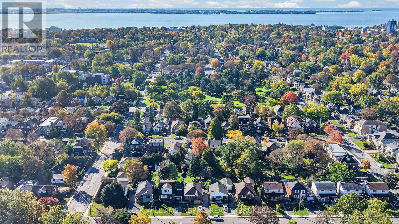
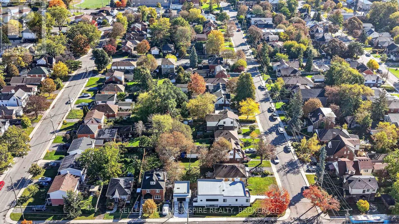
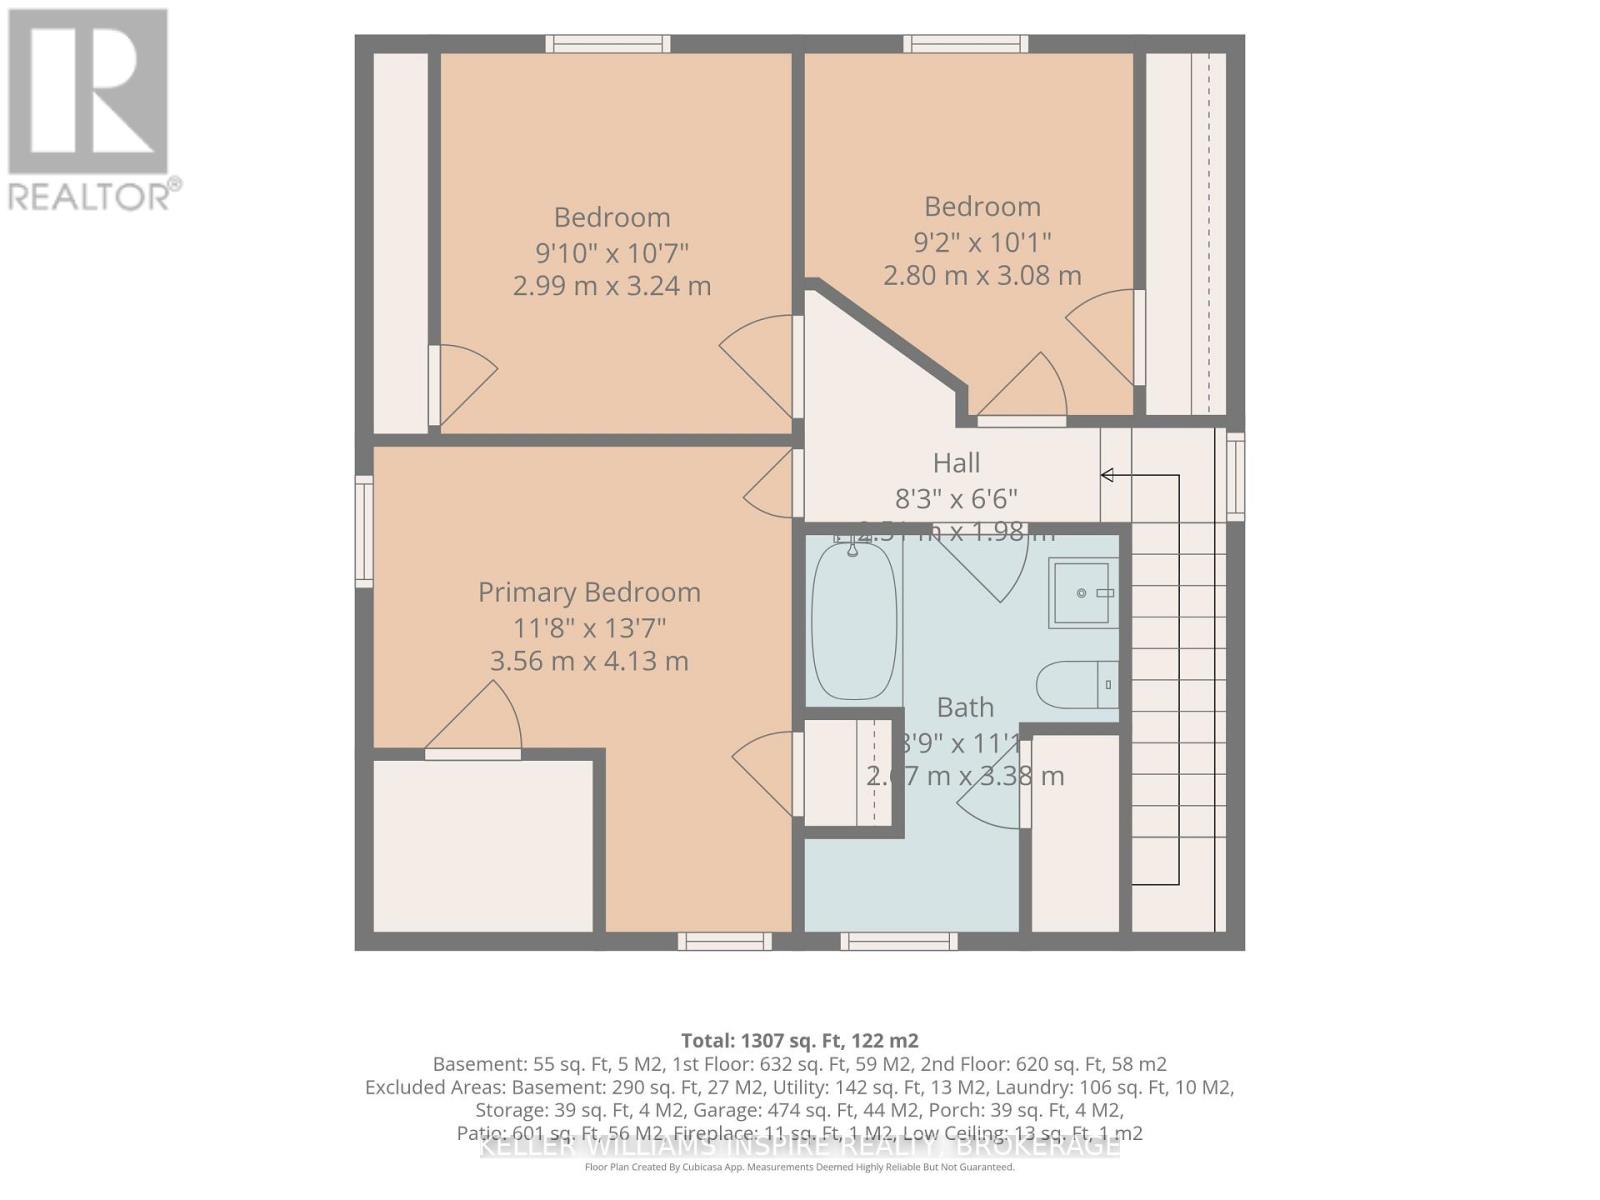
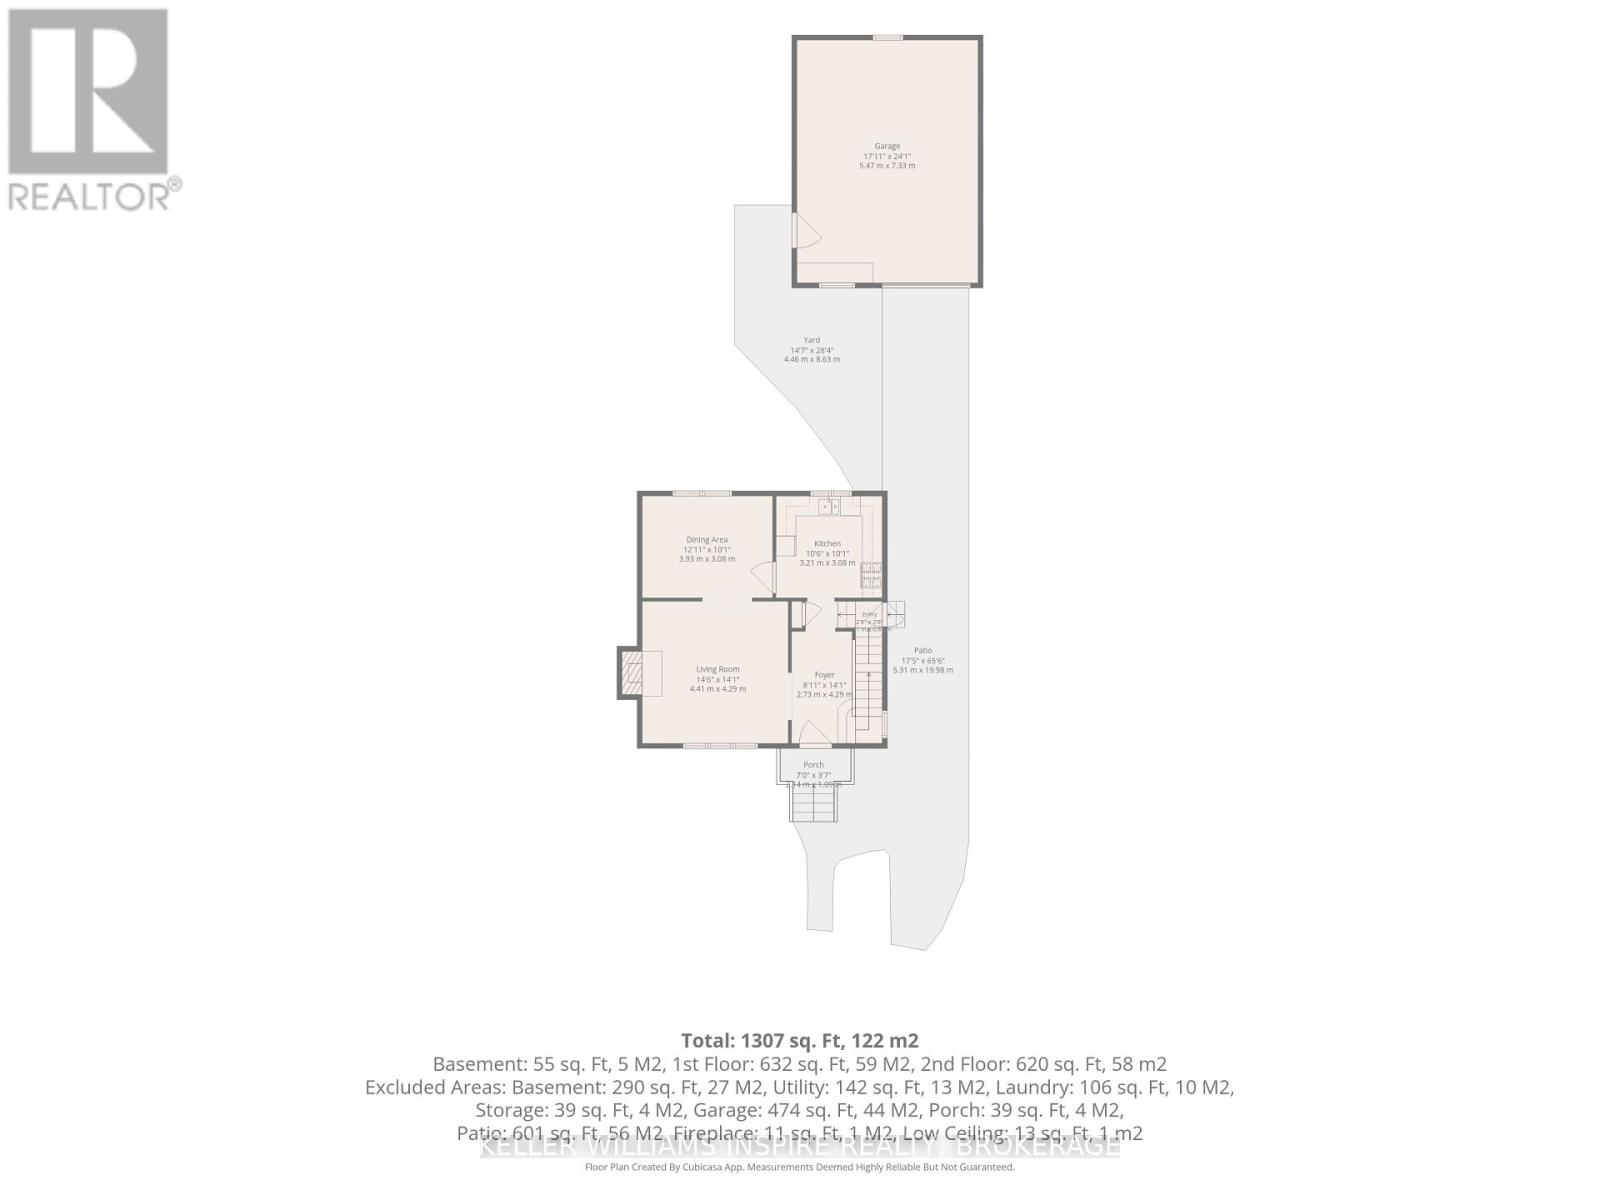
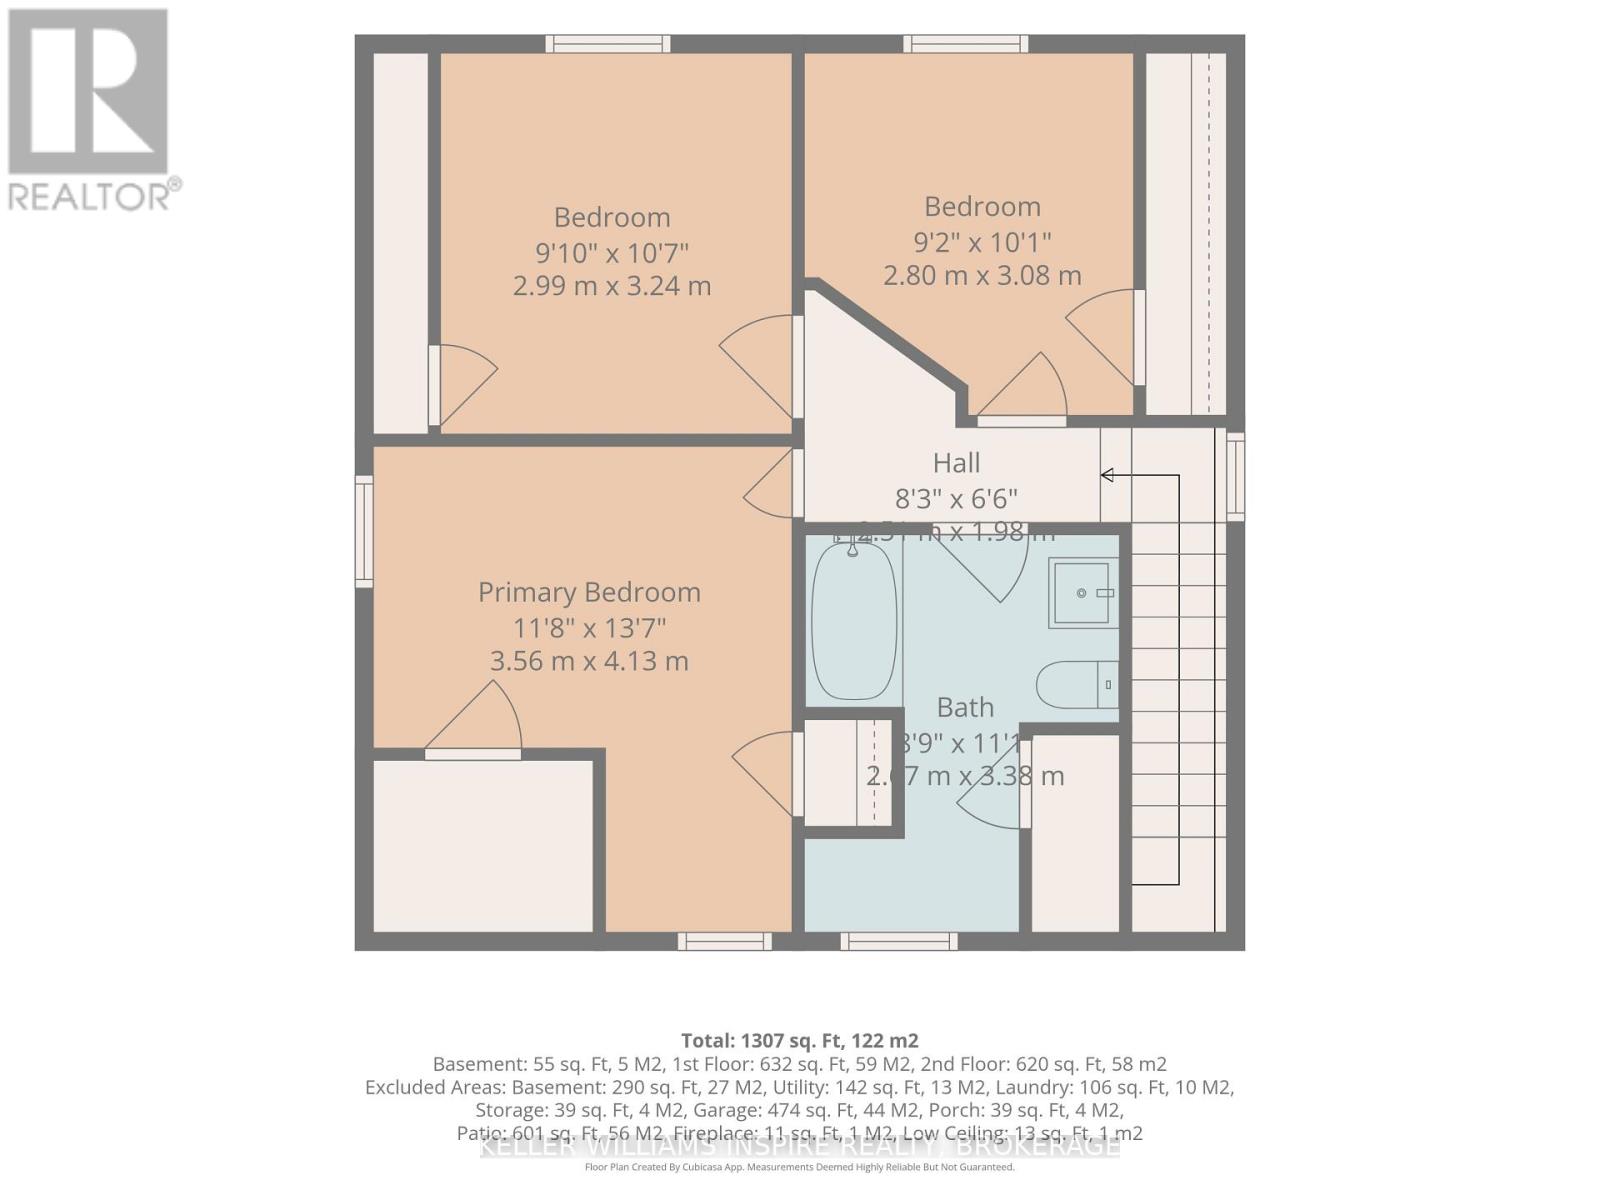
Welcome to 95 Dundas Street - A Charming Home Full of Character and Possibility! Discover the perfect blend of timeless charm and everyday comfort in this inviting 3-bedroom, 1.5-bathroom home. Filled with natural light, beautiful hardwood flooring, and classic architectural details, this property offers warmth, character, and plenty of room to make it your own. The main floor features a bright and welcoming living room with a beautiful brick fireplace, creating a cozy space to unwind. An elegant arched doorway leads into the dedicated dining room, perfect for hosting family dinners or entertaining guests. The renovated kitchen offers updated cabinetry, generous counter space, a stylish tile backsplash, and plenty of natural light, combining modern functionality with the home's original character. Upstairs, three comfortable bedrooms and a full bathroom provide a practical layout, with flexibility to accommodate family, guests, or a home office. The home's original woodwork and charming details add a sense of character that's increasingly hard to find. The basement adds even more to this home's appeal, featuring a generously sized finished area that extends the living space and offers flexibility to suit your needs. Additional storage and a dedicated workshop area provide plenty of room for projects and organization. Step outside to enjoy a lovely yard surrounded by mature trees and greenery, providing a peaceful setting for relaxing, gardening, or entertaining. A detached garage, concrete driveway, and convenient off-street parking add everyday practicality. Whether you're a first-time buyer, looking to settle into a character-filled home, or searching for a property with potential to personalize, 95 Dundas Street offers an exciting opportunity. Classic charm, comfortable living, and endless possibilities - come see what makes this house feel like home! (id:29295)
Open House
This property has open houses!
11:00 am
Ends at:12:00 pm
Property Details
| MLS® Number | X14030206 |
| Property Type | Single Family |
| Community Name | 14 - Central City East |
| Amenities Near By | Park, Public Transit |
| Features | Sump Pump |
| Parking Space Total | 5 |
| Structure | Porch |
Building
| Bathroom Total | 2 |
| Bedrooms Above Ground | 3 |
| Bedrooms Total | 3 |
| Age | 51 To 99 Years |
| Amenities | Fireplace(s) |
| Appliances | Garburator, Water Heater, Dishwasher, Dryer, Stove, Washer, Refrigerator |
| Basement Development | Finished |
| Basement Type | N/a (finished) |
| Construction Style Attachment | Detached |
| Exterior Finish | Brick, Vinyl Siding |
| Fireplace Present | Yes |
| Fireplace Total | 1 |
| Fireplace Type | Woodstove |
| Foundation Type | Concrete |
| Half Bath Total | 1 |
| Heating Fuel | Natural Gas, Other |
| Heating Type | Radiant Heat |
| Stories Total | 2 |
| Size Interior | 1,500 - 2,000 Ft2 |
| Type | House |
| Utility Water | Municipal Water |
Parking
| Detached Garage | |
| Garage |
Land
| Acreage | No |
| Land Amenities | Park, Public Transit |
| Sewer | Sanitary Sewer |
| Size Depth | 140 Ft |
| Size Frontage | 40 Ft |
| Size Irregular | 40 X 140 Ft |
| Size Total Text | 40 X 140 Ft |
Rooms
| Level | Type | Length | Width | Dimensions |
|---|---|---|---|---|
| Second Level | Bedroom 2 | 3.24 m | 2.9 m | 3.24 m x 2.9 m |
| Second Level | Bedroom 3 | 3.08 m | 2.8 m | 3.08 m x 2.8 m |
| Second Level | Bathroom | 3.38 m | 2.67 m | 3.38 m x 2.67 m |
| Second Level | Bedroom | 4.13 m | 3.56 m | 4.13 m x 3.56 m |
| Basement | Family Room | 7.47 m | 3.58 m | 7.47 m x 3.58 m |
| Basement | Utility Room | 3.56 m | 3.31 m | 3.56 m x 3.31 m |
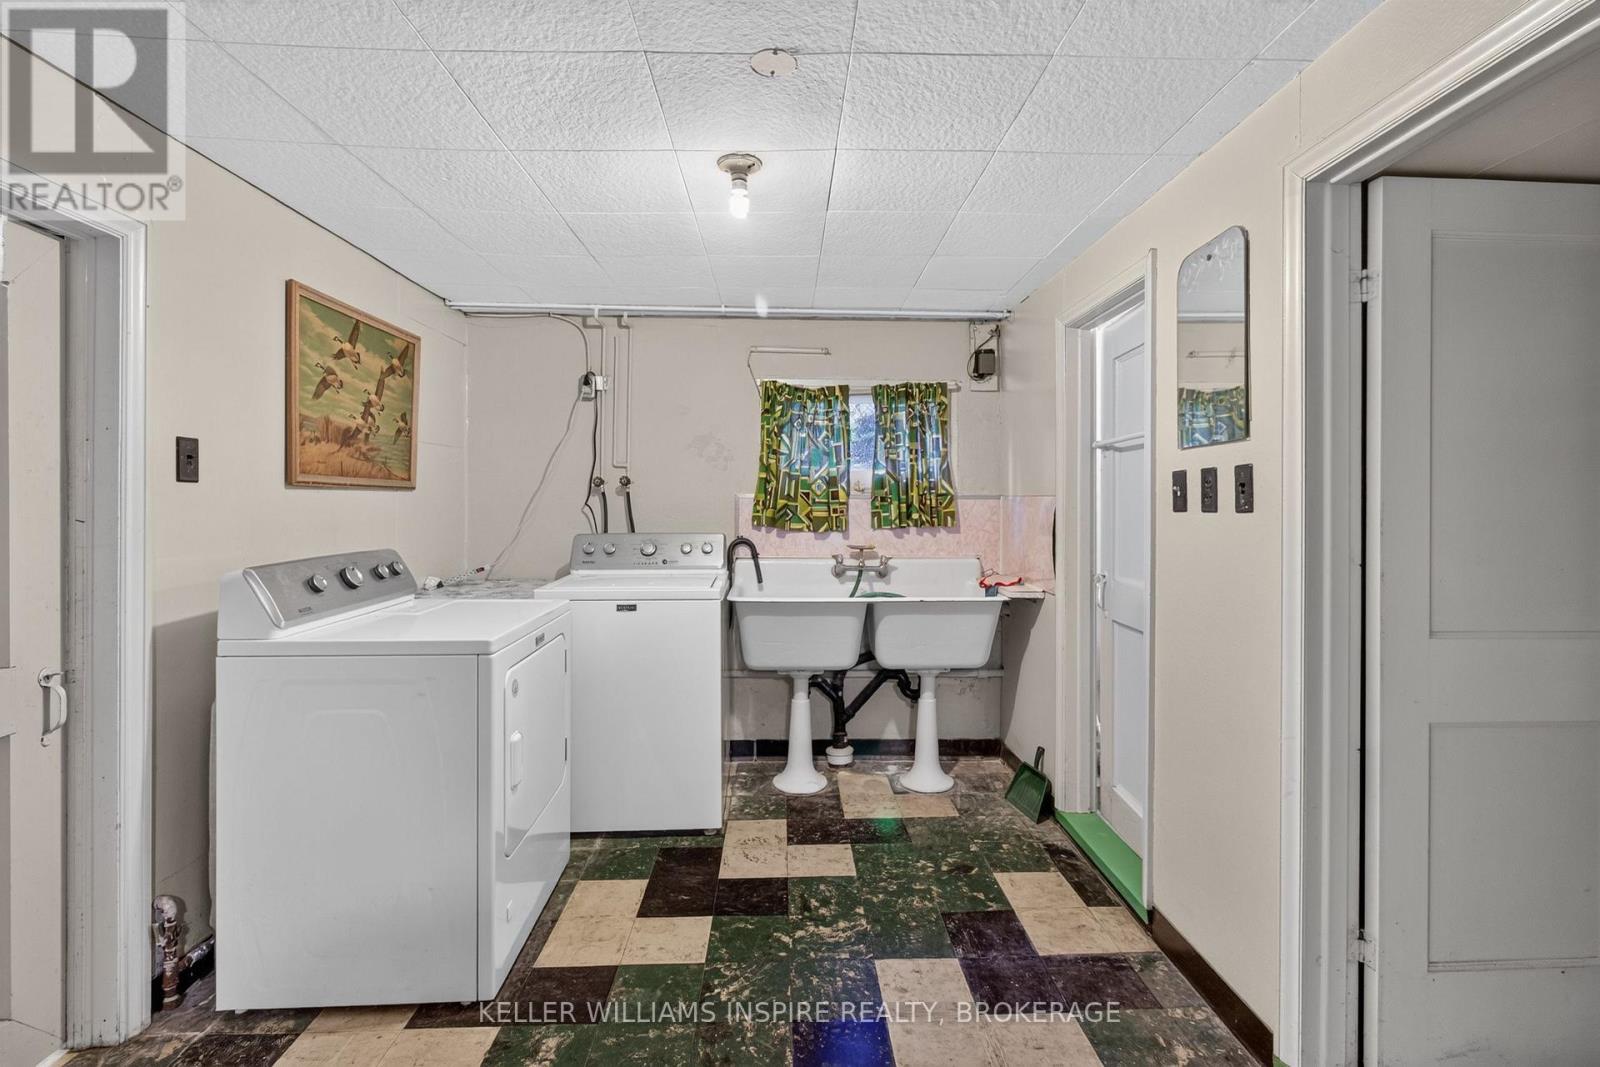
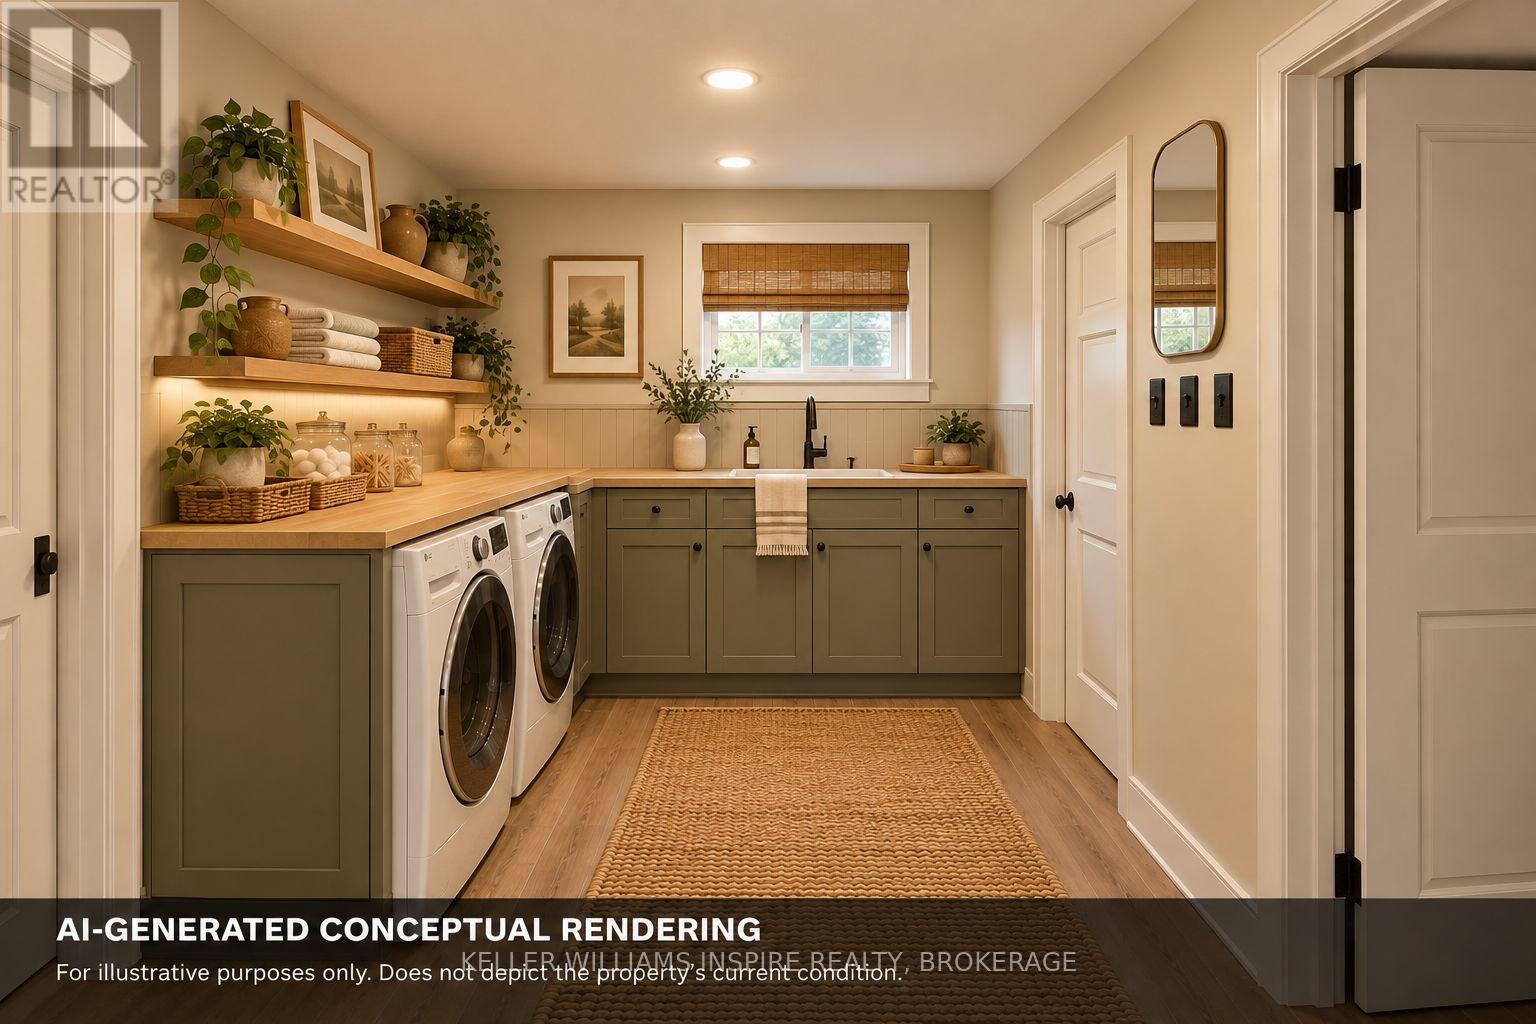
| Basement | Laundry Room | 3.56 m | 2.61 m | 3.56 m x 2.61 m |
| Basement | Bathroom | 1.8 m | 1.34 m | 1.8 m x 1.34 m |
| Basement | Other | 3 m | 1.35 m | 3 m x 1.35 m |
| Main Level | Foyer | 4.29 m | 2.73 m | 4.29 m x 2.73 m |
| Main Level | Kitchen | 3.21 m | 3.08 m | 3.21 m x 3.08 m |
| Main Level | Dining Room | 3.93 m | 3.08 m | 3.93 m x 3.08 m |
| Main Level | Living Room | 4.41 m | 4.29 m | 4.41 m x 4.29 m |
Sheri Godfrey
Salesperson
www.sherigodfrey.ca/
102-650 Cataraqui Woods Drive
Kingston, Ontario K7P 2Y4
(613) 548-5885
www.kwinspire.ca/

The trademarks REALTOR®, REALTORS®, and the REALTOR® logo are controlled by The Canadian Real Estate Association (CREA) and identify real estate professionals who are members of CREA. The trademarks MLS®, Multiple Listing Service® and the associated logos are owned by The Canadian Real Estate Association (CREA) and identify the quality of services provided by real estate professionals who are members of CREA. The trademark DDF® is owned by The Canadian Real Estate Association (CREA) and identifies CREA's Data Distribution Facility (DDF®)
October 14 2026 08:20:26
Kingston & Area Real Estate Association
Keller Williams Inspire Realty, Brokerage