

956 Kenshaw Street Kingston, Ontario K7P 1M1

$529,900
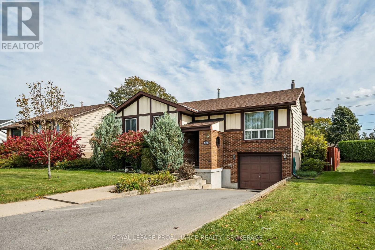
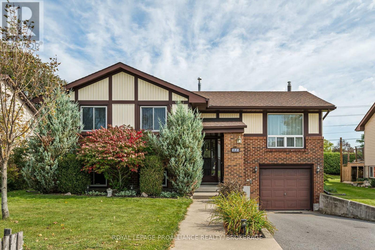
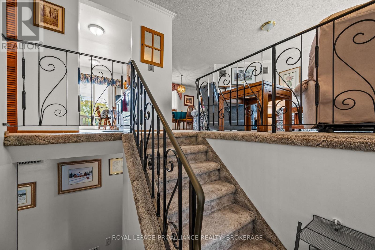
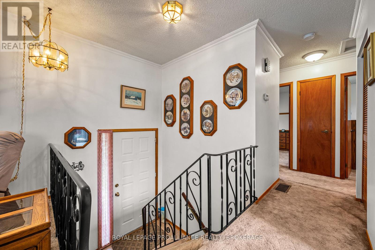
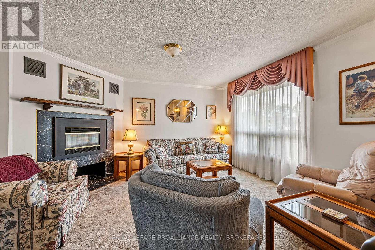
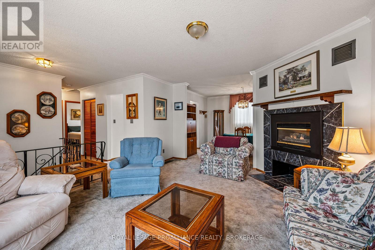
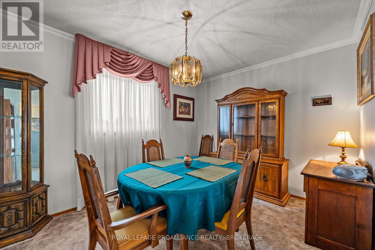
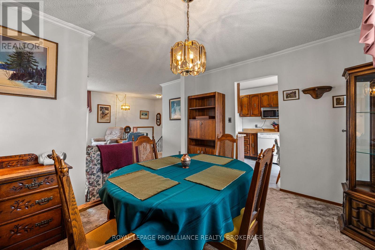
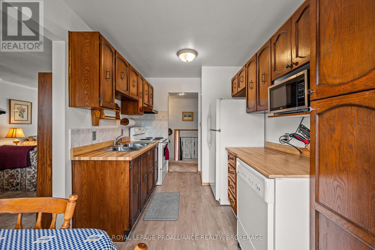
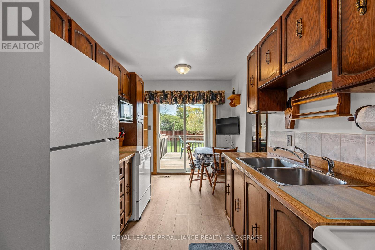
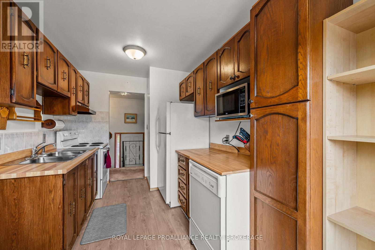
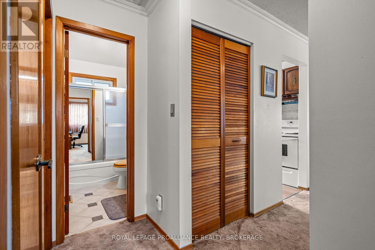
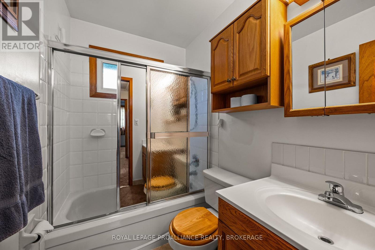
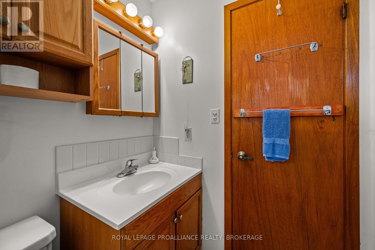
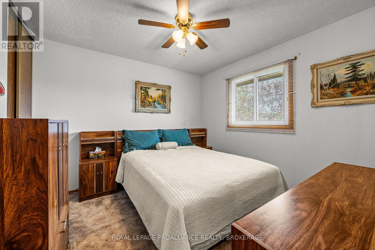
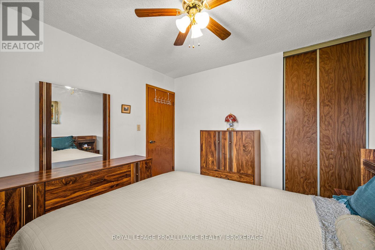
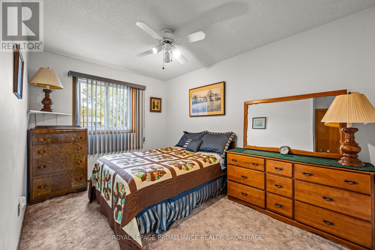
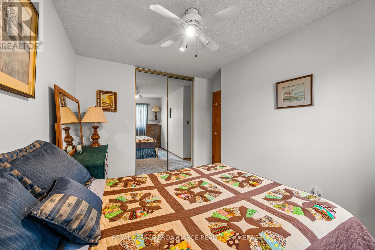
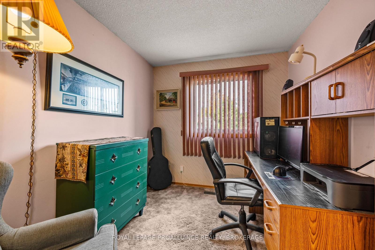
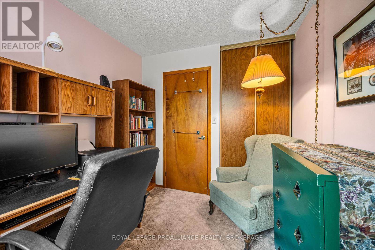
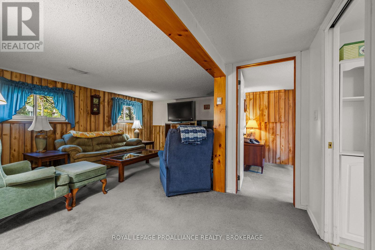
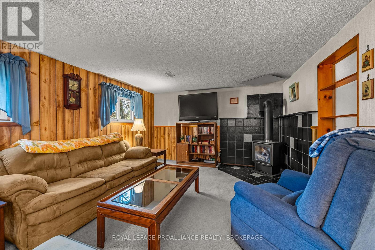
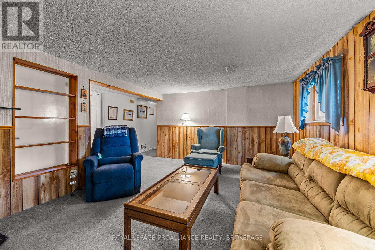
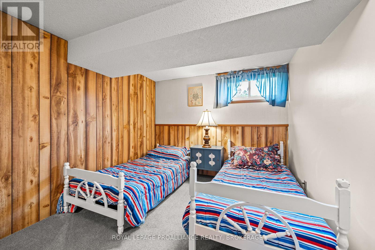
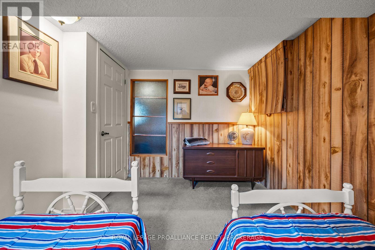
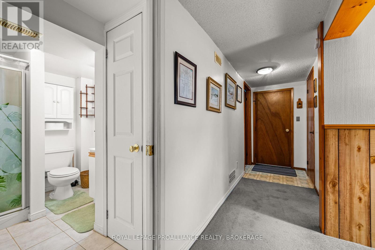
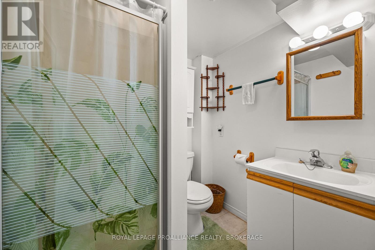
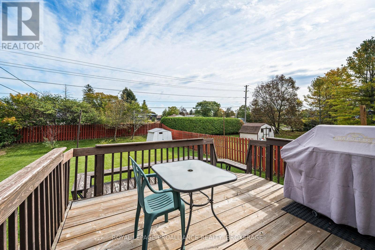
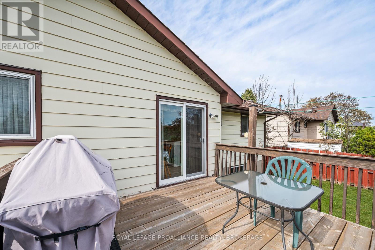
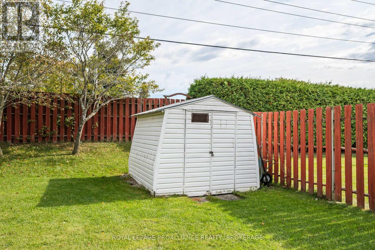
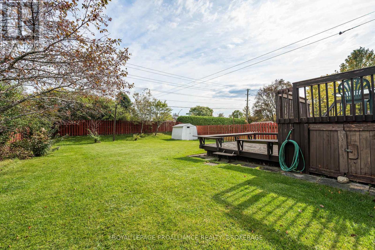
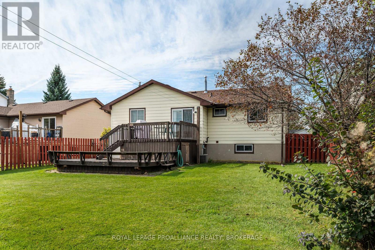
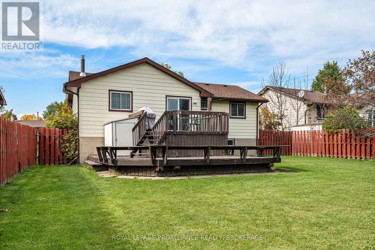
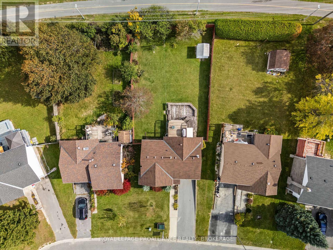
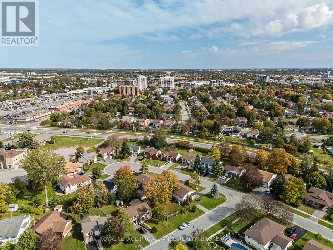
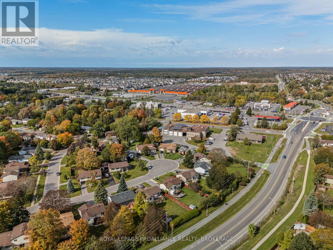
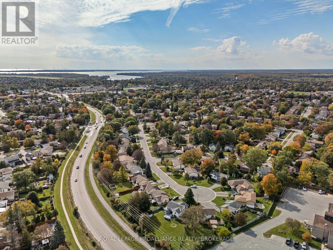
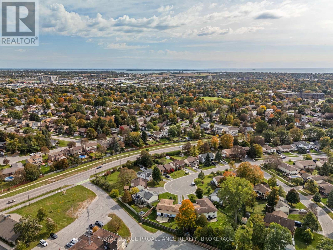
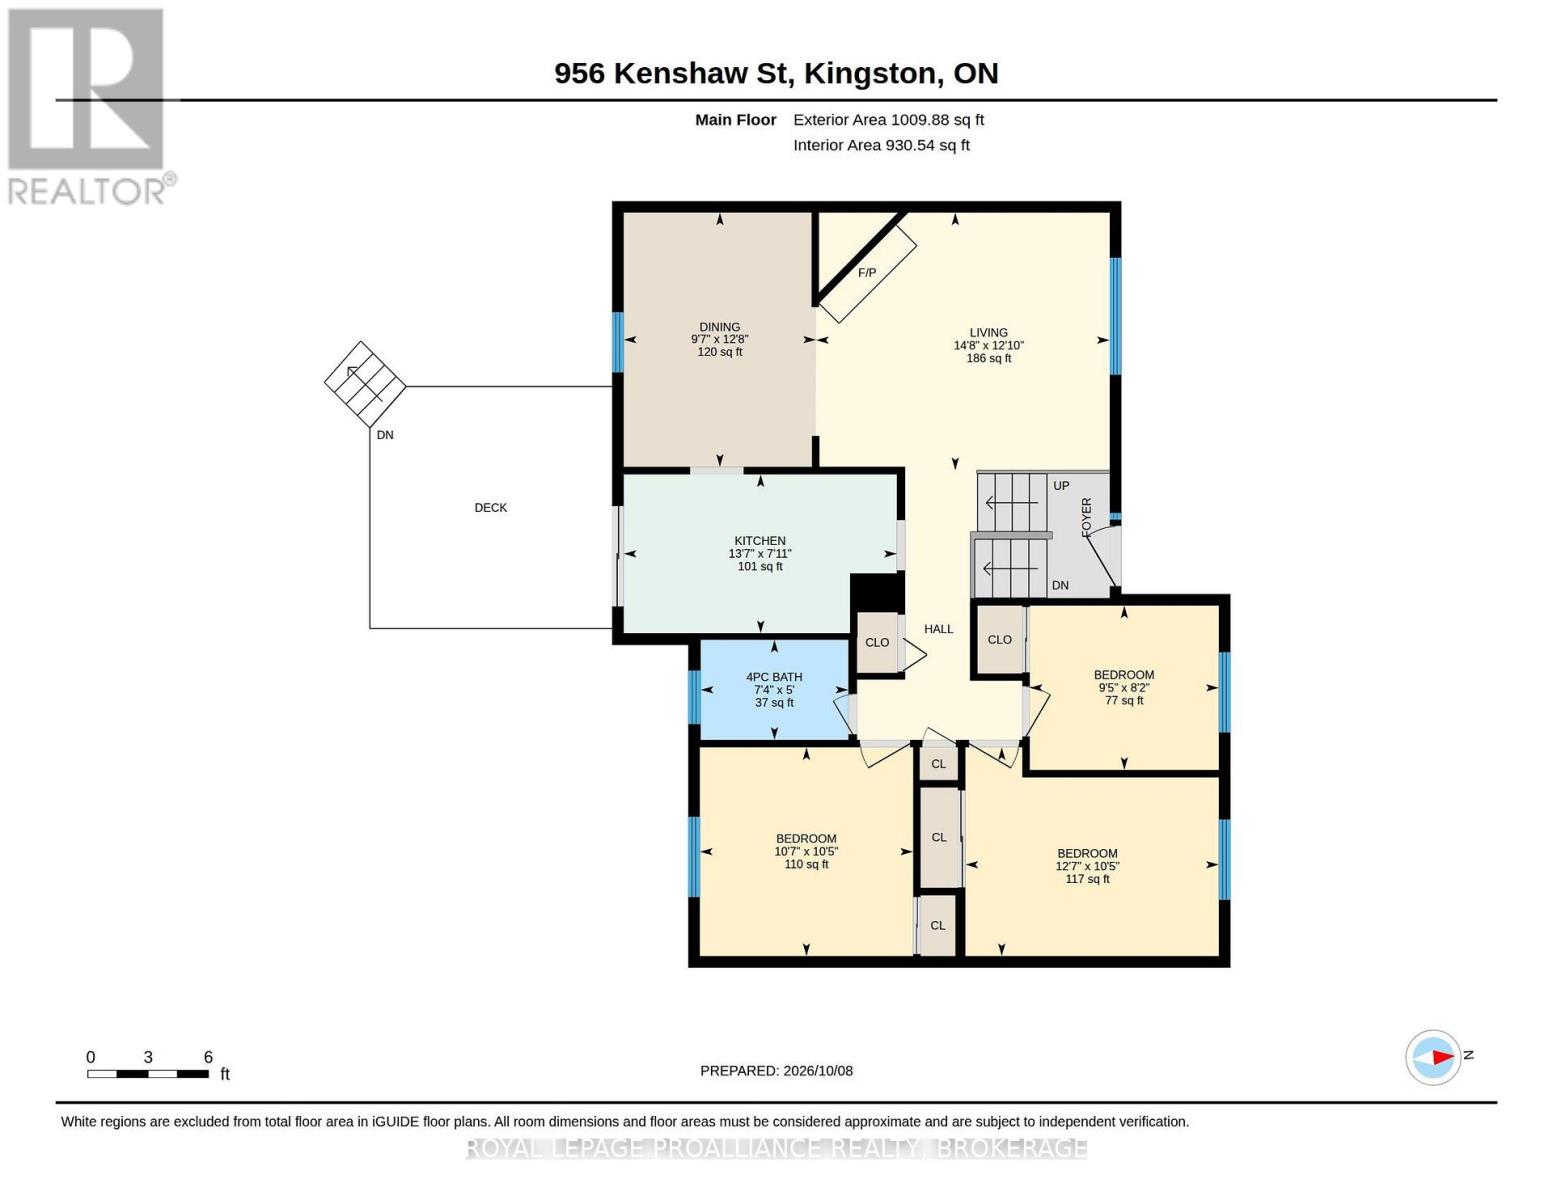
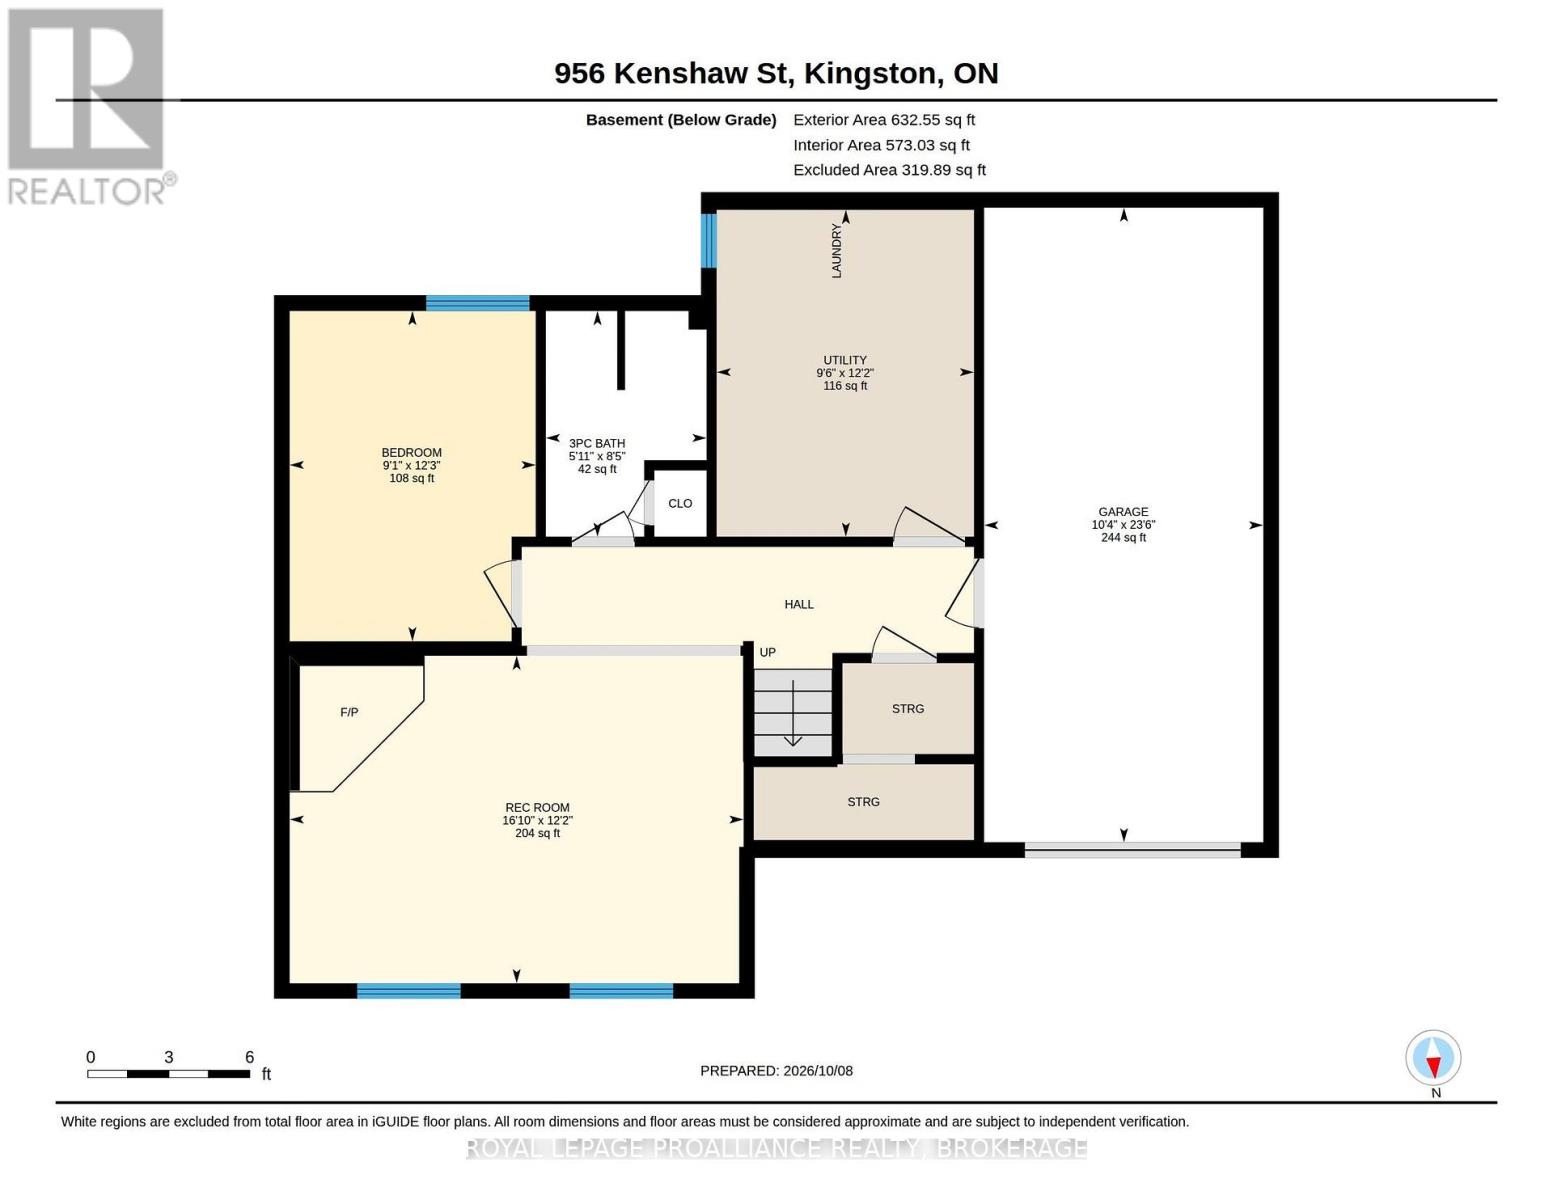
Welcome to 956 Kenshaw Street! Located on a quiet street in Kingston's sought after West End, this well maintained 3+1 bedroom, 2 full bathroom raised bungalow offers comfortable living with many major updates already completed. The main level features three bedrooms and a full bathroom, while the lower level includes a fourth bedroom and second full bathroom ideal for guests, a home office, or additional family space. Enjoy the immaculate backyard, perfect for relaxing or entertaining, with the added convenience of a clothesline for air drying laundry. Just a short walk to two elementary schools, two high schools, multiple playgrounds, and a very short drive to all your desired amenities, this home has everything you could ask for well within reach. (id:29295)
Open House
This property has open houses!
2:00 pm
Ends at:4:00 pm
Property Details
| MLS® Number | X13880228 |
| Property Type | Single Family |
| Community Name | 39 - North of Taylor-Kidd Blvd |
| Amenities Near By | Golf Nearby, Park, Public Transit, Schools |
| Community Features | School Bus |
| Equipment Type | Water Heater |
| Features | Irregular Lot Size |
| Parking Space Total | 3 |
| Rental Equipment Type | Water Heater |
| Structure | Shed |
Building
| Bathroom Total | 2 |
| Bedrooms Above Ground | 3 |
| Bedrooms Below Ground | 1 |
| Bedrooms Total | 4 |
| Amenities | Fireplace(s) |
| Appliances | Water Heater, Dishwasher, Dryer, Stove, Washer, Refrigerator |
| Architectural Style | Raised Bungalow |
| Basement Development | Finished |
| Basement Features | Separate Entrance |
| Basement Type | Full, N/a (finished), N/a |
| Construction Style Attachment | Detached |
| Cooling Type | Central Air Conditioning |
| Exterior Finish | Aluminum Siding, Brick |
| Fireplace Present | Yes |
| Fireplace Total | 2 |
| Foundation Type | Block |
| Heating Fuel | Natural Gas |
| Heating Type | Forced Air |
| Stories Total | 1 |
| Size Interior | 700 - 1,100 Ft2 |
| Type | House |
| Utility Water | Municipal Water |
Parking
| Attached Garage | |
| Garage |
Land
| Acreage | No |
| Fence Type | Fenced Yard |
| Land Amenities | Golf Nearby, Park, Public Transit, Schools |
| Sewer | Sanitary Sewer |
| Size Depth | 130 Ft |
| Size Frontage | 50 Ft |
| Size Irregular | 50 X 130 Ft |
| Size Total Text | 50 X 130 Ft |
Rooms
| Level | Type | Length | Width | Dimensions |
|---|---|---|---|---|
| Lower Level | Recreational, Games Room | 3.7 m | 5.13 m | 3.7 m x 5.13 m |
| Lower Level | Bathroom | 2.55 m | 1.82 m | 2.55 m x 1.82 m |
| Lower Level | Bedroom 4 | 3.73 m | 2.78 m | 3.73 m x 2.78 m |
| Main Level | Living Room | 4.46 m | 3.91 m | 4.46 m x 3.91 m |
| Main Level | Dining Room | 2.92 m | 3.86 m | 2.92 m x 3.86 m |
| Main Level | Bedroom | 3.85 m | 3.17 m | 3.85 m x 3.17 m |
| Main Level | Bedroom 2 | 2.8 m | 2.5 m | 2.8 m x 2.5 m |
| Main Level | Bedroom 3 | 3.24 m | 3.17 m | 3.24 m x 3.17 m |
| Main Level | Bathroom | 2.24 m | 1.53 m | 2.24 m x 1.53 m |

Krishan Nathan
Broker
www.youtube.com/embed/SMHRhAI_uAA
ngroup.ca/
80 Queen St
Kingston, Ontario K7K 6W7
(613) 544-4141
www.discoverroyallepage.ca/

Teri Lawrence
Salesperson
80 Queen St
Kingston, Ontario K7K 6W7
(613) 544-4141
www.discoverroyallepage.ca/

The trademarks REALTOR®, REALTORS®, and the REALTOR® logo are controlled by The Canadian Real Estate Association (CREA) and identify real estate professionals who are members of CREA. The trademarks MLS®, Multiple Listing Service® and the associated logos are owned by The Canadian Real Estate Association (CREA) and identify the quality of services provided by real estate professionals who are members of CREA. The trademark DDF® is owned by The Canadian Real Estate Association (CREA) and identifies CREA's Data Distribution Facility (DDF®)
October 09 2026 07:20:30
Kingston & Area Real Estate Association
Royal LePage Proalliance Realty, Brokerage