

98 Main Street Kingston, Ontario K7K 3Y8

$739,900
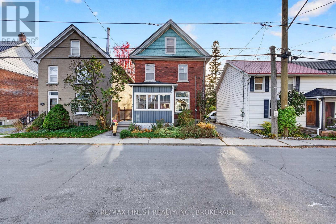
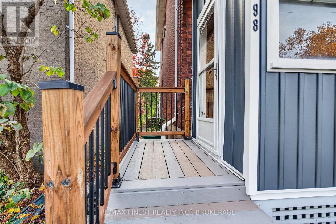
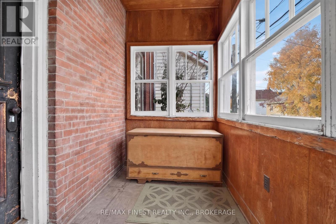
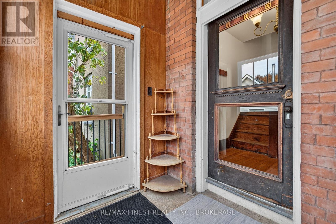
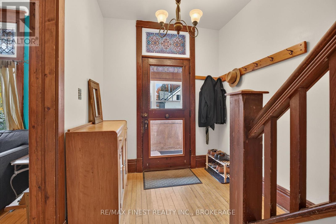
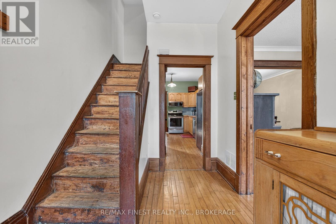
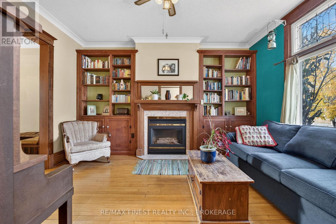
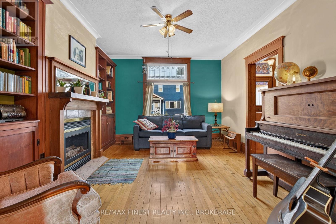
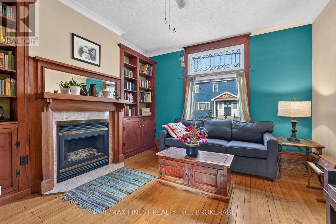
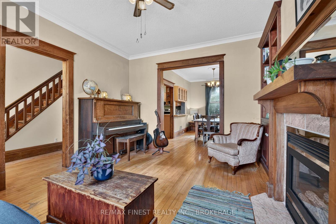
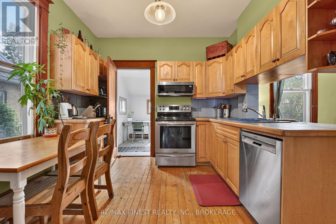
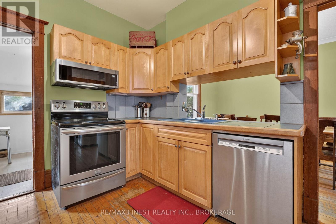
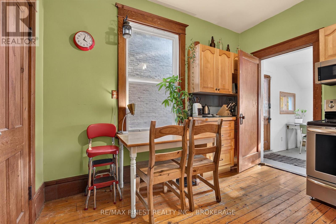
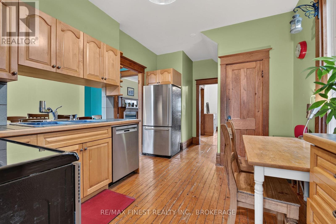
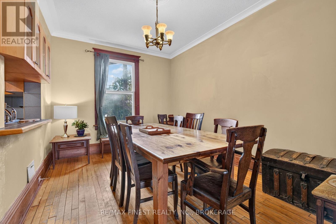
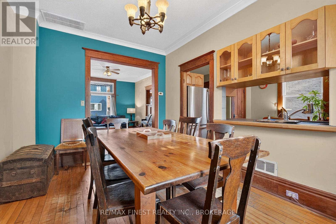
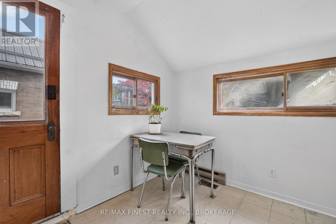
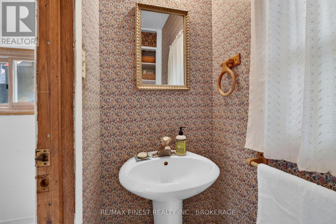
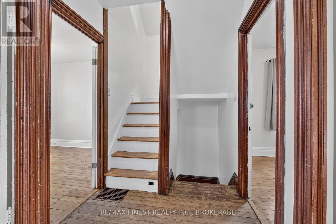
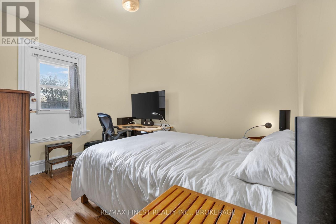
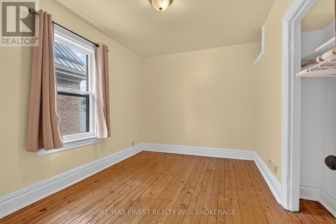
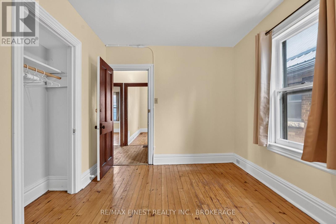
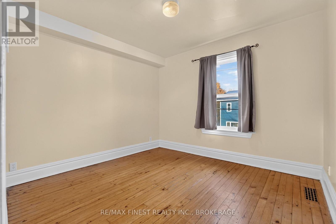
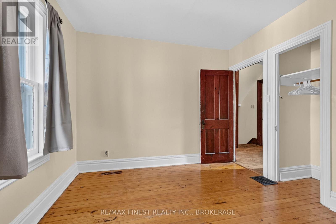
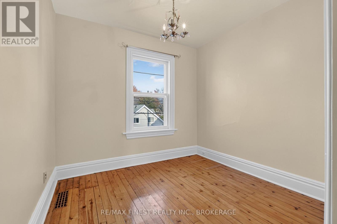
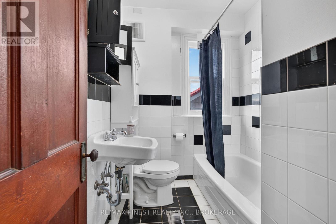
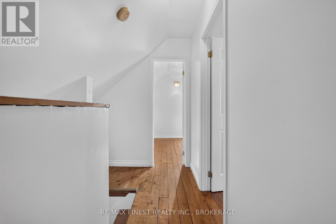
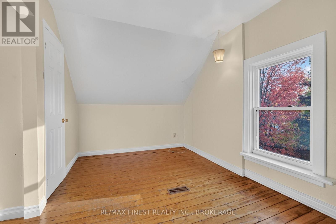
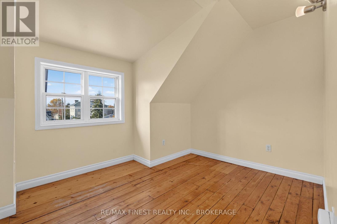
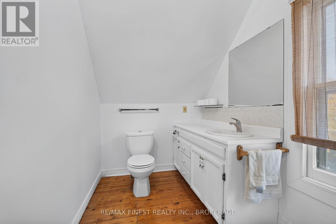
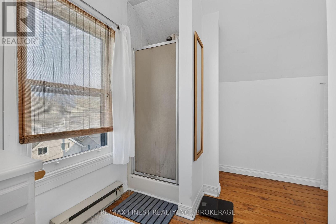
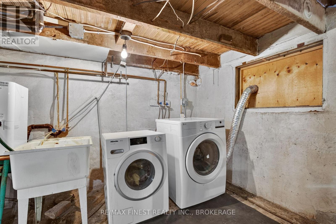
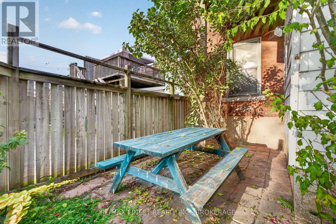
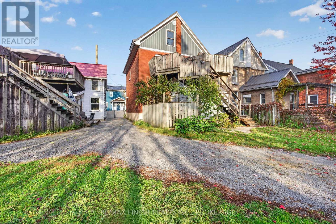
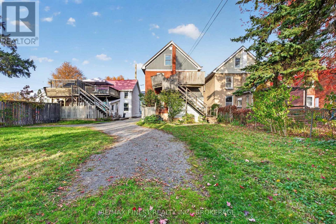
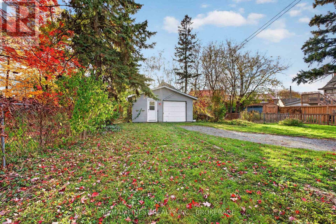
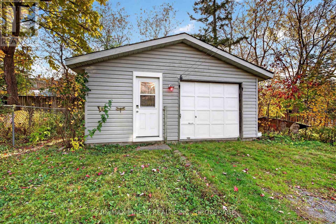
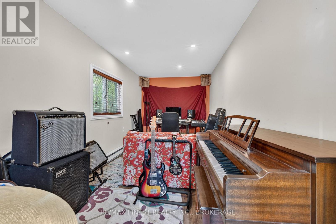
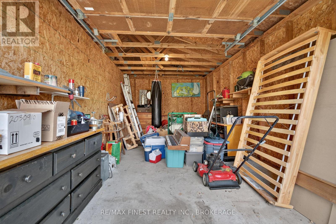
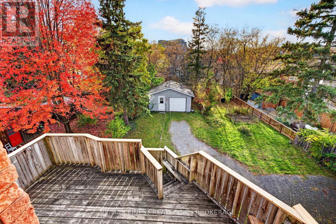
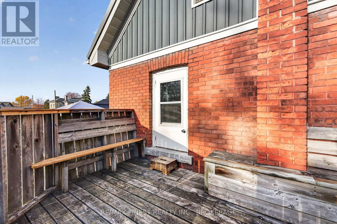
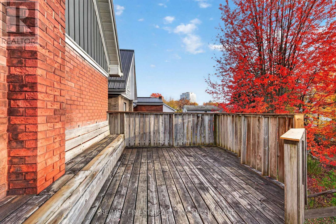
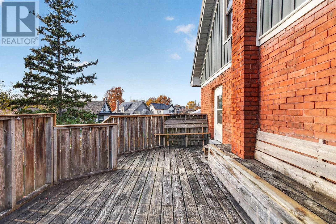
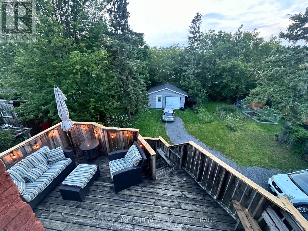
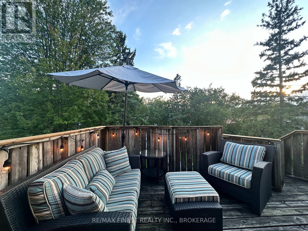
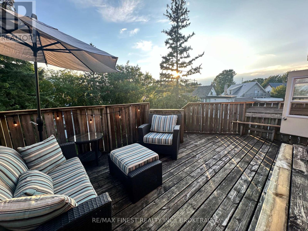
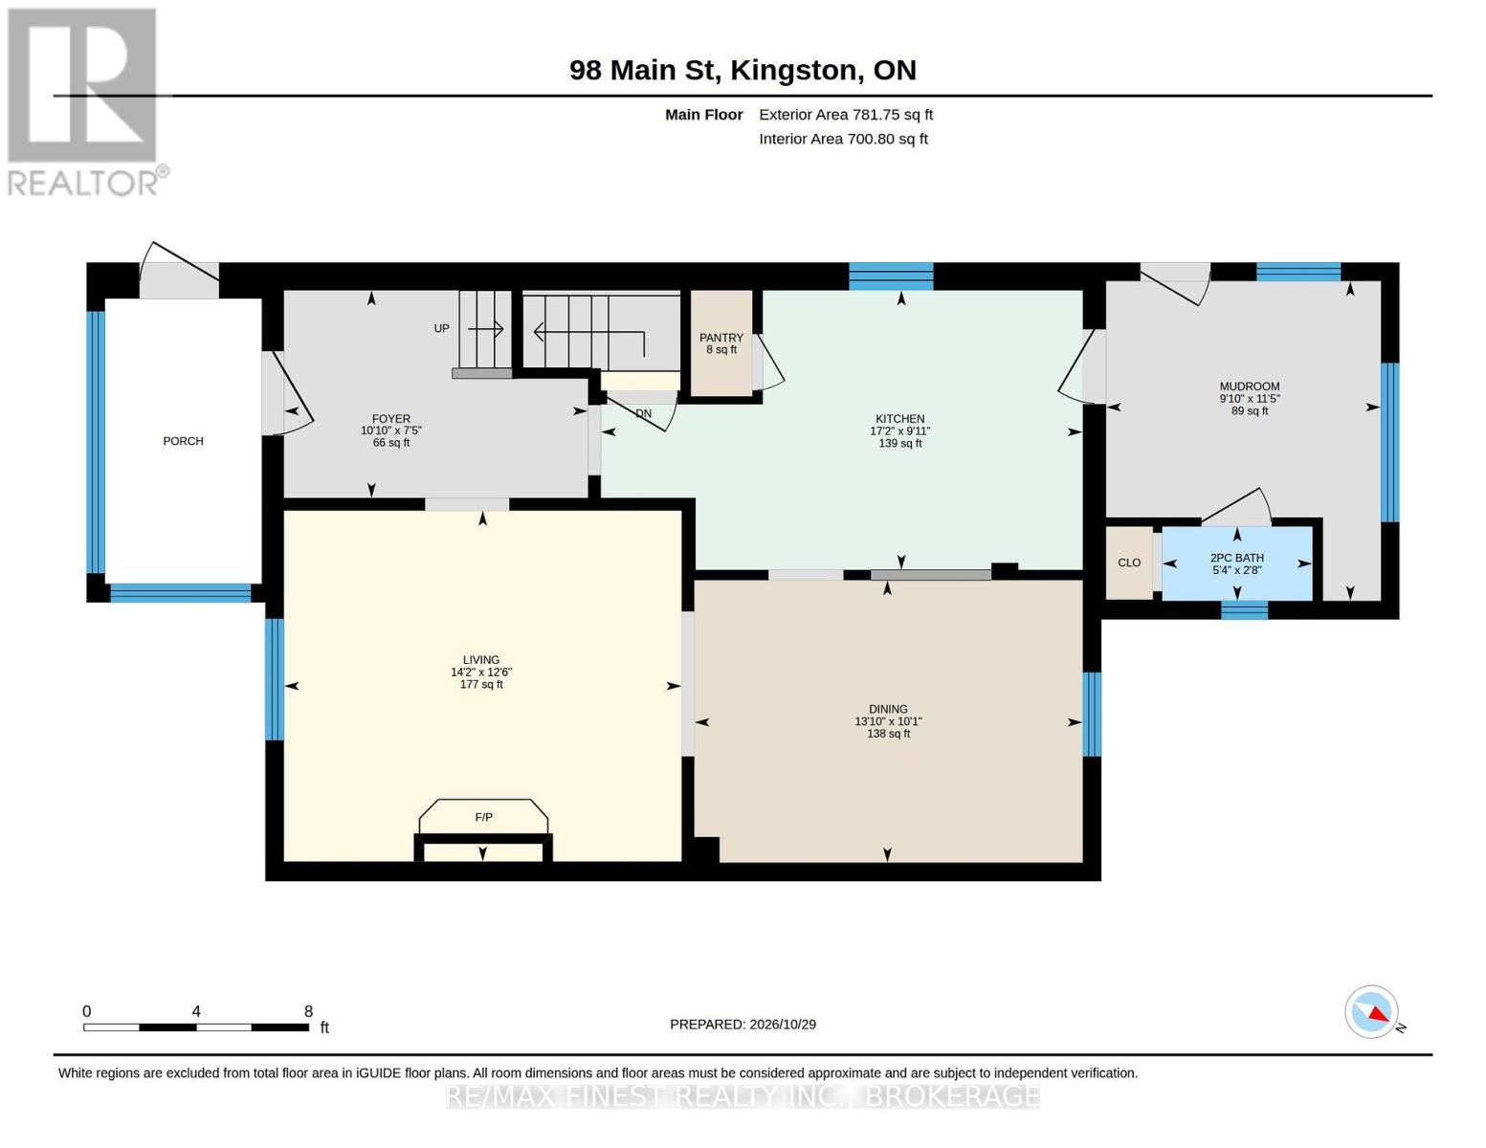
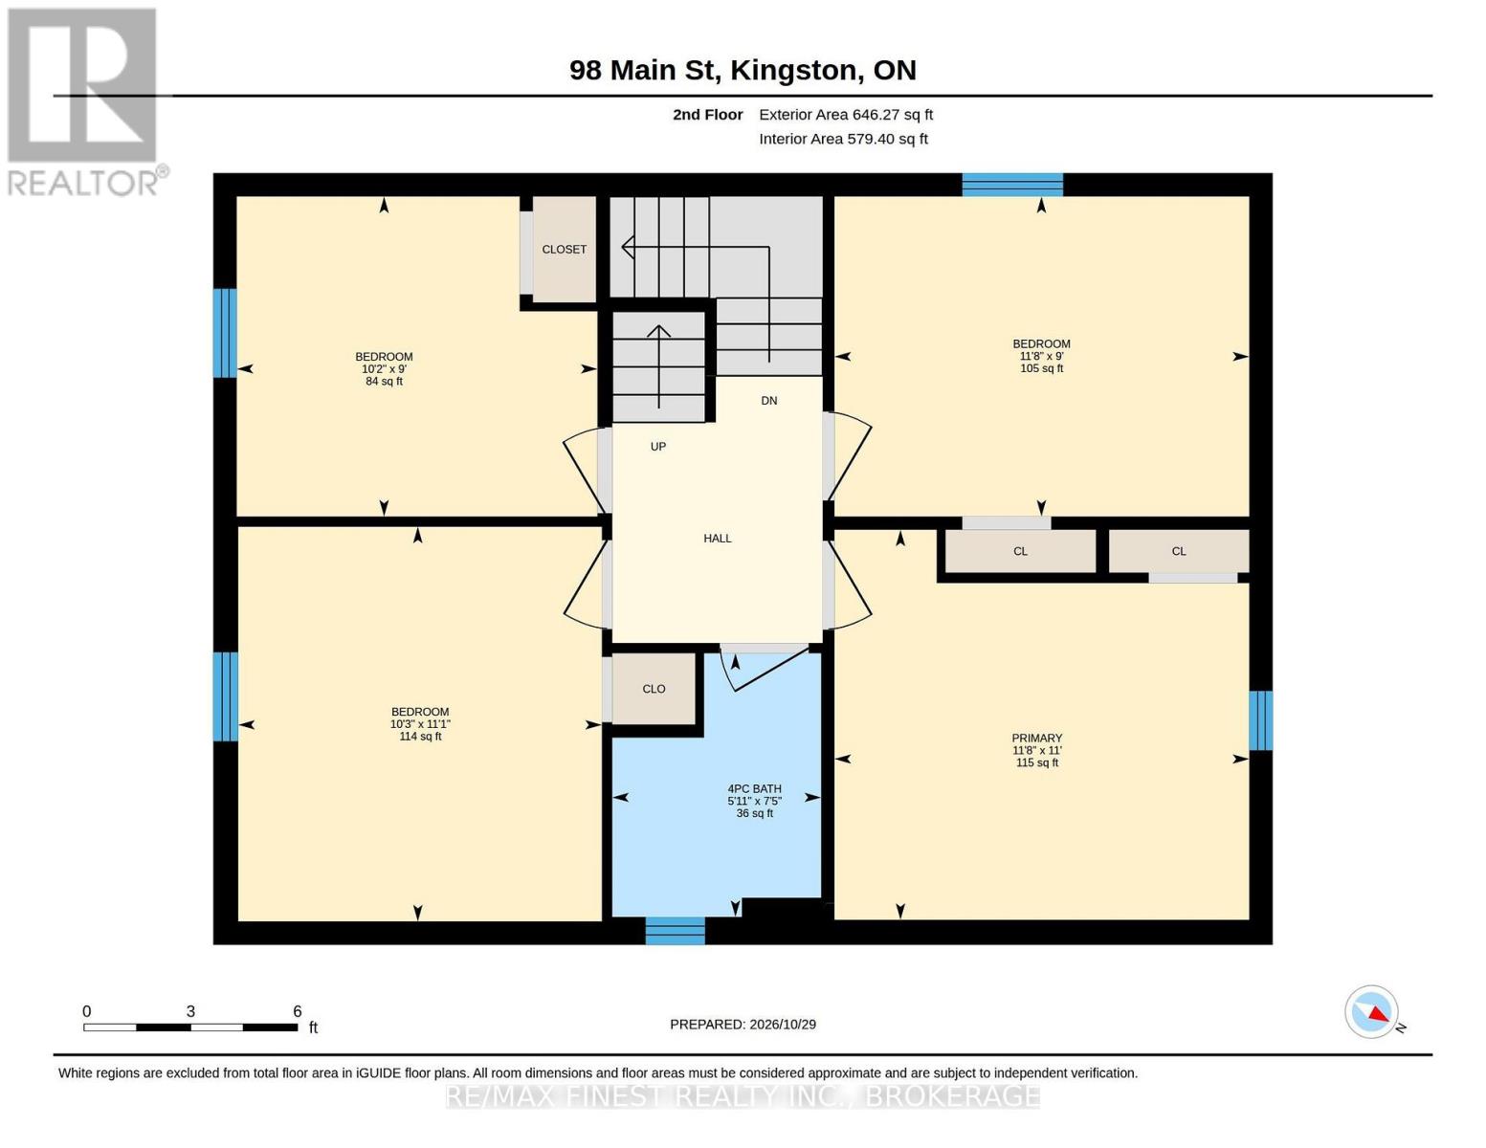
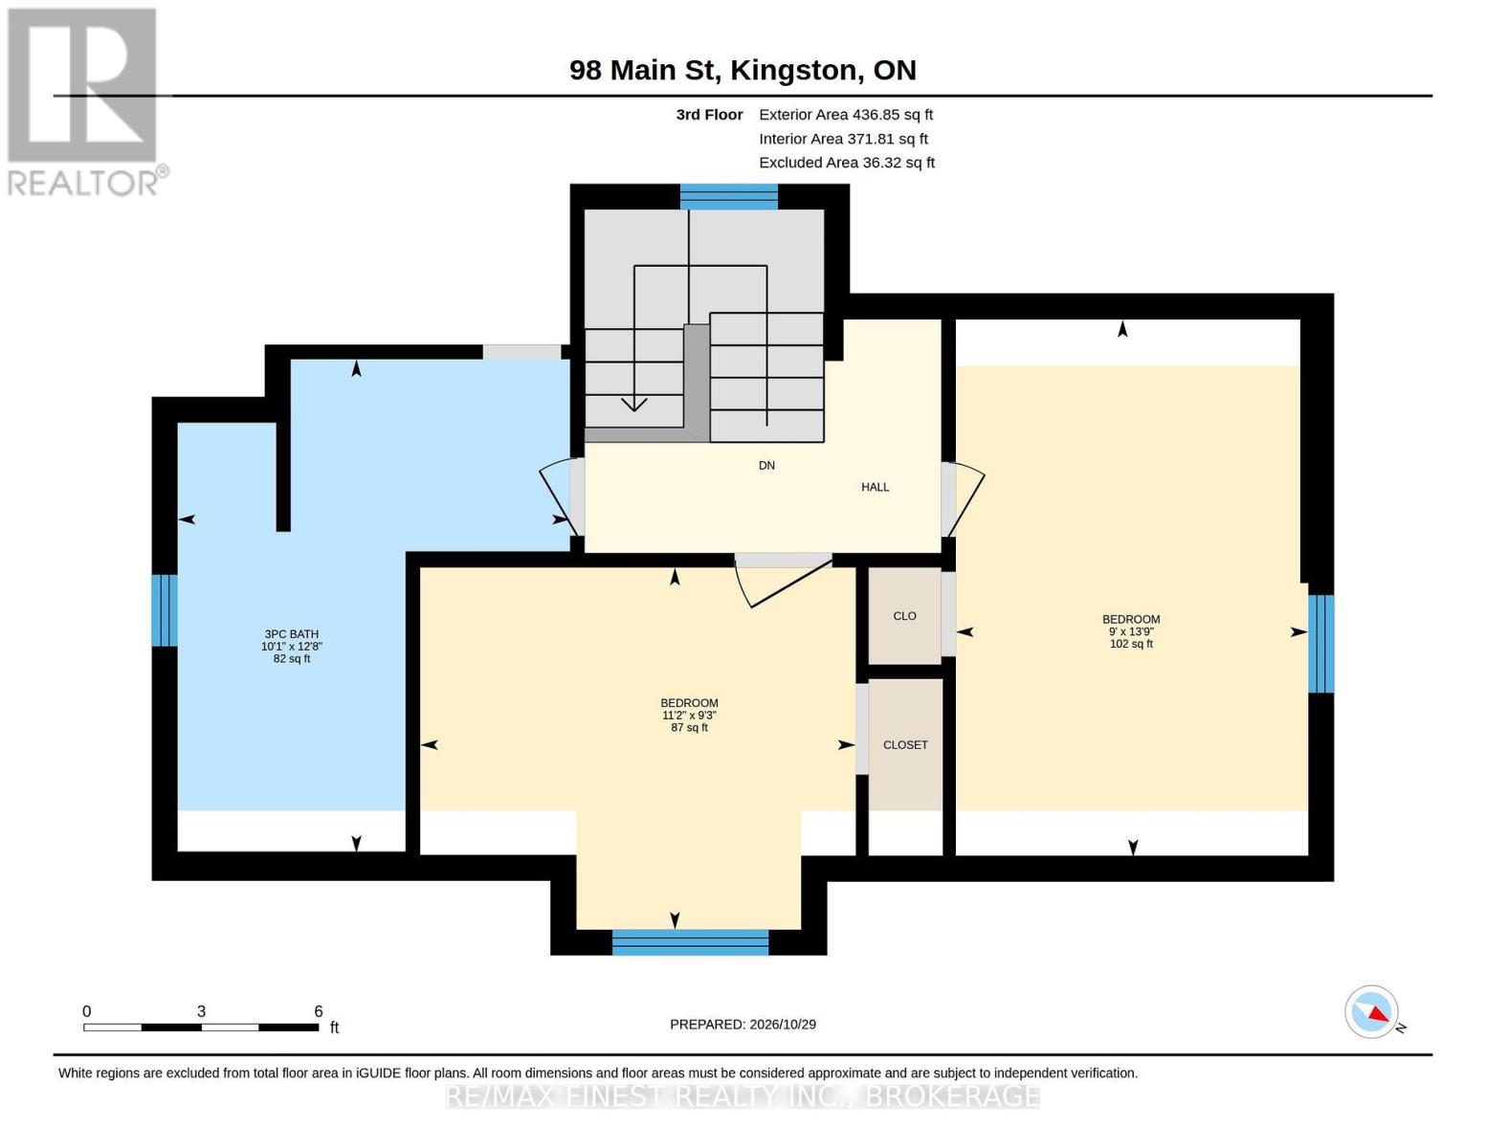
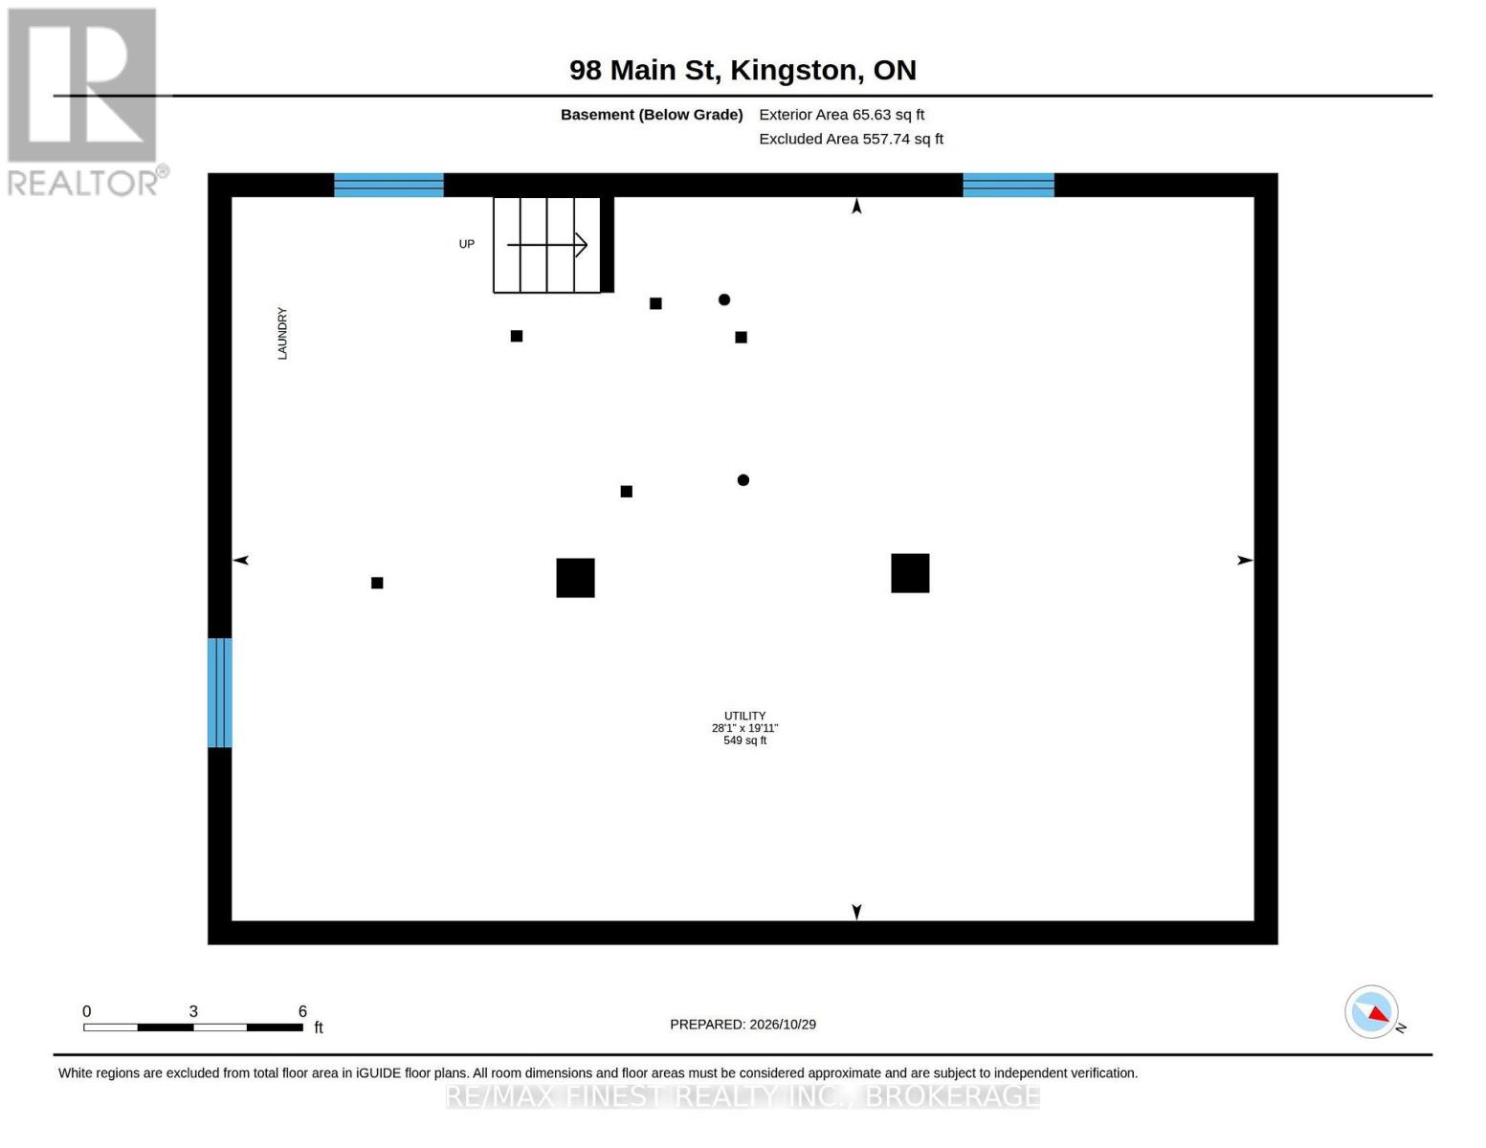
Welcome to 98 Main, an all-brick, 2-storey home with 6+ bedrooms and 2.5 baths. Original character complements the updated kitchen and bathrooms, with hardwood floors, custom trim and baseboards, built-in floor-to-ceiling bookshelves, oversized windows, and a gas fireplace in the living room. A family home for 25 years, and a 7+ bedroom student rental prior, it is ready for another family or use as an investment opportunity. Six bedrooms occupy the second and third floors, leaving the main floor for shared living with a bright kitchen, large dining room and spacious living room. The detached garage includes a heated, insulated music studio/guest suite, with additional outside parking for five cars. Maintained and updated by the current owner for more than two decades, the home has a newer steel roof and forced-air natural gas furnace, updated electrical, and an elevated rear deck overlooking an extra-deep, private, south-facing backyard. The clean, unfinished basement contains the furnace, owned hot water tank, washer, and dryer. Set in the Skeleton Park / McBurney Park neighbourhood, the property is a short walk to downtown, KGH, and Queen's University, with amenities just steps away. (id:29295)
Property Details
| MLS® Number | X14162846 |
| Property Type | Single Family |
| Community Name | 22 - East of Sir John A. Blvd |
| Amenities Near By | Hospital, Park, Place Of Worship, Public Transit, Schools |
| Community Features | Community Centre |
| Features | Flat Site, Carpet Free, Guest Suite |
| Parking Space Total | 6 |
| Structure | Deck, Patio(s), Porch, Workshop |
Building
| Bathroom Total | 3 |
| Bedrooms Above Ground | 7 |
| Bedrooms Total | 7 |
| Age | 100+ Years |
| Amenities | Fireplace(s) |
| Appliances | Water Heater, Dishwasher, Dryer, Stove, Washer, Window Air Conditioner, Refrigerator |
| Basement Development | Unfinished |
| Basement Type | Full (unfinished) |
| Construction Style Attachment | Detached |
| Cooling Type | Window Air Conditioner |
| Exterior Finish | Brick, Cedar Siding |
| Fireplace Present | Yes |
| Foundation Type | Concrete |
| Half Bath Total | 1 |
| Heating Fuel | Electric, Natural Gas |
| Heating Type | Baseboard Heaters, Forced Air |
| Stories Total | 3 |
| Size Interior | 2,000 - 2,500 Ft2 |
| Type | House |
| Utility Water | Municipal Water |
Parking
| Detached Garage | |
| Garage |
Land
| Acreage | No |
| Fence Type | Partially Fenced |
| Land Amenities | Hospital, Park, Place Of Worship, Public Transit, Schools |
| Sewer | Sanitary Sewer |
| Size Depth | 128 Ft |
| Size Frontage | 33 Ft ,1 In |
| Size Irregular | 33.1 X 128 Ft |
| Size Total Text | 33.1 X 128 Ft|under 1/2 Acre |
Rooms
| Level | Type | Length | Width | Dimensions |
|---|---|---|---|---|
| Second Level | Bedroom 2 | 3.09 m | 2.74 m | 3.09 m x 2.74 m |
| Second Level | Bedroom 3 | 3.56 m | 2.74 m | 3.56 m x 2.74 m |
| Second Level | Bedroom 4 | 3.12 m | 3.39 m | 3.12 m x 3.39 m |
| Second Level | Bathroom | 1.79 m | 2.26 m | 1.79 m x 2.26 m |
| Third Level | Bedroom | 3.4 m | 2.83 m | 3.4 m x 2.83 m |
| Third Level | Bedroom | 2.75 m | 4.2 m | 2.75 m x 4.2 m |
| Third Level | Bathroom | 3.06 m | 3.85 m | 3.06 m x 3.85 m |
| Basement | Utility Room | 8.55 m | 6.06 m | 8.55 m x 6.06 m |
| Main Level | Foyer | 3.3 m | 2.25 m | 3.3 m x 2.25 m |
| Main Level | Workshop | 3.05 m | 6.1 m | 3.05 m x 6.1 m |
| Main Level | Kitchen | 5.23 m | 3.04 m | 5.23 m x 3.04 m |
| Main Level | Living Room | 4.32 m | 3.81 m | 4.32 m x 3.81 m |
| Main Level | Dining Room | 4.22 m | 3.07 m | 4.22 m x 3.07 m |
| Main Level | Bedroom | 2.99 m | 3.47 m | 2.99 m x 3.47 m |
| Main Level | Bathroom | 1.63 m | 0.81 m | 1.63 m x 0.81 m |
Utilities
| Cable | Available |
| Electricity | Installed |
| Sewer | Installed |

Jim Hinton
Salesperson
105-1329 Gardiners Rd
Kingston, Ontario K7P 0L8
(613) 389-7777
remaxfinestrealty.com/

The trademarks REALTOR®, REALTORS®, and the REALTOR® logo are controlled by The Canadian Real Estate Association (CREA) and identify real estate professionals who are members of CREA. The trademarks MLS®, Multiple Listing Service® and the associated logos are owned by The Canadian Real Estate Association (CREA) and identify the quality of services provided by real estate professionals who are members of CREA. The trademark DDF® is owned by The Canadian Real Estate Association (CREA) and identifies CREA's Data Distribution Facility (DDF®)
November 09 2026 05:00:51
Kingston & Area Real Estate Association
RE/MAX Finest Realty Inc., Brokerage