

995 Granite Court Kingston, Ontario K7M 8W9

$899,900
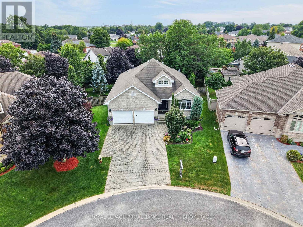
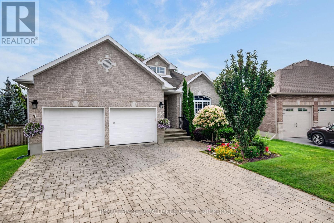
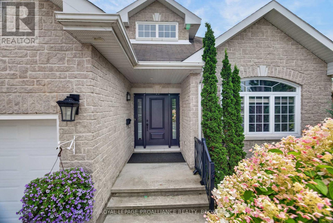
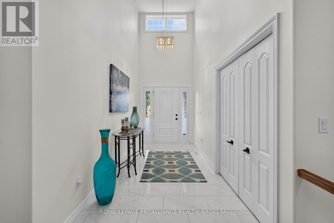
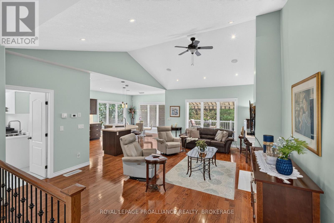
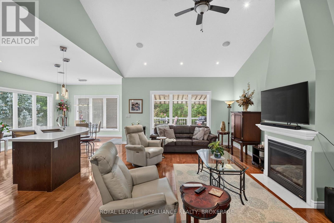
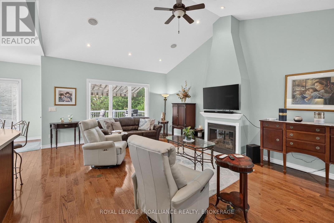
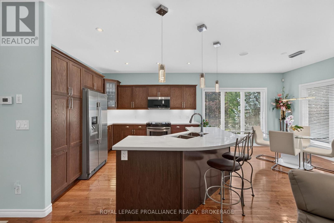
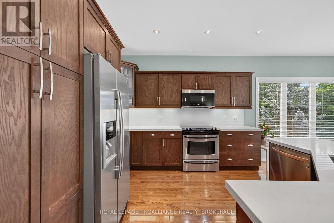
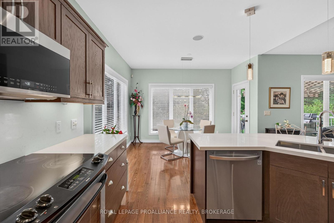
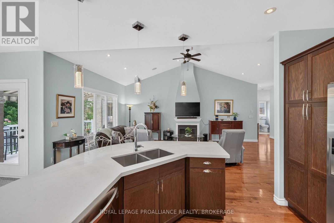
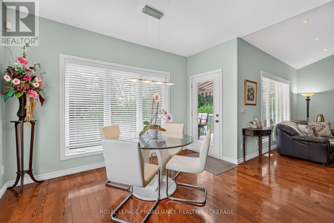
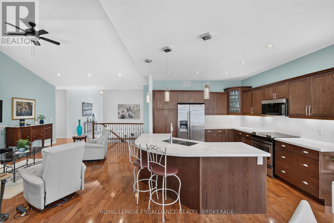
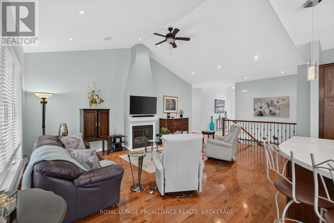
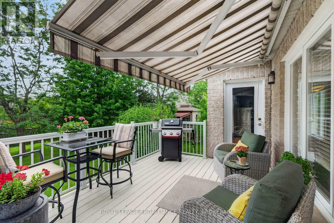
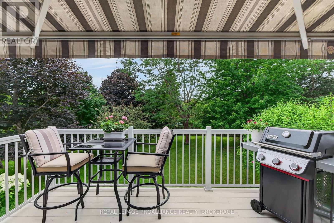
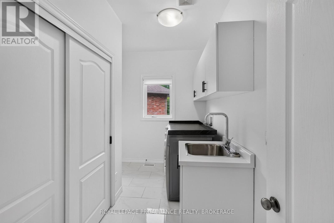
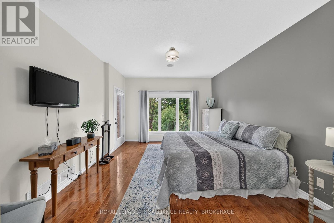
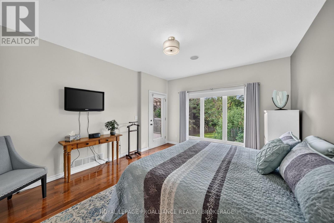
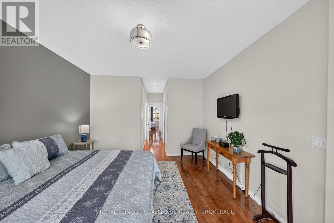
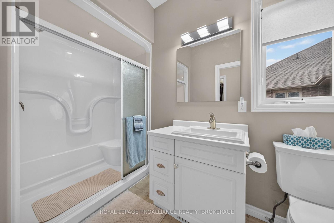
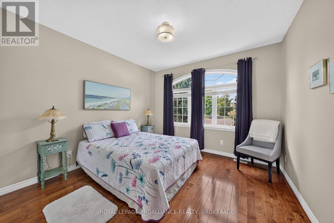
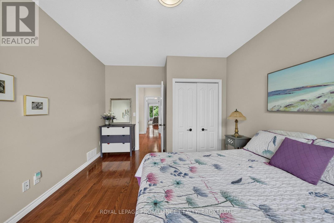
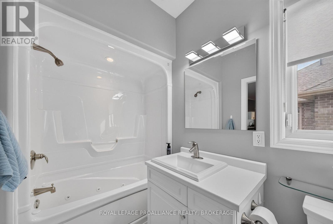
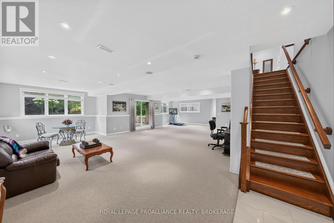
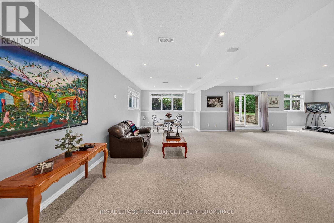
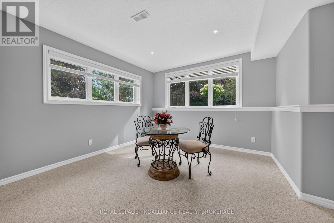
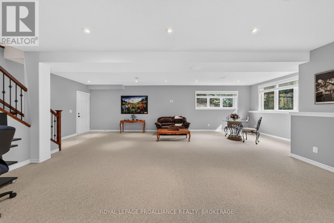
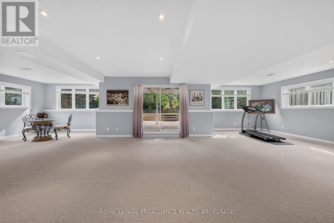
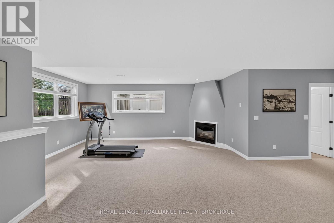
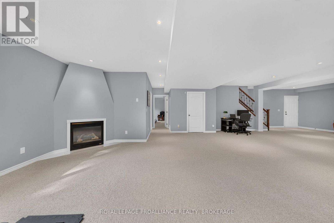
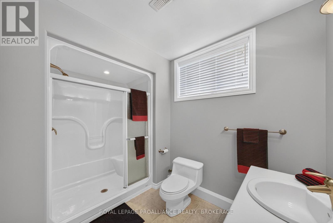
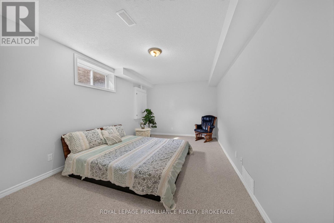
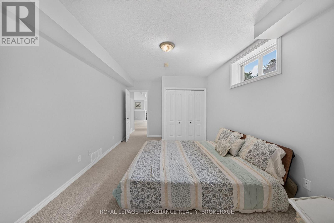
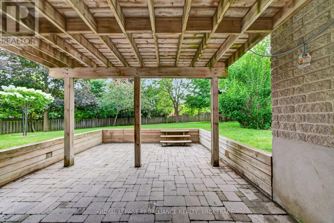
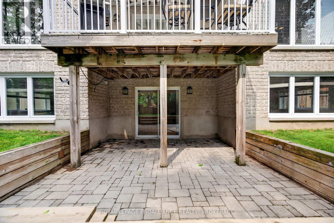
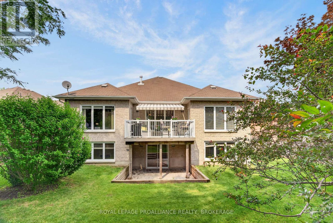
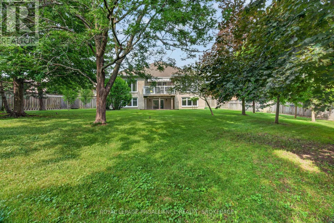
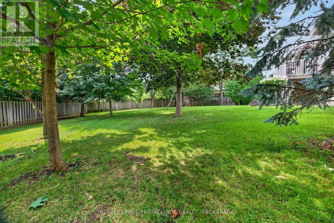
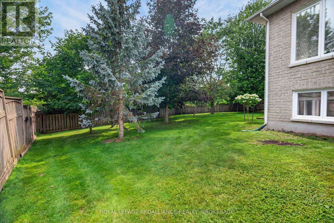
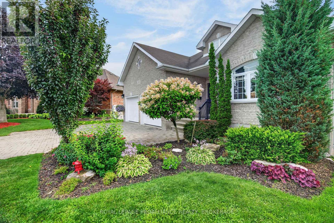
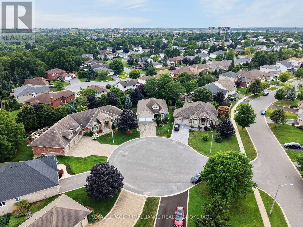
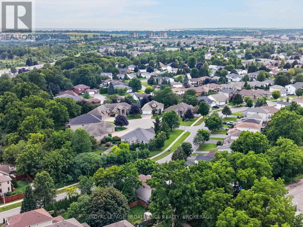
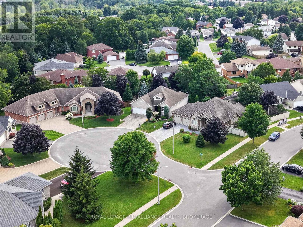
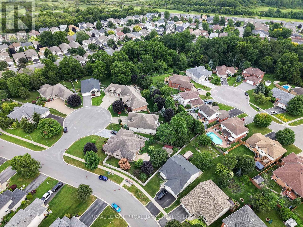
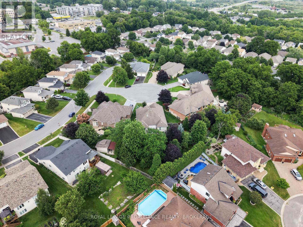
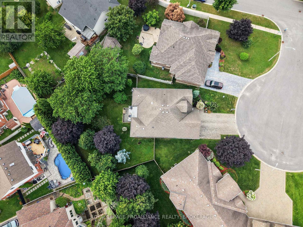
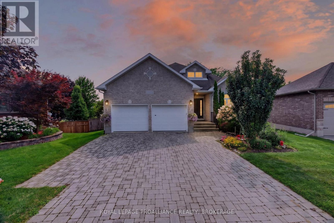
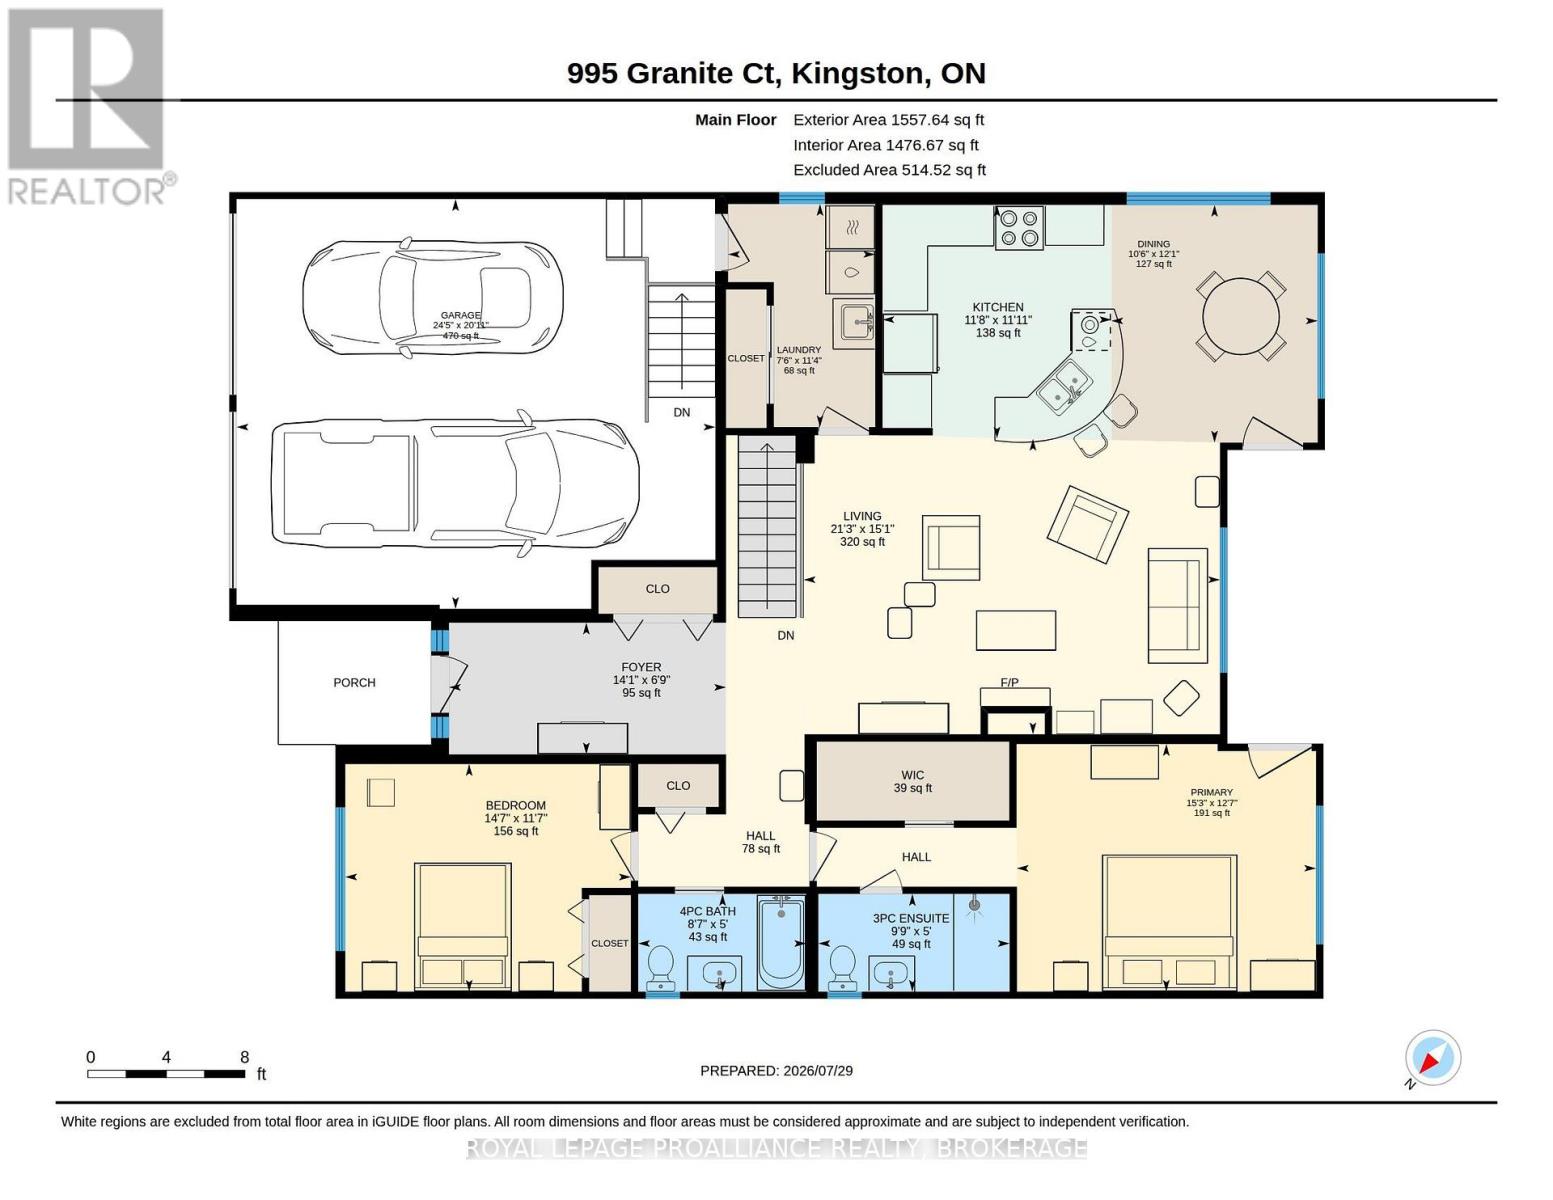
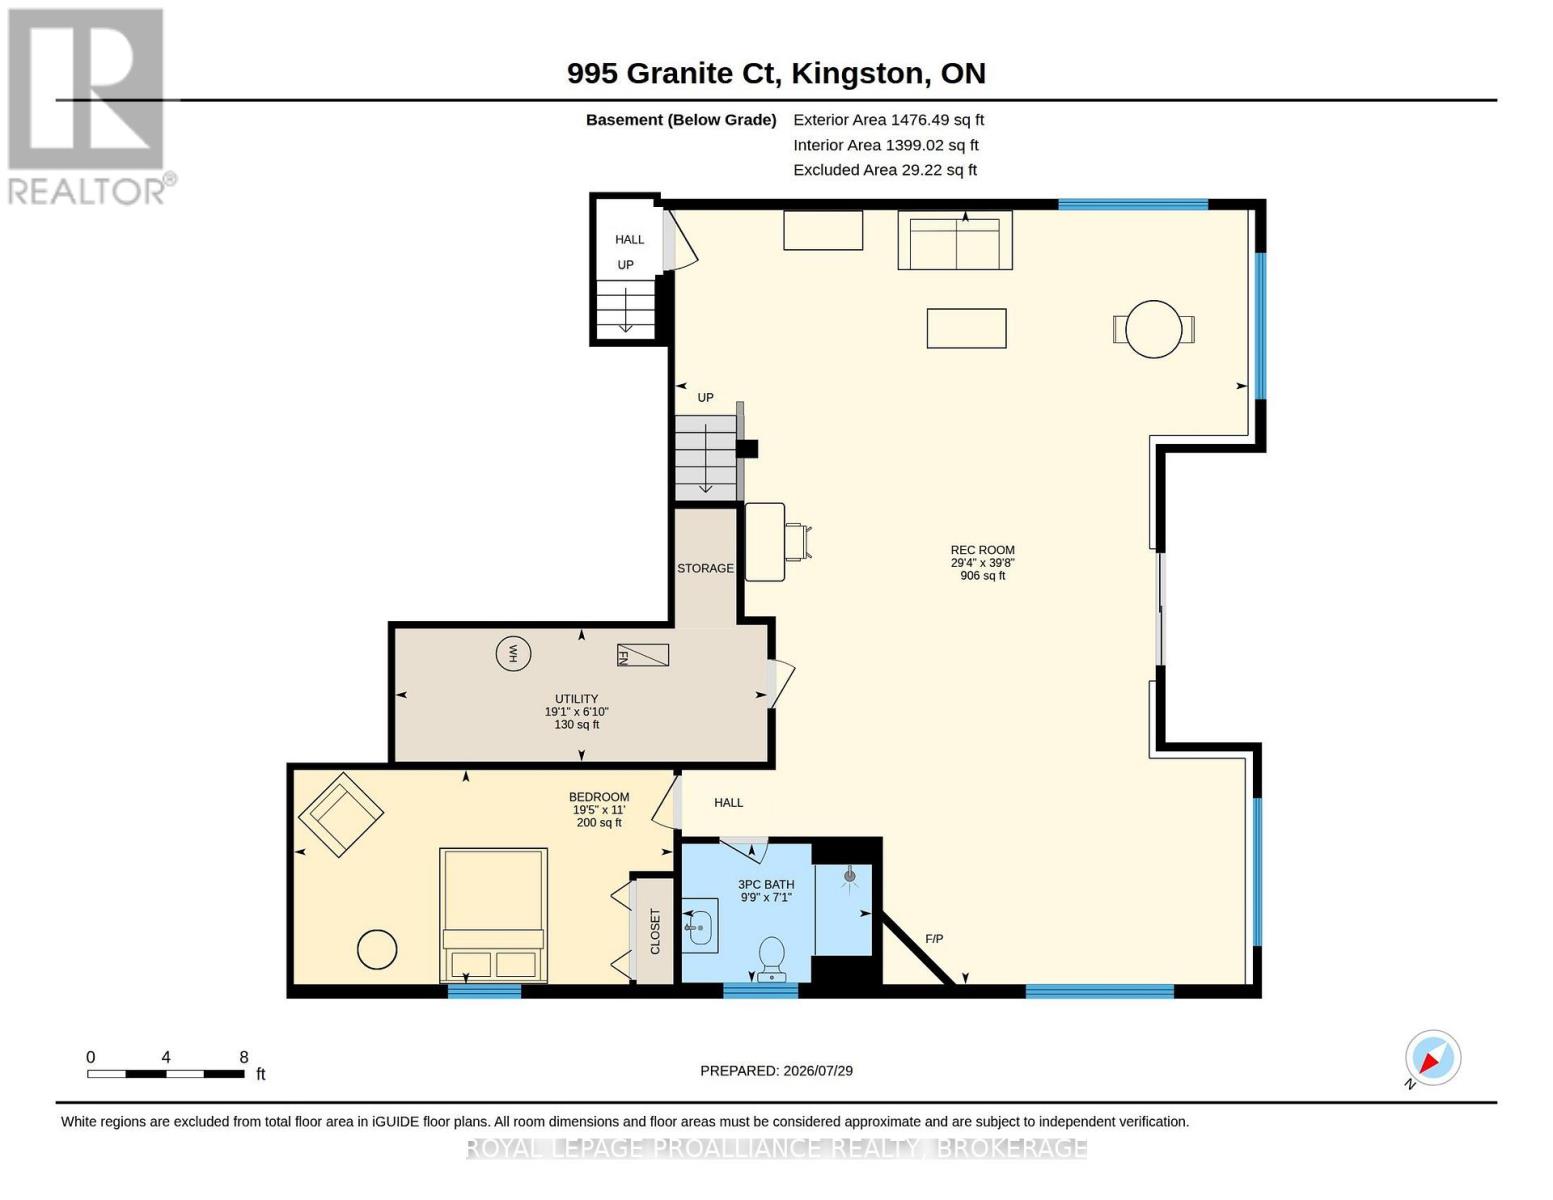
Introducing 995 Granite Court, tucked away in a highly coveted cul-de-sac in the convenient central neighborhood of Cobblestone Ridge. This attractive all-stone bungalow offers an oversized double garage, interlocking driveway & a truly monstrous, fully fenced backyard surrounded by mature trees. A bright grand foyer welcomes you upon entry & leads you into the open-concept main level, where vaulted ceilings, hardwood flooring, large windows & a gas fireplace create a distinguished yet inviting living space. The kitchen features abundant cabinetry, an expansive island with breakfast-bar seating & updated quartz countertops, flowing into a breakfast nook with access to the upper deck with electric awning & gas bbq bib. The spacious primary bedroom also provides deck access & includes a 3pc ensuite bath. A second bedroom, main 4pc bath with Jacuzzi tub & convenient main-floor laundry complete this level. Downstairs, the enormous finished recreation room offers great ceiling height, another stylish gas fireplace, plenty of natural light, a walk-out to the covered interlocking patio & a walk-up to the garage. An additional bedroom, 3pc bath & storage add even more versatility. Recent upgrades include interior window panes (2026), stone mortar & parging repairs (2025), new toilets (2025), A/C & built-in humidifier (2024), light fixtures (2023), built-in microwave & dishwasher (2022), kitchen countertops, backsplash & flooring (2021), sump pump & rental hot water tank (2018), plus interior paint completed from 2022-2026. If you've been seeking a statement piece bungalow with character, privacy & plenty of room to play, all in a great location - this is it. Don't miss the opportunity to be the proud new owner. (id:29295)
Property Details
| MLS® Number | X13621188 |
| Property Type | Single Family |
| Community Name | 35 - East Gardiners Rd |
| Amenities Near By | Public Transit, Schools, Park |
| Community Features | School Bus |
| Equipment Type | Water Heater |
| Features | Cul-de-sac, Irregular Lot Size, Sump Pump |
| Parking Space Total | 6 |
| Rental Equipment Type | Water Heater |
| Structure | Deck, Patio(s) |
Building
| Bathroom Total | 3 |
| Bedrooms Above Ground | 2 |
| Bedrooms Below Ground | 1 |
| Bedrooms Total | 3 |
| Amenities | Fireplace(s) |
| Appliances | Garage Door Opener Remote(s), Water Heater, Dishwasher, Dryer, Microwave, Stove, Washer, Window Coverings, Refrigerator |
| Architectural Style | Bungalow |
| Basement Development | Finished |
| Basement Features | Walk Out, Walk-up |
| Basement Type | N/a (finished), Full, N/a |
| Construction Style Attachment | Detached |
| Cooling Type | Central Air Conditioning |
| Exterior Finish | Stone |
| Fire Protection | Alarm System, Smoke Detectors |
| Fireplace Present | Yes |
| Fireplace Total | 2 |
| Foundation Type | Poured Concrete |
| Heating Fuel | Natural Gas |
| Heating Type | Forced Air |
| Stories Total | 1 |
| Size Interior | 1,500 - 2,000 Ft2 |
| Type | House |
| Utility Water | Municipal Water |
Parking
| Attached Garage | |
| Garage | |
| Inside Entry |
Land
| Acreage | No |
| Fence Type | Fenced Yard |
| Land Amenities | Public Transit, Schools, Park |
| Landscape Features | Landscaped |
| Sewer | Sanitary Sewer |
| Size Depth | 124 Ft ,8 In |
| Size Frontage | 42 Ft ,7 In |
| Size Irregular | 42.6 X 124.7 Ft |
| Size Total Text | 42.6 X 124.7 Ft |
Rooms
| Level | Type | Length | Width | Dimensions |
|---|---|---|---|---|
| Basement | Recreational, Games Room | 12.09 m | 8.95 m | 12.09 m x 8.95 m |
| Basement | Bedroom | 3.35 m | 5.93 m | 3.35 m x 5.93 m |
| Basement | Bathroom | 2.17 m | 2.97 m | 2.17 m x 2.97 m |
| Main Level | Living Room | 4.59 m | 6.47 m | 4.59 m x 6.47 m |
| Main Level | Kitchen | 3.63 m | 3.56 m | 3.63 m x 3.56 m |
| Main Level | Dining Room | 3.69 m | 3.21 m | 3.69 m x 3.21 m |
| Main Level | Primary Bedroom | 3.85 m | 5.65 m | 3.85 m x 5.65 m |
| Main Level | Bathroom | 1.52 m | 2.97 m | 1.52 m x 2.97 m |
| Main Level | Bedroom | 3.54 m | 4.44 m | 3.54 m x 4.44 m |
| Main Level | Bathroom | 1.52 m | 2.61 m | 1.52 m x 2.61 m |
Utilities
| Cable | Installed |
| Electricity | Installed |
| Sewer | Installed |

Krishan Nathan
Broker
www.youtube.com/embed/SMHRhAI_uAA
ngroup.ca/
80 Queen St
Kingston, Ontario K7K 6W7
(613) 544-4141
www.discoverroyallepage.ca/

The trademarks REALTOR®, REALTORS®, and the REALTOR® logo are controlled by The Canadian Real Estate Association (CREA) and identify real estate professionals who are members of CREA. The trademarks MLS®, Multiple Listing Service® and the associated logos are owned by The Canadian Real Estate Association (CREA) and identify the quality of services provided by real estate professionals who are members of CREA. The trademark DDF® is owned by The Canadian Real Estate Association (CREA) and identifies CREA's Data Distribution Facility (DDF®)
July 30 2026 05:00:53
Kingston & Area Real Estate Association
Royal LePage Proalliance Realty, Brokerage